Welcome home to this beautifully maintained 4-bedroom, 2.5-bath, two-story residence that is only 5 years young! Designed with both comfort and functionality in mind, this home offers generous living spaces, modern finishes, and a layout perfect for everyday living and entertaining.
Step inside to find newer carpeting and a bright, inviting atmosphere throughout. The spacious kitchen and living areas provide plenty of room for gathering with family and friends. Upstairs, you'll find four comfortable bedrooms, including a relaxing primary suite featuring a private bath with a separate shower and soaking tub—your own personal retreat at the end of the day.
The unfinished basement offers excellent potential for future expansion and includes a bathroom rough-in and sump pump for added convenience and peace of mind. Conveniently located with easy access to major highways, commuting is a breeze while still enjoying the comfort of a residential neighborhood.
Whether you're looking for your first home, more space for a growing family, or a newer home without the wait of new construction, this move-in-ready gem checks all the boxes. Schedule your showing today and discover everything this exceptional property has to offer!
Active
Listed by: BHHS Select Properties • Bukky Obanigba • 314-249-4229
Price cut: $1K (7/30)
$394,000
618 Palisades Dr, Saint Charles, MO 63301
4beds
1,890sqft
:
Get pre-qualified$2,572/mo
Single Family Residence
Built in 2021
6,499 Square Feet Lot
$391,600 Zestimate®
$208/sqft
$25/mo HOA
What's special
- 71 days |
- 620 |
- 29 |
Zillow last checked:
Listing updated:
Listed by:
Bukky Obanigba 314-249-4229,
BHHS Select Properties,
Phillip E Young 314-630-7481,
BHHS Select Properties
Source: MARIS,MLS#: 26032308 Originating MLS: St. Louis Association of REALTORS
Originating MLS: St. Louis Association of REALTORSFacts & features
Interior
Bedrooms & bathrooms
- Bedrooms: 4
- Bathrooms: 3
- Full bathrooms: 2
- 1/2 bathrooms: 1
- Main level bathrooms: 1
Primary bedroom
- Features: Floor Covering: Carpeting
- Level: Second
- Area: 195
- Dimensions: 15x13
Bedroom 2
- Features: Floor Covering: Carpeting
- Level: Second
- Area: 140
- Dimensions: 14x10
Bedroom 3
- Features: Floor Covering: Carpeting
- Level: Second
- Area: 130
- Dimensions: 13x10
Bedroom 4
- Features: Floor Covering: Carpeting
- Level: Second
- Area: 100
- Dimensions: 10x10
Primary bathroom
- Level: Second
Other
- Features: Floor Covering: Carpeting
- Area: 210
- Dimensions: 15x14
Dining room
- Features: Floor Covering: Carpeting
- Level: First
- Area: 140
- Dimensions: 14x10
Kitchen
- Features: Floor Covering: Vinyl
- Level: First
- Area: 140
- Dimensions: 14x10
Living room
- Features: Floor Covering: Carpeting
- Level: First
- Area: 225
- Dimensions: 15x15
Heating
- Forced Air, Natural Gas
Cooling
- Ceiling Fan(s), Central Air, Gas
Appliances
- Included: Dishwasher, Electric Range, Refrigerator
- Laundry: Main Level
Features
- Breakfast Bar, Ceiling Fan(s), Kitchen/Dining Room Combo, Open Floorplan, Separate Shower, Solid Surface Countertop(s), Tub, Walk-In Closet(s)
- Flooring: Carpet
- Doors: Sliding Doors, Storm Door(s)
- Windows: Insulated Windows
- Basement: Sump Pump
- Has fireplace: No
Interior area
- Total structure area: 1,890
- Total interior livable area: 1,890 sqft
- Finished area above ground: 1,890
Property
Parking
- Total spaces: 2
- Parking features: Garage - Attached
- Attached garage spaces: 2
Features
- Levels: Two
- Patio & porch: Front Porch
- Pool features: None
- Fencing: None
Lot
- Size: 6,499 Square Feet
- Features: Back Yard, Front Yard, Level
Details
- Parcel number: 5116BD018000106.0000000
- Special conditions: Standard
Construction
Type & style
- Home type: SingleFamily
- Architectural style: Modern
- Property subtype: Single Family Residence
Materials
- Vinyl Siding
- Foundation: Concrete Perimeter
- Roof: Shingle
Condition
- Updated/Remodeled
- New construction: No
- Year built: 2021
Utilities & green energy
- Electric: Ameren
- Sewer: Public Sewer
- Water: Public
- Utilities for property: Electricity Connected, Natural Gas Connected, Sewer Connected, Water Available
Community & HOA
Community
- Features: None
- Subdivision: Charlestowne Landing #8
HOA
- Has HOA: Yes
- Amenities included: None
- Services included: Maintenance Parking/Roads, Common Area Maintenance
- HOA fee: $300 annually
- HOA name: Charlestowne Landing
Location
- Region: Saint Charles
Financial & listing details
- Price per square foot: $208/sqft
- Tax assessed value: $326,904
- Annual tax amount: $4,538
- Date on market: 6/2/2026
- Cumulative days on market: 71 days
- Listing terms: Cash,Conventional,FHA,VA Loan
- Ownership: Private
- Electric utility on property: Yes
Estimated market value
$391,600
$372,000 - $411,000
$2,809/mo
Price history
| Date | Event | Price |
|---|---|---|
| 7/30/2026 | Price change | $394,000-0.3%$208/sqft |
Source:  MARIS #26032308 Report a problem MARIS #26032308 Report a problem | ||
| 7/23/2026 | Price change | $395,000-1.3%$209/sqft |
Source: MARIS #26032308 Report a problem | ||
| 6/25/2026 | Price change | $400,000-3.6%$212/sqft |
Source: MARIS #26032308 Report a problem | ||
| 6/16/2026 | Price change | $415,000-2.4%$220/sqft |
Source: MARIS #26032308 Report a problem | ||
| 6/2/2026 | Listed for sale | $425,000+10.4%$225/sqft |
Source: MARIS #26032308 Report a problem | ||
| 6/20/2025 | Sold | -- |
Source: MARIS #25025596 Report a problem | ||
| 5/22/2025 | Pending sale | $385,000$204/sqft |
Source: MARIS #25025596 Report a problem | ||
| 5/8/2025 | Price change | $385,000-2.5%$204/sqft |
Source: MARIS #25025596 Report a problem | ||
| 4/23/2025 | Listed for sale | $395,000$209/sqft |
Source: MARIS #25025596 Report a problem | ||
| 4/16/2025 | Listing removed | $2,350$1/sqft |
Source: Zillow Rentals Report a problem | ||
| 3/10/2025 | Price change | $2,350-1.1%$1/sqft |
Source: Zillow Rentals Report a problem | ||
| 2/26/2025 | Listed for rent | $2,375-0.8%$1/sqft |
Source: Zillow Rentals Report a problem | ||
| 1/30/2025 | Listing removed | $2,395$1/sqft |
Source: Zillow Rentals Report a problem | ||
| 12/5/2024 | Listed for rent | $2,395+2.1%$1/sqft |
Source: Zillow Rentals Report a problem | ||
| 5/18/2023 | Listing removed | -- |
Source: Zillow Rentals Report a problem | ||
| 5/11/2023 | Price change | $2,345-2.1%$1/sqft |
Source: Zillow Rentals Report a problem | ||
| 4/17/2023 | Price change | $2,395-4%$1/sqft |
Source: Zillow Rentals Report a problem | ||
| 4/6/2023 | Listed for rent | $2,495$1/sqft |
Source: Zillow Rentals Report a problem | ||
Public tax history
| Year | Property taxes | Tax assessment |
|---|---|---|
| 2025 | $4,538 +16.1% | $62,112 +21.8% |
| 2024 | $3,911 +14% | $51,003 |
| 2023 | $3,430 -1.5% | $51,003 +2.1% |
| 2022 | $3,484 | $49,977 +401% |
| 2021 | -- | $9,975 |
Find assessor info on the county website
Monthly payment
Est. payment
Payment breakdown
Explore the cost of this home by adjusting the details. Changes won't be saved.Climate risks
Neighborhood: 63301
Nearby schools
GreatSchools rating
- 6/10Orchard Farm Middle SchoolGrades: 5-6Distance: 4.6 mi
- 6/10Orchard Farm Sr. High SchoolGrades: 9-12Distance: 0.4 mi
- 8/10Orchard Farm Elementary SchoolGrades: K-4Distance: 4.6 mi
Schools provided by the listing agent
- Elementary: Discovery Elem.
- Middle: Orchard Farm Middle
- High: Orchard Farm Sr. High
Source: MARIS. This data may not be complete. We recommend contacting the local school district to confirm school assignments for this home.
- $390,5004 bd2 ba1.9k sqft620 Palisades Dr, Saint Charles, MO 63301Off Market
- $391,1003 bd2 ba1.7k sqft616 Palisades Dr, Saint Charles, MO 63301Off Market
- $361,7003 bd2 ba1.7k sqft624 Palisades Dr, Saint Charles, MO 63301Off Market
- $351,1004 bd2 ba1.8k sqft614 Palisades Dr, Saint Charles, MO 63301Off Market
- $350,1002 bd2 ba1.5k sqft539 Summer Glen Ln, Saint Charles, MO 63301Off Market
- $307,7003 bd2 ba1.4k sqft537 Summer Glen Ln, Saint Charles, MO 63301Off Market
- $322,0003 bd2 ba1.4k sqft541 Summer Glen Ln, Saint Charles, MO 63301Off Market
- $334,8003 bd2 ba1.7k sqft543 Summer Glen Ln, Saint Charles, MO 63301Off Market
A local agent can set up tours, give advice and negotiate with sellers.
Similar homes
- $365,0003 bd2 ba1.3k sqft724 Palisades Dr, Saint Charles, MO 63301For Sale
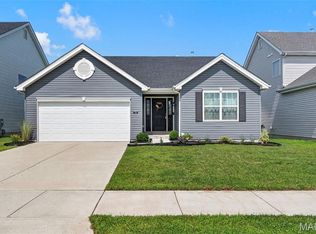
 MLS ID #26049706, Nicole Berthold, Worth Clark Realty. MARIS
 - $375,0004 bd3 ba1.7k sqft428 Copperfield Ct, Saint Charles, MO 63301For Sale
 MLS ID #26034889, Shirisha Mandala, Worth Clark Realty. MARIS
 - $335,0004 bd5 ba2k sqft3471 Hiram St, Saint Charles, MO 63301For Sale
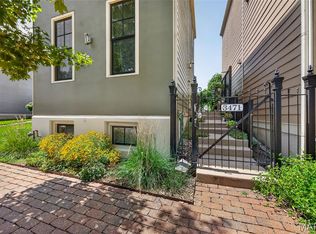 MLS ID #26049340, LaNikka J Blackmon-Forrest, Coldwell Banker Realty - Gundaker. MARIS
 - $425,0004 bd3 ba2.1k sqft208 Freehold Rock Way, Saint Charles, MO 63301For Sale
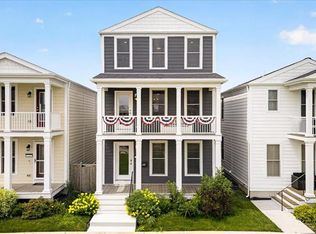 MLS ID #26010377, Kaitlyn Barks, Worth Clark Realty. MARIS
 - $485,0004 bd3 ba2.5k sqft902 Palisades Cir, Saint Charles, MO 63301New ConstructionMLS ID #26047276, Clifford W Royal, Coldwell Banker Realty - Gundaker. MARIS
- $519,9004 bd3 ba2.5k sqft3293 Bentwater Pl, Saint Charles, MO 63301For SaleMLS ID #26042359, Allen Brake, Allen Brake Real Estate. MARIS
- $325,0003 bd3 ba1.4k sqft3128 Timberlodge Lndg, Saint Charles, MO 63301For SaleMLS ID #26043826, Lisa M Adkins, RE/MAX Platinum. MARIS
- $484,0003 bd3 ba2.1k sqft3626 Hempstead St, Saint Charles, MO 63301For SaleMLS ID #26012832, John M Smelser, ReeceNichols Real Estate. MARIS
- $508,1103 bd2 ba1.7k sqft86 River Wind Dr, Saint Charles, MO 63301New ConstructionMARIS
- $330,0004 bd3 ba2.7k sqft1523 Shadow Ln, Saint Charles, MO 63303For SaleMLS ID #26050902, Martha A Hawkins, Nettwork Global. MARIS
- $345,8252 bd3 ba1.5k sqft1708 Dyess St, Saint Charles, MO 63301New ConstructionMLS ID #26046113, Vic & Diane Donati, RE/MAX EDGE. MARIS
- $529,5004 bd3 ba2.3k sqft30 River Wind Dr, Saint Charles, MO 63301New ConstructionMARIS
- $383,5004 bd2 ba2.2k sqft12 Constable Ct, Saint Peters, MO 63376For SaleMLS ID #26050149, Roy S Doskal, RJD Realty. MARIS
- $325,0004 bd3 ba2k sqft2101 Dettmer Pl, Florissant, MO 63031For SaleMLS ID #26042190, Anne V Valenza, Keller Williams Realty St. Louis. MARIS
- $530,0003 bd2 ba2.4k sqft2384 Chemin Ave, Saint Charles, MO 63301For SaleMLS ID #26036038, Kelly A Dagenais, Coldwell Banker Realty - Gundaker. MARIS
- $399,0004 bd3 ba2.1k sqft537 Sgt Pepper Dr, Saint Peters, MO 63376For SaleMLS ID #26045363, Derek M Grier, Realty One Group Dominion. MARIS
- $390,0003 bd3 ba1.4k sqft3950 White Rose Ln, Saint Charles, MO 63304For SaleMLS ID #26046089, Robbie V Johnson, DRG - Delhougne Realty Group. MARIS
- $524,9004 bd3 ba2.7k sqftSequoia, Saint Charles, MO 63301New ConstructionMARIS
- $380,0003 bd2 ba1.5k sqft811 Crestwood Ct, O'Fallon, MO 63366For SaleMLS ID #26048309, Tim W Koppel, Berkshire Hathaway HomeServices Select Properties. MARIS
- $445,0004 bd3 ba2.3k sqft1016 Lafayette Pl, Lake Saint Louis, MO 63367For SaleMLS ID #26047379, Holli E Hummelsheim, Coldwell Banker Realty - Gundaker. MARIS
