Welcome home to this beautifully maintained, modern home built in 2022, offering stylish finishes and room to grow in one of St. Charles' most desirable and rapidly growing areas. Conveniently located with quick access to major highways, this home combines everyday convenience with contemporary living.
Step inside to discover luxury vinyl plank flooring throughout most of the main level, soaring vaulted ceilings, fresh paint, updated lighting, and an open-concept layout designed for today's lifestyle. The spacious kitchen is the heart of the home, featuring gorgeous quartz countertops, a stylish tile backsplash, abundant cabinetry, an oversized walk-in pantry with additional storage, and a built-in desk area that's perfect for working from home, homework, or organizing daily life.
The private primary suite offers a generous walk-in closet, and a comfortable retreat at the end of the day.
Outside, enjoy a large, level backyard complete with a wrought iron fence and patio—ideal for entertaining, relaxing, or letting kids and pets play.
The unfinished lower level provides endless possibilities with an egress window and bathroom rough-in already in place, making future finishing projects even easier. Please note that the washer, dryer, and kitchen refrigerator are included!
Don't miss this opportunity to own a nearly new home with modern finishes, thoughtful upgrades, and incredible potential in a thriving St. Charles location!
Active
Listed by: Worth Clark Realty • Nicole Berthold • 314-623-4229
$365,000
724 Palisades Dr, Saint Charles, MO 63301
3beds
1,384sqft
:
Get pre-qualified$2,386/mo
Single Family Residence
Built in 2022
6,499 Square Feet Lot
$-- Zestimate®
$264/sqft
$25/mo HOA
What's special
Large level backyardWrought iron fenceGorgeous quartz countertopsFresh paintStylish finishesUpdated lightingSpacious kitchen
- 2 hours |
- 23 |
- 3 |
Zillow last checked:
Listing updated:
Listed by:
Nicole Berthold 314-623-4229,
Worth Clark Realty
Source: MARIS,MLS#: 26049706 Originating MLS: St. Charles County Association of REALTORS
Originating MLS: St. Charles County Association of REALTORSFacts & features
Interior
Bedrooms & bathrooms
- Bedrooms: 3
- Bathrooms: 2
- Full bathrooms: 2
- Main level bathrooms: 2
- Main level bedrooms: 3
Heating
- Natural Gas
Cooling
- Central Air
Appliances
- Included: Stainless Steel Appliance(s)
- Laundry: In Basement
Features
- Built-in Features, Ceiling Fan(s), Eat-in Kitchen, Granite Counters, Open Floorplan, Vaulted Ceiling(s), Walk-In Closet(s)
- Flooring: Carpet, Luxury Vinyl
- Doors: Sliding Doors
- Basement: Sump Pump,Unfinished
- Has fireplace: No
Interior area
- Total structure area: 1,384
- Total interior livable area: 1,384 sqft
- Finished area above ground: 1,384
- Finished area below ground: 0
Property
Parking
- Total spaces: 2
- Parking features: Garage - Attached
- Attached garage spaces: 2
Features
- Levels: One
- Patio & porch: Patio
- Exterior features: Private Yard
- Fencing: Fenced,Wrought Iron
Lot
- Size: 6,499 Square Feet
- Features: Irregular Lot
Details
- Parcel number: 5116BD230000154.0000000
- Special conditions: Standard
Construction
Type & style
- Home type: SingleFamily
- Architectural style: Ranch
- Property subtype: Single Family Residence
Materials
- Vinyl Siding
Condition
- Year built: 2022
Utilities & green energy
- Electric: Other
- Sewer: Public Sewer
- Water: Public
- Utilities for property: Natural Gas Connected, Sewer Connected, Water Available
Community & HOA
Community
- Subdivision: Charlestowne Landing #9
HOA
- Has HOA: Yes
- Amenities included: Common Ground, Dog Park, Other, Playground
- Services included: Other
- HOA fee: $300 annually
- HOA name: Charlestowne Landing
Location
- Region: Saint Charles
Financial & listing details
- Price per square foot: $264/sqft
- Tax assessed value: $352,252
- Annual tax amount: $4,369
- Date on market: 8/13/2026
- Listing terms: Cash,Conventional,FHA,VA Loan
Estimated market value
Not available
Estimated sales range
Not available
Not available
Price history
| Date | Event | Price |
|---|---|---|
| 8/13/2026 | Listed for sale | $365,000$264/sqft |
Source:  MARIS #26049706 Report a problem MARIS #26049706 Report a problem | ||
Public tax history
| Year | Property taxes | Tax assessment |
|---|---|---|
| 2025 | $4,369 +806.5% | $66,928 +2.4% |
| 2024 | $482 -83.3% | $65,380 +473.5% |
| 2023 | $2,889 | $11,400 |
Find assessor info on the county website
Monthly payment
Est. payment
Payment breakdown
Explore the cost of this home by adjusting the details. Changes won't be saved.Climate risks
Neighborhood: 63301
Nearby schools
GreatSchools rating
- 6/10Orchard Farm Middle SchoolGrades: 5-6Distance: 4.5 mi
- 6/10Orchard Farm Sr. High SchoolGrades: 9-12Distance: 0.3 mi
- 8/10Orchard Farm Elementary SchoolGrades: K-4Distance: 4.5 mi
Schools provided by the listing agent
- Elementary: Orchard Farm Elem.
- Middle: Orchard Farm Middle
- High: Orchard Farm Sr. High
Source: MARIS. This data may not be complete. We recommend contacting the local school district to confirm school assignments for this home.
- $512,3004 bd2 ba2.5k sqft726 Palisades Dr, Saint Charles, MO 63301Off Market
- $458,9004 bd2 ba2.1k sqft722 Palisades Dr, Saint Charles, MO 63301Off Market
- $427,0004 bd2 ba2.5k sqft728 Palisades Dr, Saint Charles, MO 63301Off Market
- $335,7003 bd2 ba1.4k sqft109 Baycrest Ct, Saint Charles, MO 63301Off Market
- $329,9003 bd2 ba1.4k sqft105 Baycrest Ct, Saint Charles, MO 63301Off Market
- $--3 bd2 ba1.5k sqft721 Palisades Dr, Saint Charles, MO 63301Sold
- $--4 bd3 ba2.9k sqft730 Palisades Dr, Saint Charles, MO 63301Sold
- $371,5003 bd2 ba1.3k sqft718 Palisades Dr, Saint Charles, MO 63301Off Market
A local agent can set up tours, give advice and negotiate with sellers.
Similar homes
- $370,0003 bd3 ba1.3k sqft32 Freehold Rock Pl, Saint Charles, MO 63301For Sale

 MLS ID #26051505, Irina I Wagner, The Agency. MARIS
 - $365,0003 bd3 ba1.5k sqft3429 Sublette St, Saint Charles, MO 63301For Sale
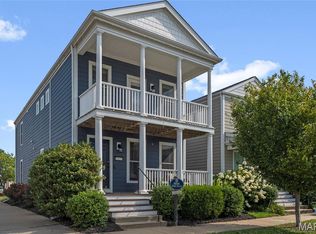 MLS ID #26046189, LaNikka J Blackmon-Forrest, Coldwell Banker Realty - Gundaker. MARIS
 - $375,0004 bd3 ba1.7k sqft428 Copperfield Ct, Saint Charles, MO 63301For Sale
 MLS ID #26034889, Shirisha Mandala, Worth Clark Realty. MARIS
 - $335,0004 bd5 ba2k sqft3471 Hiram St, Saint Charles, MO 63301For Sale
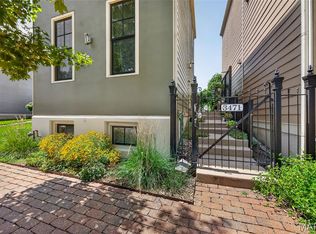 MLS ID #26049340, LaNikka J Blackmon-Forrest, Coldwell Banker Realty - Gundaker. MARIS
 - $394,0004 bd3 ba1.8k sqft618 Palisades Dr, Saint Charles, MO 63301For SaleMLS ID #26032308, Bukky Obanigba, BHHS Select Properties. MARIS
- $415,0003 bd2 ba1.6k sqft3405 Simeon Bunker St, Saint Charles, MO 63301For SaleMLS ID #26043906, Pam Perrone, Keller Williams Realty St. Louis. MARIS
- $339,9003 bd4 ba1.5k sqft3246 Starkville St, Saint Charles, MO 63301For SaleMLS ID #26039143, Mark & Neil Gellman, EXP Realty, LLC. MARIS
- $325,0003 bd3 ba1.4k sqft3128 Timberlodge Lndg, Saint Charles, MO 63301For SaleMLS ID #26043826, Lisa M Adkins, RE/MAX Platinum. MARIS
- $367,9004 bd3 ba1.9k sqft3 Sterling At Elm Xing, Saint Charles, MO 63301New ConstructionMLS ID #25080684, Pamela Chyba, ListWithFreedom.com Inc. MARIS
- $329,9003 bd2 ba1.2k sqft3 Aspen At Elm Xing, Saint Charles, MO 63301New ConstructionMLS ID #25081386, Pamela Chyba, ListWithFreedom.com Inc. MARIS
- $345,8252 bd3 ba1.5k sqft1708 Dyess St, Saint Charles, MO 63301New ConstructionMLS ID #26046113, Vic & Diane Donati, RE/MAX EDGE. MARIS
- $508,1103 bd2 ba1.7k sqft86 River Wind Dr, Saint Charles, MO 63301New ConstructionMARIS
- $343,7752 bd2 ba1.1k sqft1712 Dyess St, Saint Charles, MO 63301New ConstructionMLS ID #26034647, Vic & Diane Donati, RE/MAX EDGE. MARIS
- $325,0004 bd3 ba2k sqft2101 Dettmer Pl, Florissant, MO 63031For SaleMLS ID #26042190, Anne V Valenza, Keller Williams Realty St. Louis. MARIS
- $380,0003 bd2 ba1.5k sqft811 Crestwood Ct, O'Fallon, MO 63366For SaleMLS ID #26048309, Tim W Koppel, Berkshire Hathaway HomeServices Select Properties. MARIS
- $369,9003 bd2 ba1.5k sqft2 Shadowood Ct, Saint Peters, MO 63376For SaleMLS ID #26047472, Christina M Strait, Strait Realty. MARIS
- $340,0003 bd2 ba1.3k sqft108 Sunny Hill Blvd, Saint Peters, MO 63376For SaleMLS ID #26041713, Jordan Eilers, Berkshire Hathaway HomeServices Select Properties. MARIS
- $319,5003 bd2 ba1.5k sqft171 Kunze Dr, Saint Charles, MO 63303For SaleMLS ID #26047133, Louise J Robertson, Heartland Realty. MARIS
- $340,0003 bd3 ba1.7k sqft112 Sutters Mill Rd, Saint Peters, MO 63376For SaleMLS ID #26048457, Amber D DeCarlo, Mac Realty Group. MARIS
- $295,0002 bd2 ba1.5k sqft12 Shimmering Lake Ct, Saint Charles, MO 63301For SaleMLS ID #26017184, Laura A Kemp, Coldwell Banker Realty - Gundaker. MARIS
