Welcome to 3429 Sublette Street, where modern updates meet the unmatched lifestyle of New Town in St. Charles. Situated on a desirable corner lot, this move-in-ready 3-bedroom, 2.5-bath home offers inviting indoor spaces, thoughtful upgrades, and outdoor areas designed to enjoy every season.
The heart of the home is the beautifully renovated kitchen, featuring elegant quartz countertops, stainless steel appliances, abundant cabinetry, and a redesigned pantry that provides exceptional organization and functionality. Luxury vinyl plank flooring extends throughout the main level, creating a seamless, contemporary feel, while the stylish powder room showcases tasteful finishes and crown molding.
Just off the kitchen, step outside to your private side patio—an ideal setting for grilling with friends, relaxing after work, or enjoying a quiet morning with your favorite cup of coffee.
Upstairs, convenience continues with a second-floor laundry room. The spacious primary suite offers a peaceful retreat with a striking wood accent wall, a private balcony overlooking the neighborhood, a customized walk-in closet, and an updated ensuite bathroom. Two additional bedrooms provide comfortable accommodations, including one with its own walk-in closet, along with a well-appointed full hall bath.
The unfinished lower level offers endless possibilities—whether you envision a recreation room, home gym, media space, or simply additional storage. Outside, the oversized two-car garage is complemented by a custom-poured driveway for added accessibility and parking convenience. Garden enthusiasts will love the established blueberry bushes already flourishing in the side yard.
Living in New Town means more than owning a home—it's embracing a vibrant community known for its walkable streets, picturesque parks, community restaurants, lakes, pools, canals, amphitheater, and year-round events that make every day feel special.
Showings begin Friday, July 24
Open House: Saturday, July 25 | 1:00–3:00 PM
Active
Listed by: Coldwell Banker Realty - Gundaker • LaNikka J Blackmon-Forrest • 636-259-8108
$365,000
3429 Sublette St, Saint Charles, MO 63301
3beds
1,552sqft
Single Family Residence
Built in 2015
2,800 Square Feet Lot
$-- Zestimate®
$235/sqft
$83/mo HOA
What's special
Oversized two-car garageElegant quartz countertopsUpdated ensuite bathroomSpacious primary suiteStainless steel appliancesWell-appointed full hall bathBeautifully renovated kitchen
- 29 days |
- 1,972 |
- 113 |
Zillow last checked:
Listing updated:
Listed by:
LaNikka J Blackmon-Forrest 636-259-8108,
Coldwell Banker Realty - Gundaker
Source: MARIS,MLS#: 26046189 Originating MLS: St. Louis Association of REALTORS
Originating MLS: St. Louis Association of REALTORSFacts & features
Interior
Bedrooms & bathrooms
- Bedrooms: 3
- Bathrooms: 3
- Full bathrooms: 2
- 1/2 bathrooms: 1
- Main level bathrooms: 1
Primary bedroom
- Description: Primary Bedroom
- Features: Floor Covering: Carpeting
- Level: Second
Primary bathroom
- Description: Bedroom 2
- Features: Floor Covering: Ceramic Tile, Vinyl
- Level: Second
Bathroom 2
- Description: Bedroom 3
- Features: Floor Covering: Carpeting
- Level: Second
Bathroom 3
- Description: Bedroom 3
- Features: Floor Covering: Carpeting
- Level: Second
Other
- Description: Full Bath #2
- Features: Floor Covering: Vinyl
- Level: Second
Kitchen
- Description: Kitchen
- Features: Floor Covering: Luxury Vinyl Plank
- Level: Main
Living room
- Description: Living Room/Family Room
- Features: Floor Covering: Luxury Vinyl Plank
- Level: Main
Heating
- Forced Air
Cooling
- Ceiling Fan(s), Central Air, Electric
Appliances
- Included: Electric Cooktop, Dishwasher, Disposal, Electric Oven, Range Hood, Refrigerator, Free-Standing Refrigerator, Water Heater
- Laundry: 2nd Floor, Electric Dryer Hookup, Washer Hookup
Features
- Breakfast Bar, Ceiling Fan(s), Double Vanity, Eat-in Kitchen, Kitchen Island, Open Floorplan, Pantry, Recessed Lighting, Shower, Tub, Walk-In Closet(s)
- Flooring: Carpet, Concrete, Luxury Vinyl
- Doors: Sliding Doors, Storm Door(s)
- Windows: Blinds, Drapes, Storm Window(s), Window Treatments
- Basement: Other,Storage Space,Sump Pump
- Number of fireplaces: 1
- Fireplace features: Free Standing, Living Room
Interior area
- Total structure area: 1,552
- Total interior livable area: 1,552 sqft
- Finished area above ground: 1,552
Video & virtual tour
Property
Parking
- Total spaces: 2
- Parking features: Alley Access, Attached, Driveway, Garage, Garage Door Opener, Garage Faces Rear, On Street
- Attached garage spaces: 2
- Has uncovered spaces: Yes
Features
- Levels: Two
- Exterior features: Balcony, Garden, Lighting
- Pool features: Community, Fenced, In Ground
- Fencing: Partial
- Has view: Yes
- View description: Neighborhood
Lot
- Size: 2,800 Square Feet
- Dimensions: .6
- Features: Corner Lot, Garden
Details
- Parcel number: 5116BC204002657.0000000
- Special conditions: Standard
Construction
Type & style
- Home type: SingleFamily
- Architectural style: Traditional
- Property subtype: Single Family Residence
Materials
- Cedar, Frame, Wood Siding
- Foundation: Other
Condition
- Year built: 2015
Utilities & green energy
- Electric: Ameren
- Sewer: Public Sewer
- Water: Public
- Utilities for property: Cable Available, Electricity Connected, Phone Available, Sewer Connected, Water Connected
Community & HOA
Community
- Subdivision: New Town At St Chas #6-K
HOA
- Has HOA: Yes
- Amenities included: Association Management, Beach Access, Common Ground, Developer Management, Lake, Playground, Pool, Security
- Services included: Maintenance Grounds, Common Area Maintenance, Pool Maintenance, Management, Pool, Recreational Facilities, Security
- HOA fee: $1,000 annually
- HOA name: DNI
Location
- Region: Saint Charles
Financial & listing details
- Price per square foot: $235/sqft
- Tax assessed value: $322,729
- Annual tax amount: $4,005
- Date on market: 7/24/2026
- Cumulative days on market: 29 days
- Listing terms: Cash,Conventional,FHA,Relocation Property,VA Loan
- Electric utility on property: Yes
Estimated market value
Not available
Estimated sales range
Not available
Not available
Price history
| Date | Event | Price |
|---|---|---|
| 7/24/2026 | Listed for sale | $365,000+9%$235/sqft |
Source:  MARIS #26046189 Report a problem MARIS #26046189 Report a problem | ||
| 5/28/2024 | Sold | -- |
Source: MARIS #24021175 Report a problem | ||
| 5/9/2024 | Pending sale | $334,900$216/sqft |
Source: MARIS #24021175 Report a problem | ||
| 4/24/2024 | Contingent | $334,900$216/sqft |
Source: MARIS #24021175 Report a problem | ||
| 4/18/2024 | Listed for sale | $334,900+42.5%$216/sqft |
Source: MARIS #24021175 Report a problem | ||
| 6/13/2019 | Sold | -- |
Source: MARIS #19022468 Report a problem | ||
| 5/2/2019 | Pending sale | $235,000$151/sqft |
Source: Berkshire Hathaway HomeServices Alliance Real Estate #19022468 Report a problem | ||
| 4/2/2019 | Listed for sale | $235,000$151/sqft |
Source: Berkshire Hathaway Alliance #19022468 Report a problem | ||
Public tax history
| Year | Property taxes | Tax assessment |
|---|---|---|
| 2025 | $4,005 +2.1% | $61,319 +4.9% |
| 2024 | $3,923 -15.1% | $58,428 |
| 2023 | $4,621 +13.5% | $58,428 +20.7% |
| 2022 | $4,071 | $48,392 |
| 2021 | -- | $48,392 +8.6% |
| 2020 | -- | $44,580 |
| 2019 | $3,359 | $44,580 +12% |
| 2018 | $3,359 +1.2% | $39,804 |
| 2017 | $3,319 -2% | $39,804 |
| 2016 | $3,387 | $39,804 |
Find assessor info on the county website
Monthly payment
Est. payment
Payment breakdown
Explore the cost of this home by adjusting the details. Changes won't be saved.Climate risks
Neighborhood: 63301
Nearby schools
GreatSchools rating
- 6/10Orchard Farm Middle SchoolGrades: 5-6Distance: 5 mi
- 6/10Orchard Farm Sr. High SchoolGrades: 9-12Distance: 0.8 mi
- 8/10Orchard Farm Elementary SchoolGrades: K-4Distance: 5 mi
Schools provided by the listing agent
- Elementary: Orchard Farm Elem.
- Middle: Orchard Farm Middle
- High: Orchard Farm Sr. High
Source: MARIS. This data may not be complete. We recommend contacting the local school district to confirm school assignments for this home.
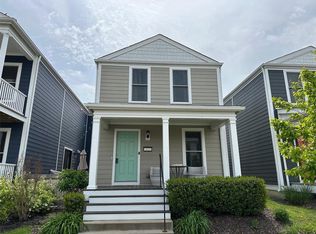
- $--3 bd3 ba1.3k sqft3425 Sublette St, Saint Charles, MO 63301Sold
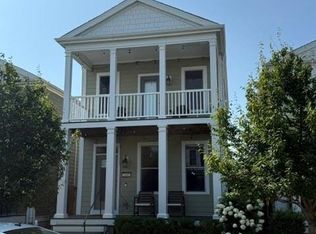
- $337,1002 bd4 ba1.7k sqft3409 Sublette St, Saint Charles, MO 63301Off Market
- $282,5003 bd2 ba1k sqft3421 Sublette St, Saint Charles, MO 63301Off Market
- $341,2003 bd3 ba1.3k sqft3417 Sublette St, Saint Charles, MO 63301Off Market

- $329,1003 bd3 ba1.3k sqft3413 Sublette St, Saint Charles, MO 63301Off Market
- $--3 bd2 ba1.4k sqft5053 Barter St, Saint Charles, MO 63301Sold
- $529,3004 bd2 ba2.3k sqft5057 Barter St, Saint Charles, MO 63301Off Market
- $--3 bd3 ba1.6k sqft5049 Barter St, Saint Charles, MO 63301Sold
A local agent can set up tours, give advice and negotiate with sellers.
Similar homes
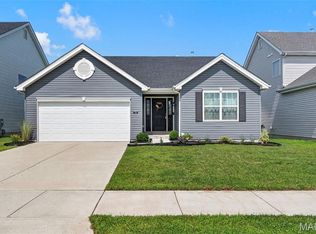
- $365,0003 bd2 ba1.3k sqft724 Palisades Dr, Saint Charles, MO 63301For Sale
 MLS ID #26049706, Nicole Berthold, Worth Clark Realty. MARIS
 - $325,0003 bd3 ba2k sqft3120 Bentwater Pl, Saint Charles, MO 63301For Sale
 MLS ID #26051748, Mike J Galbally, Real Broker LLC. MARIS
 - $375,0004 bd3 ba1.7k sqft428 Copperfield Ct, Saint Charles, MO 63301For Sale
 MLS ID #26034889, Shirisha Mandala, Worth Clark Realty. MARIS
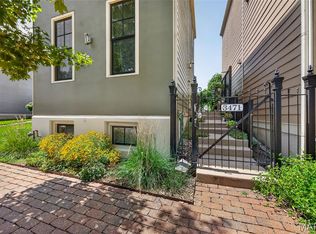
 - $335,0004 bd5 ba2k sqft3471 Hiram St, Saint Charles, MO 63301For Sale
 MLS ID #26049340, LaNikka J Blackmon-Forrest, Coldwell Banker Realty - Gundaker. MARIS
 - $415,0003 bd2 ba1.6k sqft3405 Simeon Bunker St, Saint Charles, MO 63301For SaleMLS ID #26043906, Pam Perrone, Keller Williams Realty St. Louis. MARIS
- $325,0003 bd3 ba1.4k sqft3128 Timberlodge Lndg, Saint Charles, MO 63301For SaleMLS ID #26043826, Lisa M Adkins, RE/MAX Platinum. MARIS
- $367,9004 bd3 ba1.9k sqft3 Sterling At Elm Xing, Saint Charles, MO 63301New ConstructionMLS ID #25080684, Pamela Chyba, ListWithFreedom.com Inc. MARIS
- $475,0003 bd2 ba1.4k sqft322 Summer Glen Ln, Saint Charles, MO 63301For SaleMLS ID #26049269, Melissa Fields, Coldwell Banker Premier Group. MARIS
- $395,9654 bd3 ba1.9k sqft9031 Wilkie Station St, Saint Charles, MO 63301New ConstructionMLS ID #26052752, Vic & Diane Donati, RE/MAX EDGE. MARIS
- $525,0003 bd2 ba1.6k sqft110 Kilderkin Pl, Saint Charles, MO 63301For SaleMLS ID #26049181, Debbie Jacobson, Coldwell Banker Realty - Gundaker. MARIS
- $425,7454 bd3 ba2k sqft9047 Wilkie Station St, Saint Charles, MO 63341New ConstructionMLS ID #26052763, Vic & Diane Donati, RE/MAX EDGE. MARIS
- $344,0003 bd2 ba1.7k sqft226 City Gate Ln, Saint Charles, MO 63303For SaleMLS ID #26039800, Brooke A Wolfe, Wolfe Realty. MARIS
- $399,9993 bd2 ba1.7k sqft1094 Treeshade Dr, Saint Peters, MO 63376For SaleMLS ID #26052825, Chad Elledge, Realty One Group Trifecta. MARIS
- $369,9003 bd2 ba1.5k sqft2 Shadowood Ct, Saint Peters, MO 63376For SaleMLS ID #26047472, Christina M Strait, Strait Realty. MARIS
- $335,0003 bd3 ba1.7k sqft108 Wabash Spur Dr, O'Fallon, MO 63366For SaleMLS ID #26048290, Tracy L Peterson, Fox & Riley Real Estate. MARIS
- $340,0005 bd3 ba1.8k sqft2843 Park Valley Dr, Saint Peters, MO 63376For SaleMLS ID #26052118, Jason L Kuegele, Meyer Real Estate. MARIS
- $367,4003 bd3 ba2.1k sqft1347 Harting Dr, Florissant, MO 63031For SaleMLS ID #26023210, Gary Le'Roi Newton, Properties by G. Le' Roi LLC. MARIS
- $319,5003 bd2 ba1.5k sqft171 Kunze Dr, Saint Charles, MO 63303For SaleMLS ID #26047133, Louise J Robertson, Heartland Realty. MARIS
- $330,0004 bd3 ba2k sqft3916 Albers Pointe Dr, Florissant, MO 63034For SaleMLS ID #26044634, Linda Kirkpatrick, Worth Clark Realty. MARIS
- $297,9003 bd3 ba1.7k sqft2 Berwick At Koch Park Mnrs, Florissant, MO 63031New ConstructionMLS ID #26050671, Pamela Chyba, ListWithFreedom.com Inc. MARIS
