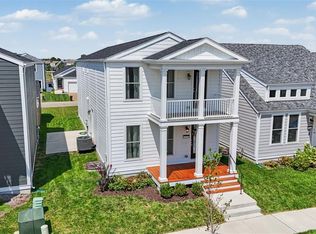
Come and see this brand new move in ready 3 Bedroom, 2.5 Bath with Second Floor Loft Two Story Home located in the French District. This home has a Full Double Front Porch, Upgrade Cabinets with Island, Cambria Kitchen Countertops, Lux Vinyl Plank Flooring throughout the First Floor, Double Bowl Sink in the Master Bathroom , Rough in plumbing in the basement, Stainless Steel Appliances with Space saver Microwave, Plus more!
Price reflects Builder Discount.When you live in New Town you have access to over $10 million in amenities including parks, lakes, community waterpark, outdoor amphitheater, walkable stores, restaurants and shops!
Active
Listed by: RE/MAX EDGE • Vic & Diane Donati • 314-713-4329
$396,350
1756 Dyess St, Saint Charles, MO 63301
3beds
1,712sqft
Single Family Residence
Built in 2026
2,600 Square Feet Lot
$-- Zestimate®
$232/sqft
$81/mo HOA
What's special
Second floor loftTwo story homeFull double front porchSpace saver microwaveStainless steel appliancesCambria kitchen countertops
- 4 days
- 237
- 16
Likely to sell faster than
Zillow last checked:
Listing updated:
Listed by:
Vic & Diane Donati 314-713-4329,
RE/MAX EDGE,
Diane & Vic Donati 314-713-4326,
RE/MAX EDGE
Source: MARIS,MLS#: 26055589 Originating MLS: St. Charles County Association of REALTORS
Originating MLS: St. Charles County Association of REALTORSFacts & features
Interior
Bedrooms & bathrooms
- Bedrooms: 3
- Bathrooms: 3
- Full bathrooms: 2
- 1/2 bathrooms: 1
- Main level bathrooms: 1
Primary bedroom
- Features: Floor Covering: Carpeting
- Level: Second
- Area: 216
- Dimensions: 12x18
Bedroom 2
- Features: Floor Covering: Carpeting
- Level: Second
- Area: 108
- Dimensions: 12x9
Bedroom 3
- Features: Floor Covering: Carpeting
- Level: Second
- Area: 99
- Dimensions: 11x9
Dining room
- Features: Floor Covering: Luxury Vinyl Plank
- Level: Main
- Area: 135
- Dimensions: 9x15
Great room
- Features: Floor Covering: Luxury Vinyl Plank
- Level: Main
- Area: 252
- Dimensions: 14x18
Kitchen
- Features: Floor Covering: Luxury Vinyl Plank
- Level: Main
- Area: 120
- Dimensions: 8x15
Loft
- Features: Floor Covering: Carpeting
- Level: Second
- Area: 144
- Dimensions: 12x12
Heating
- Electric, Forced Air
Cooling
- Ceiling Fan(s), Central Air
Appliances
- Included: Stainless Steel Appliance(s), Dishwasher, Disposal, Microwave, Electric Range, Electric Water Heater
- Laundry: 2nd Floor
Features
- Breakfast Bar, Ceiling Fan(s), Dining/Living Room Combo, Double Vanity, Kitchen Island, Open Floorplan, Pantry, Recessed Lighting, Shower, Solid Surface Countertop(s), Walk-In Closet(s)
- Doors: Panel Door(s)
- Windows: Low Emissivity Windows, Tilt-In Windows, Wood Frames
- Basement: Concrete,Full,Sump Pump,Unfinished
- Has fireplace: No
Interior area
- Total structure area: 1,712
- Total interior livable area: 1,712 sqft
- Finished area above ground: 1,712
Property
Parking
- Total spaces: 2
- Parking features: Alley Access, Attached, Garage, Private
- Attached garage spaces: 2
Features
- Levels: Two
- Patio & porch: Covered, Deck, Front Porch, Patio, Porch
- Exterior features: Balcony
- Pool features: Community, In Ground
Lot
- Size: 2,600 Square Feet
- Dimensions: 26 x 100
- Features: Level
Details
- Parcel number: 5116CD668009217.0000000
- Special conditions: Standard
Construction
Type & style
- Home type: SingleFamily
- Architectural style: Traditional
- Property subtype: Single Family Residence
Materials
- Fiberglass Siding, Frame
- Foundation: Concrete Perimeter
- Roof: Architectural Shingle
Condition
- New Construction
- New construction: Yes
- Year built: 2026
Details
- Builder name: Homes By Whittaker, Llc
- Warranty included: Yes
Utilities & green energy
- Electric: Ameren
- Sewer: Public Sewer
- Water: Public
- Utilities for property: Electricity Connected, Sewer Connected, Underground Utilities, Water Connected
Community & HOA
Community
- Features: Fishing, Lake, Park, Pool, Restaurant, Sidewalks, Street Lights
- Subdivision: New Town
HOA
- Has HOA: Yes
- Amenities included: Beach Access, Common Ground, Lake, Park, Pickleball Court(s), Pool
- Services included: Pool
- HOA fee: $966 annually
- HOA name: DNI Properties
Location
- Region: Saint Charles
Financial & listing details
- Price per square foot: $232/sqft
- Date on market: 8/28/2026
- Listing terms: Cash,Conventional,FHA,VA Loan
- Ownership: Private
- Electric utility on property: Yes
Estimated market value
Not available
Estimated sales range
Not available
Not available
Price history
| Date | Event | Price |
|---|---|---|
| 8/28/2026 | Listed for sale | $396,350$232/sqft |
Source:  MARIS #26055589 Report a problem MARIS #26055589 Report a problem | ||
Public tax history
Tax history is unavailable.
Monthly payment
Est. payment
Payment breakdown
Explore the cost of this home by adjusting the details. Changes won't be saved.Climate risks
Neighborhood: 63301
Nearby schools
Schools provided by the listing agent
- Elementary: Discovery/Orchard Farm
- Middle: Orchard Farm Middle
- High: Orchard Farm Sr. High
Source: MARIS. This data may not be complete. We recommend contacting the local school district to confirm school assignments for this home.
- $--5 bd4 ba2.4k sqft9079 Wilkie Station St, Saint Charles, MO 63301Sold

- $425,7454 bd3 ba2k sqft9047 Wilkie Station St, Saint Charles, MO 63341New Construction

- $343,7752 bd2 ba1.1k sqft1712 Dyess St, Saint Charles, MO 63301New Construction

- $345,8252 bd3 ba1.5k sqft1708 Dyess St, Saint Charles, MO 63301New Construction

Similar homes
- $425,0004 bd3 ba1.9k sqft3096 Pirogue St, Saint Charles, MO 63301For Sale
 MLS ID #26054176, Joshua W Jones, Worth Clark Realty. MARIS
 - $407,5004 bd3 ba1.9k sqft108 Tiber Way, Saint Charles, MO 63301For Sale
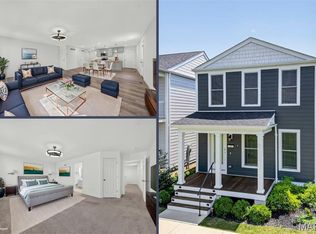 MLS ID #26046300, Emily Brophy, MO Realty. MARIS
 - $359,9003 bd3 ba1.3k sqft32 Freehold Rock Pl, Saint Charles, MO 63301For Sale
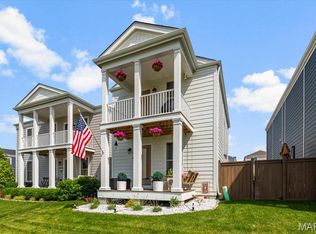 MLS ID #26051505, Irina I Wagner, The Agency. MARIS
 - $400,9004 bd3 ba2.5k sqft3 Ashford At Elm Xing, Saint Charles, MO 63301New Construction
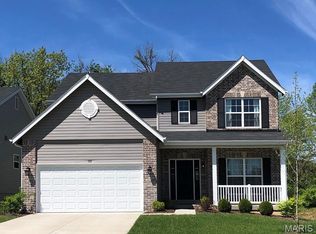 MLS ID #25081363, Pamela Chyba, ListWithFreedom.com Inc. MARIS
 - $345,8252 bd3 ba1.5k sqft1708 Dyess St, Saint Charles, MO 63301New ConstructionMLS ID #26046113, Vic & Diane Donati, RE/MAX EDGE. MARIS
- $367,9004 bd3 ba1.9k sqft3 Sterling At Elm Xing, Saint Charles, MO 63301New ConstructionMLS ID #25080684, Pamela Chyba, ListWithFreedom.com Inc. MARIS
- $390,0004 bd3 ba1.8k sqft618 Palisades Dr, Saint Charles, MO 63301For SaleMLS ID #26032308, Bukky Obanigba, BHHS Select Properties. MARIS
- $425,7454 bd3 ba2k sqft9047 Wilkie Station St, Saint Charles, MO 63341New ConstructionMLS ID #26052763, Vic & Diane Donati, RE/MAX EDGE. MARIS
- $365,0003 bd2 ba1.3k sqft724 Palisades Dr, Saint Charles, MO 63301For SaleMLS ID #26049706, Nicole Berthold, Worth Clark Realty. MARIS
- $329,9003 bd2 ba1.2k sqft3 Aspen At Elm Xing, Saint Charles, MO 63301New ConstructionMLS ID #25081386, Pamela Chyba, ListWithFreedom.com Inc. MARIS
- $343,7752 bd2 ba1.1k sqft1712 Dyess St, Saint Charles, MO 63301New ConstructionMLS ID #26034647, Vic & Diane Donati, RE/MAX EDGE. MARIS
- $335,0004 bd5 ba2k sqft3471 Hiram St, Saint Charles, MO 63301For SaleMLS ID #26049340, LaNikka J Blackmon-Forrest, Coldwell Banker Realty - Gundaker. MARIS
- $525,0004 bd4 ba2.4k sqft1064 Dyess Way, Saint Charles, MO 63301For SaleMLS ID #26053745, Brenda K Souter, Coldwell Banker Realty - Gundaker. MARIS
- $475,0003 bd2 ba1.4k sqft322 Summer Glen Ln, Saint Charles, MO 63301For SaleMLS ID #26049269, Melissa Fields, Coldwell Banker Premier Group. MARIS
- $519,0003 bd2 ba1.6k sqft110 Kilderkin Pl, Saint Charles, MO 63301For SaleMLS ID #26049181, Debbie Jacobson, Coldwell Banker Realty - Gundaker. MARIS
- $511,9954 bd3 ba2.2k sqft4220 Marais Temps Clair Dr, Saint Charles, MO 63301New ConstructionMLS ID #26038398, Vic & Diane Donati, RE/MAX EDGE. MARIS
- $379,0004 bd3 ba1.5k sqft3034 Willow Wood Dr, Saint Charles, MO 63303For SaleMLS ID #26052559, Kelly Shaw, Berkshire Hathaway HomeServices Select Properties. MARIS
- $508,1103 bd2 ba1.7k sqft86 River Wind Dr, Saint Charles, MO 63301New ConstructionMARIS
- $375,0003 bd3 ba1.6k sqft135 Woodline Ct, Saint Peters, MO 63376For SaleMLS ID #26053705, Paige Gossett, Coldwell Banker Realty - Gundaker. MARIS
- $264,9002 bd2 ba1k sqft188 Canal Cottage Aly, Saint Charles, MO 63301New ConstructionMLS ID #26048886, Vic & Diane Donati, RE/MAX EDGE. MARIS
