Welcome to this beautifully maintained two-story home in the highly sought-after New Town subdivision! One of this home's most desirable features is its premier location overlooking an expansive stretch of common ground, offering the feeling of a much larger yard without the upkeep. Relax on the covered front porch and enjoy peaceful views, open green space, and all the charm that makes New Town so special.
Inside, you'll find an inviting open-concept main level designed for both everyday living and entertaining. The spacious living room features a stylish fandelier and flows seamlessly into the dining area and the well-appointed kitchen. The kitchen is the heart of the home, complete with a large center island that provides ample seating and storage.
Upstairs offers four generously sized bedrooms, including a comfortable primary suite, along with full hall bathroom to accommodate family and guests. A convenient half bath is located on the main floor.
Step outside to the fenced side yard, thoughtfully upgraded with low-maintenance turf and new composite steps, creating the perfect outdoor retreat for pets, play, or entertaining. Pet owners will appreciate the custom exterior door with a built-in pet entrance, while the original glass door has been preserved and is included should a future owner prefer to reinstall it.
Additional highlights include an attached two-car garage, attractive curb appeal, and an unbeatable location within one of the area's most popular communities. Enjoy all that New Town has to offer, including lakes, parks, walking trails, restaurants, shops, community pools, amphitheater events, and neighborhood activities, all just moments from your front door. This is a rare opportunity to enjoy spacious living, low-maintenance outdoor space, and an exceptional New Town lifestyle.
Active
Listed by: MO Realty • Emily Brophy • 636-578-6450
Price cut: $5.1K (9/23)
$399,900
108 Tiber Way, Saint Charles, MO 63301
4beds
1,920sqft
Single Family Residence
Built in 2023
2,099 Square Feet Lot
$398,100 Zestimate®
$208/sqft
$81/mo HOA
What's special
New composite stepsCovered front porchAttached two-car garagePeaceful viewsFour generously sized bedroomsStylish fandelierWell-appointed kitchen
- 84 days
- 667
- 37
Zillow last checked:
Listing updated:
Listed by:
Emily Brophy 636-578-6450,
MO Realty
Source: MARIS,MLS#: 26046300 Originating MLS: St. Charles County Association of REALTORS
Originating MLS: St. Charles County Association of REALTORSFacts & features
Interior
Bedrooms & bathrooms
- Bedrooms: 4
- Bathrooms: 3
- Full bathrooms: 2
- 1/2 bathrooms: 1
- Main level bathrooms: 1
Primary bedroom
- Features: Floor Covering: Carpeting
- Level: Upper
Bedroom 2
- Features: Floor Covering: Carpeting
- Level: Upper
Bedroom 3
- Features: Floor Covering: Carpeting
- Level: Upper
Bedroom 4
- Features: Floor Covering: Carpeting
- Level: Upper
Dining room
- Features: Floor Covering: Laminate
- Level: Main
Kitchen
- Features: Floor Covering: Laminate
- Level: Main
Living room
- Features: Floor Covering: Laminate
- Level: Main
Heating
- Forced Air, Natural Gas
Cooling
- Ceiling Fan(s), Central Air
Appliances
- Included: Electric Cooktop, Dishwasher, Disposal, Microwave, Electric Oven
- Laundry: 2nd Floor
Features
- Flooring: Carpet, Laminate
- Basement: Concrete,Unfinished
- Has fireplace: No
Interior area
- Total structure area: 1,920
- Total interior livable area: 1,920 sqft
- Finished area above ground: 1,920
Property
Parking
- Total spaces: 2
- Parking features: Alley Access, Attached
- Attached garage spaces: 2
Features
- Levels: Two
- Patio & porch: Covered, Patio, Porch
- Fencing: Full,Wood
Lot
- Size: 2,099 Square Feet
- Features: Adjoins Common Ground, Front Yard
Details
- Parcel number: 5116CC778008545.0000000
- Special conditions: Standard
Construction
Type & style
- Home type: SingleFamily
- Architectural style: Traditional
- Property subtype: Single Family Residence
- Attached to another structure: Yes
Materials
- Fiber Cement
- Roof: Architectural Shingle
Condition
- Year built: 2023
Utilities & green energy
- Electric: Single Phase
- Sewer: Public Sewer
- Water: Public
- Utilities for property: Electricity Connected, Natural Gas Connected, Sewer Connected, Water Connected
Community & HOA
Community
- Subdivision: New Town At St Chas Ph 10b #2
HOA
- Has HOA: Yes
- Amenities included: Beach Access, Common Ground, Lake, Park, Playground, Pool, Security
- Services included: Common Area Maintenance, Pool Maintenance, Pool, Recreational Facilities
- HOA fee: $966 annually
- HOA name: New Town
Location
- Region: Saint Charles
Financial & listing details
- Price per square foot: $208/sqft
- Tax assessed value: $384,650
- Annual tax amount: $5,205
- Date on market: 7/23/2026
- Cumulative days on market: 85 days
- Listing terms: Cash,Conventional,FHA,VA Loan
- Ownership: Private
- Electric utility on property: Yes
- Road surface type: Concrete
Estimated market value
$398,100
$378,000 - $418,000
$2,819/mo
Price history
| Date | Event | Price |
|---|---|---|
| 9/23/2026 | Price change | $399,900-1.3%$208/sqft |
Source:  MARIS #26046300 Report a problem MARIS #26046300 Report a problem | ||
| 9/9/2026 | Price change | $405,000-0.6%$211/sqft |
Source: MARIS #26046300 Report a problem | ||
| 8/20/2026 | Price change | $407,500-0.6%$212/sqft |
Source: MARIS #26046300 Report a problem | ||
| 8/7/2026 | Price change | $410,000-1.2%$214/sqft |
Source: MARIS #26046300 Report a problem | ||
| 7/23/2026 | Listed for sale | $415,000$216/sqft |
Source: MARIS #26046300 Report a problem | ||
Public tax history
| Year | Property taxes | Tax assessment |
|---|---|---|
| 2025 | $5,205 +0.4% | $73,084 +3.2% |
| 2024 | $5,187 +479.6% | $70,804 +935.1% |
| 2023 | $895 -1.8% | $6,840 |
| 2022 | $912 | $6,840 |
| 2021 | -- | $6,840 |
| 2020 | -- | $6,840 |
Find assessor info on the county website
Monthly payment
Est. payment
Payment breakdown
Explore the cost of this home by adjusting the details. Changes won't be saved.Climate risks
Neighborhood: 63301
Nearby schools
Schools provided by the listing agent
- Elementary: Discovery/Orchard Farm
- Middle: Orchard Farm Middle
- High: Orchard Farm Sr. High
Source: MARIS. This data may not be complete. We recommend contacting the local school district to confirm school assignments for this home.


Similar homes
- $395,9654 bd3 ba1.9k sqft1760 Dyess St, Saint Charles, MO 63301New Construction
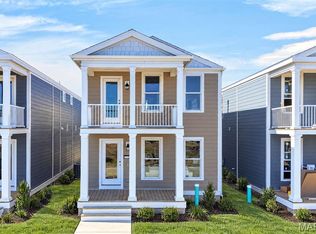
 MLS ID #26063865, Vic & Diane Donati, RE/MAX EDGE. MARIS
 - $396,3503 bd3 ba1.7k sqft1756 Dyess St, Saint Charles, MO 63301New Construction
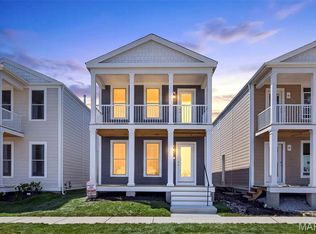 MLS ID #26055589, Vic & Diane Donati, RE/MAX EDGE. MARIS
 - $399,9003 bd3 ba1.7k sqftBerwick, Saint Charles, MO 63301New Construction
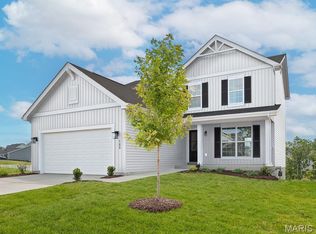 MARIS
MARIS - $367,5503 bd3 ba1.6k sqft3424 La Salle Dr, Saint Charles, MO 63301For Sale
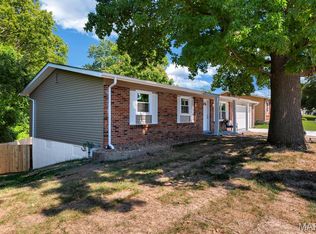 MLS ID #26056390, Madonna M Gambino-York, York & Co Properties, LLC. MARIS
 - $520,0004 bd4 ba2.4k sqft1064 Dyess Way, Saint Charles, MO 63301For SaleMLS ID #26053745, Brenda K Souter, Coldwell Banker Realty - Gundaker. MARIS
- $492,0003 bd2 ba1.6k sqft110 Kilderkin Pl, Saint Charles, MO 63301For SaleMLS ID #26049181, Debbie Jacobson, Coldwell Banker Realty - Gundaker. MARIS
- $389,9003 bd2 ba1.2k sqft35 Shady Elm Ct, Saint Charles, MO 63301New ConstructionMARIS
- $482,8524 bd3 ba2k sqftRoyal II, Saint Charles, MO 63301New ConstructionMARIS
- $345,8252 bd3 ba1.5k sqft1708 Dyess St, Saint Charles, MO 63301New ConstructionMLS ID #26046113, Vic & Diane Donati, RE/MAX EDGE. MARIS
- $489,9004 bd3 ba2.7k sqftSequoia, Saint Charles, MO 63301New ConstructionMARIS
- $549,9504 bd4 ba2.5k sqft4204 Marais Temps Clair Dr, Saint Charles, MO 63301New ConstructionMLS ID #26052678, Vic & Diane Donati, RE/MAX EDGE. MARIS
- $587,7453 bd2 ba1.8k sqft2974 Memphis St, Saint Charles, MO 63301New ConstructionMLS ID #26063695, Vic & Diane Donati, RE/MAX EDGE. MARIS
- $259,9003 bd2 ba1.7k sqft49 Marie Dr, Saint Charles, MO 63301For SaleMLS ID #26058236, Amber D Lewis-Barron, Gateway Real Estate. MARIS
- $399,9004 bd3 ba2.6k sqft12897 Nimes Dr, Saint Louis, MO 63141For SaleMLS ID #26058001, Justin M Schoemehl, Patton Properties. MARIS
- $415,0004 bd2 ba1.7k sqft11764 Clarksdale Dr, Maryland Heights, MO 63043For SaleMLS ID #26051566, Tim J Phillips, MO Realty. MARIS
- $370,0003 bd3 ba1.6k sqft135 Woodline Ct, Saint Peters, MO 63376For SaleMLS ID #26053705, Paige Gossett, Coldwell Banker Realty - Gundaker. MARIS
- $418,5634 bd3 ba2.5k sqft16708 River Stone Dr, Florissant, MO 63031New ConstructionMARIS
- $379,9003 bd3 ba1.4k sqft32 Wingtip Ct, Saint Peters, MO 63376New ConstructionMLS ID #26056750, Kelly A Boehmer, Berkshire Hathaway HomeServices Select Properties. MARIS
- $366,6933 bd2 ba1.5k sqftAspen II, Florissant, MO 63031New ConstructionMARIS
- $384,9003 bd2 ba1.7k sqft1555 Misty River Dr, Saint Paul, MO 63366For SaleMLS ID #26053684, Matthew Turner, Homebound Realty LLC. MARIS
