Come and see this brand new move in ready 4 bedroom, 3.5 bath Three Story Home located in the French District. This home has Three Levels of Front Porches With Water Views, 9 Foot Ceilings on the First and Second Floors, Vaulted Ceiling in Third Floor Loft, Electric Fireplace in the Living Room, Upgrade Cabinets with Island, Granite Kitchen Countertops, Lux Vinyl Plank Flooring throughout the First Floor, Double Bowl Sink in the Master Bathroom , Rough in plumbing, Stainless Steel Appliances with Space saver Microwave, Plus more!
Price reflects Builder Discount
When you live in New Town you have access to over $10 million in amenities including parks, lakes, community waterpark, outdoor amphitheater, walkable stores, restaurants and shops!
Active
Listed by: RE/MAX EDGE • Vic & Diane Donati • 314-713-4329
$549,950
4204 Marais Temps Clair Dr, Saint Charles, MO 63301
4beds
2,582sqft
Single Family Residence
Built in 2026
2,548 Square Feet Lot
$548,900 Zestimate®
$213/sqft
$81/mo HOA
What's special
- 11 days
- 416
- 12
Zillow last checked:
Listing updated:
Listed by:
Vic & Diane Donati 314-713-4329,
RE/MAX EDGE,
Diane & Vic Donati 314-713-4326,
RE/MAX EDGE
Source: MARIS,MLS#: 26052678 Originating MLS: St. Charles County Association of REALTORS
Originating MLS: St. Charles County Association of REALTORSFacts & features
Interior
Bedrooms & bathrooms
- Bedrooms: 4
- Bathrooms: 4
- Full bathrooms: 3
- 1/2 bathrooms: 1
- Main level bathrooms: 1
Primary bedroom
- Features: Floor Covering: Carpeting
- Level: Second
- Area: 252
- Dimensions: 12x21
Bedroom 2
- Features: Floor Covering: Carpeting
- Level: Second
- Area: 132
- Dimensions: 11x12
Bedroom 3
- Features: Floor Covering: Carpeting
- Level: Second
- Area: 120
- Dimensions: 10x12
Bedroom 4
- Features: Floor Covering: Carpeting
- Level: Second
- Area: 120
- Dimensions: 10x12
Dining room
- Features: Floor Covering: Luxury Vinyl Plank
- Level: Main
- Area: 170
- Dimensions: 10x17
Kitchen
- Features: Floor Covering: Luxury Vinyl Plank
- Level: Main
- Area: 170
- Dimensions: 10x17
Living room
- Features: Floor Covering: Luxury Vinyl Plank
- Level: Main
- Area: 336
- Dimensions: 16x21
Loft
- Features: Floor Covering: Carpeting
- Level: Third
- Area: 252
- Dimensions: 12x21
Mud room
- Features: Floor Covering: Luxury Vinyl Plank
- Level: Second
- Area: 45
- Dimensions: 9x5
Heating
- Electric, Forced Air, Zoned
Cooling
- Ceiling Fan(s), Central Air
Appliances
- Included: Stainless Steel Appliance(s), Dishwasher, Disposal, Microwave, Electric Range, Electric Water Heater
- Laundry: 2nd Floor
Features
- Breakfast Bar, Ceiling Fan(s), Double Vanity, Entrance Foyer, Granite Counters, High Ceilings, Kitchen Island, Open Floorplan, Pantry, Recessed Lighting, Separate Dining, Shower, Solid Surface Countertop(s), Vaulted Ceiling(s), Walk-In Closet(s)
- Doors: Panel Door(s)
- Windows: Low Emissivity Windows, Tilt-In Windows, Wood Frames
- Basement: Full,Sump Pump,Unfinished
- Number of fireplaces: 1
- Fireplace features: Electric, Living Room
Interior area
- Total structure area: 2,582
- Total interior livable area: 2,582 sqft
- Finished area above ground: 2,582
Property
Parking
- Total spaces: 2
- Parking features: Garage - Attached
- Attached garage spaces: 2
Features
- Levels: Three Or More
- Patio & porch: Covered, Deck, Front Porch, Patio, Porch
- Exterior features: Balcony
- Pool features: Community, In Ground
- Has view: Yes
- View description: Lake
- Water view: Lake
Lot
- Size: 2,548 Square Feet
- Dimensions: 28 x 93 x 28 x 88
- Features: Views
Details
- Parcel number: 5116CD508009062.0000000
- Special conditions: Standard
Construction
Type & style
- Home type: SingleFamily
- Architectural style: Traditional
- Property subtype: Single Family Residence
Materials
- Fiber Cement, Frame
- Foundation: Concrete Perimeter
- Roof: Architectural Shingle
Condition
- New Construction
- New construction: Yes
- Year built: 2026
Details
- Builder name: Homes By Whittaker, Llc
- Warranty included: Yes
Utilities & green energy
- Electric: Ameren
- Sewer: Public Sewer
- Water: Public
- Utilities for property: Electricity Connected, Sewer Connected, Underground Utilities, Water Connected
Community & HOA
Community
- Features: Fishing, Lake, Park, Pool, Restaurant, Sidewalks, Street Lights
- Subdivision: New Town
HOA
- Has HOA: Yes
- Amenities included: Beach Access, Lake, Park, Pickleball Court(s), Pool
- Services included: Pool
- HOA fee: $966 annually
- HOA name: DNI Properties
Location
- Region: Saint Charles
Financial & listing details
- Price per square foot: $213/sqft
- Tax assessed value: $40,000
- Annual tax amount: $845
- Date on market: 8/15/2026
- Listing terms: Cash,Conventional,FHA,VA Loan
- Ownership: Private
- Electric utility on property: Yes
Estimated market value
$548,900
$521,000 - $576,000
$3,131/mo
Price history
| Date | Event | Price |
|---|---|---|
| 8/15/2026 | Listed for sale | $549,950$213/sqft |
Source:  MARIS #26052678 Report a problem MARIS #26052678 Report a problem | ||
Public tax history
| Year | Property taxes | Tax assessment |
|---|---|---|
| 2025 | $845 | $7,600 |
Find assessor info on the county website
Monthly payment
Est. payment
Payment breakdown
Explore the cost of this home by adjusting the details. Changes won't be saved.Climate risks
Neighborhood: 63301
Nearby schools
Schools provided by the listing agent
- Elementary: Discovery/Orchard Farm
- Middle: Orchard Farm Middle
- High: Orchard Farm Sr. High
Source: MARIS. This data may not be complete. We recommend contacting the local school district to confirm school assignments for this home.
- $494,9954 bd3 ba2.2k sqft4200 Marais Temps Clair Dr, Saint Charles, MO 63301Pending

- $--4 bd3 ba2k sqft238 Marais Temps Clair Way, Saint Charles, MO 63301Sold
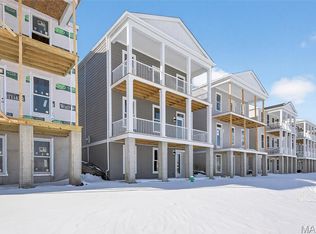
- $600,7004 bd3 ba2.7k sqft3103 Pirogue St, Saint Charles, MO 63301Off Market
- $621,0004 bd2 ba2.8k sqft3099 Pirogue St, Saint Charles, MO 63301Off Market
Similar homes
- $525,0004 bd4 ba2.4k sqft1064 Dyess Way, Saint Charles, MO 63301For Sale
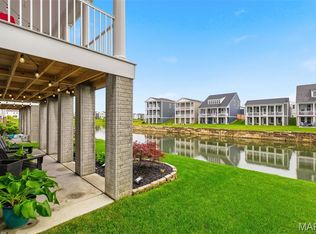
 MLS ID #26053745, Brenda K Souter, Coldwell Banker Realty - Gundaker. MARIS
 - $511,9954 bd3 ba2.2k sqft4220 Marais Temps Clair Dr, Saint Charles, MO 63301New Construction
 MLS ID #26038398, Vic & Diane Donati, RE/MAX EDGE. MARIS
 - $519,9004 bd3 ba2.5k sqft3293 Bentwater Pl, Saint Charles, MO 63301For Sale
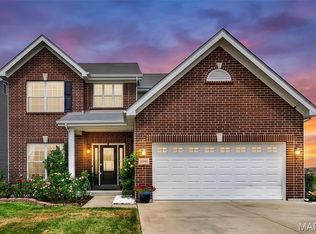 MLS ID #26042359, Allen Brake, Allen Brake Real Estate. MARIS
 - $519,0003 bd2 ba1.6k sqft110 Kilderkin Pl, Saint Charles, MO 63301For Sale
 MLS ID #26049181, Debbie Jacobson, Coldwell Banker Realty - Gundaker. MARIS
 - $529,5004 bd3 ba2.3k sqft30 River Wind Dr, Saint Charles, MO 63301New ConstructionMARIS
- $530,0003 bd2 ba2.4k sqft2384 Chemin Ave, Saint Charles, MO 63301For SaleMLS ID #26036038, Kelly A Dagenais, Coldwell Banker Realty - Gundaker. MARIS
- $407,5004 bd3 ba1.9k sqft108 Tiber Way, Saint Charles, MO 63301For SaleMLS ID #26046300, Emily Brophy, MO Realty. MARIS
- $508,1103 bd2 ba1.7k sqft86 River Wind Dr, Saint Charles, MO 63301New ConstructionMARIS
- $415,0004 bd3 ba2.1k sqft208 Freehold Rock Way, Saint Charles, MO 63301For SaleMLS ID #26010377, Kaitlyn Barks, Worth Clark Realty. MARIS
- $425,7454 bd3 ba2k sqft9047 Wilkie Station St, Saint Charles, MO 63341New ConstructionMLS ID #26052763, Vic & Diane Donati, RE/MAX EDGE. MARIS
- $400,9004 bd3 ba2.5k sqft3 Ashford At Elm Xing, Saint Charles, MO 63301New ConstructionMLS ID #25081363, Pamela Chyba, ListWithFreedom.com Inc. MARIS
- $359,9003 bd3 ba1.3k sqft32 Freehold Rock Pl, Saint Charles, MO 63301For SaleMLS ID #26051505, Irina I Wagner, The Agency. MARIS
- $345,8252 bd3 ba1.5k sqft1708 Dyess St, Saint Charles, MO 63301New ConstructionMLS ID #26046113, Vic & Diane Donati, RE/MAX EDGE. MARIS
- $367,9004 bd3 ba1.9k sqft3 Sterling At Elm Xing, Saint Charles, MO 63301New ConstructionMLS ID #25080684, Pamela Chyba, ListWithFreedom.com Inc. MARIS
- $375,0004 bd3 ba1.7k sqft428 Copperfield Ct, Saint Charles, MO 63301For SaleMLS ID #26034889, Shirisha Mandala, Worth Clark Realty. MARIS
- $424,9593 bd3 ba1.7k sqftBerwick, Saint Charles, MO 63301New ConstructionMARIS
- $365,0003 bd2 ba1.3k sqft724 Palisades Dr, Saint Charles, MO 63301For SaleMLS ID #26049706, Nicole Berthold, Worth Clark Realty. MARIS
- $544,7414 bd3 ba1.9k sqft12220 Louiselle Park Dr, Maryland Heights, MO 63043New ConstructionMARIS
- $379,0004 bd3 ba1.5k sqft3034 Willow Wood Dr, Saint Charles, MO 63303For SaleMLS ID #26052559, Kelly Shaw, Berkshire Hathaway HomeServices Select Properties. MARIS
- $553,1074 bd3 ba2.9k sqft276 Osprey Ct, Lake Saint Louis, MO 63367New ConstructionMARIS
