***OPEN HOUSE SUNDAY, 7/26 FROM 2:3OPM TO 4:00PM!***
Discover the perfect blend of character, modern style, and walkable living in this stunning 3-story Whittaker Homes residence in New Town, St. Charles! With an inviting open layout, flexible living spaces, and quality finishes throughout, this home strikes the perfect balance of style, function, and location. Even better, it's just three years young, giving you the peace of mind and efficiency that come with newer construction.
The heart of the home is the oversized center island, creating the perfect gathering place for family and friends! The beautifully appointed kitchen features quartz countertops (updated December 2024), stainless steel appliances that remain with the home, and an open layout that flows seamlessly into the spacious living room, bright breakfast area, and convenient half bath. Updated ceiling fans in the living room and every bedroom add comfort throughout.
The second level features a spacious primary suite with a private bath, an additional bedroom, and a conveniently located laundry room just outside the primary suite. The third floor expands your living space with a versatile loft, two additional bedrooms, and a full bath with dual sinks—ideal for guests, a home office, playroom, or hobby space.
Need even more room? The unfinished basement is ready for your vision with a full egress window and plumbing rough-in for a future full bathroom.
Outside, enjoy a private, low-maintenance courtyard and patio that lead to the detached two-car garage. The seller also plans to include the golf cart, making trips to neighborhood restaurants, parks, pools, shops, and community events even more enjoyable!
Located in the heart of New Town, you'll love being just steps from neighborhood parks, restaurants, shops, lakes, walking trails, pools, and year-round community events. If you've been searching for a home that combines modern finishes, flexible living space, and one of St. Charles' most sought-after walkable communities, this is one you won't want to miss.
Schedule your private showing today!
Active
Listed by: Worth Clark Realty • Kaitlyn Barks
Price cut: $14.9K (7/22)
$425,000
208 Freehold Rock Way, Saint Charles, MO 63301
4beds
2,160sqft
:
Get pre-qualified$2,856/mo
Single Family Residence
Built in 2023
2,391 Square Feet Lot
$-- Zestimate®
$197/sqft
$81/mo HOA
What's special
Versatile loftQuartz countertopsModern finishesQuality finishes throughoutDetached two-car garageBeautifully appointed kitchenStainless steel appliances
- 16 days |
- 850 |
- 50 |
Likely to sell faster than
Zillow last checked:
Listing updated:
Listed by:
Kaitlyn Barks 314-650-5370,
Worth Clark Realty,
Kristen N Beahm 314-603-3151,
Worth Clark Realty
Source: MARIS,MLS#: 26010377 Originating MLS: St. Louis Association of REALTORS
Originating MLS: St. Louis Association of REALTORSFacts & features
Interior
Bedrooms & bathrooms
- Bedrooms: 4
- Bathrooms: 3
- Full bathrooms: 2
- 1/2 bathrooms: 1
- Main level bathrooms: 1
Primary bedroom
- Features: Floor Covering: Carpeting
- Level: Second
- Area: 266
- Dimensions: 19x14
Bedroom 2
- Features: Floor Covering: Carpeting
- Level: Second
- Area: 100
- Dimensions: 10x10
Bedroom 3
- Features: Floor Covering: Carpeting
- Level: Third
- Area: 120
- Dimensions: 12x10
Bedroom 4
- Features: Floor Covering: Carpeting
- Level: Third
- Area: 130
- Dimensions: 10x13
Breakfast room
- Features: Floor Covering: Luxury Vinyl Plank
- Level: Main
- Area: 272
- Dimensions: 17x16
Kitchen
- Features: Floor Covering: Luxury Vinyl Plank
- Level: Main
- Area: 120
- Dimensions: 10x12
Living room
- Features: Floor Covering: Luxury Vinyl Plank
- Level: Main
- Area: 361
- Dimensions: 19x19
Loft
- Features: Floor Covering: Carpeting
- Level: Third
- Area: 110
- Dimensions: 10x11
Heating
- Forced Air
Cooling
- Ceiling Fan(s), Central Air
Appliances
- Included: Stainless Steel Appliance(s), Dishwasher, Disposal, Microwave, Oven, Electric Range, Refrigerator, Washer/Dryer
- Laundry: 2nd Floor, Laundry Room
Features
- Ceiling Fan(s), Double Vanity, Eat-in Kitchen, Kitchen Island, Open Floorplan, Pantry, Recessed Lighting, Stone Counters, Walk-In Closet(s)
- Flooring: Carpet, Luxury Vinyl
- Doors: Panel Door(s)
- Windows: Window Treatments
- Basement: Concrete,Sump Pump,Unfinished
- Has fireplace: No
Interior area
- Total structure area: 2,160
- Total interior livable area: 2,160 sqft
- Finished area above ground: 2,160
Property
Parking
- Total spaces: 2
- Parking features: Alley Access, Detached, Garage Faces Rear
- Garage spaces: 2
Features
- Levels: Three Or More
- Patio & porch: Covered, Front Porch, Patio
- Exterior features: Balcony
- Fencing: Full,Privacy,Wood
Lot
- Size: 2,391 Square Feet
- Dimensions: 26 x 91 x 26 x 91
- Features: Level
Details
- Parcel number: 5116CC544000154.0000000
- Special conditions: Standard
Construction
Type & style
- Home type: SingleFamily
- Architectural style: Traditional
- Property subtype: Single Family Residence
Materials
- Vinyl Siding
- Foundation: Concrete Perimeter
- Roof: Architectural Shingle
Condition
- Year built: 2023
Details
- Builder name: Whittaker Homes
Utilities & green energy
- Electric: Ameren
- Sewer: Public Sewer
- Water: Public
- Utilities for property: Cable Available, Electricity Connected, Sewer Connected, Water Connected
Community & HOA
Community
- Features: Fishing, Lake, Park, Playground, Pool, Restaurant, Sidewalks, Street Lights
- Security: Smoke Detector(s)
- Subdivision: New Town At St Chas Gateway Dist #3
HOA
- Has HOA: Yes
- Amenities included: Clubhouse, Common Ground, Playground, Pool
- Services included: Clubhouse, Common Area Maintenance, Pool Maintenance, Pool
- HOA fee: $968 annually
- HOA name: New Town
Location
- Region: Saint Charles
Financial & listing details
- Price per square foot: $197/sqft
- Tax assessed value: $405,000
- Annual tax amount: $5,619
- Date on market: 7/10/2026
- Cumulative days on market: 16 days
- Listing terms: Cash,Conventional,FHA,VA Loan
- Electric utility on property: Yes
Estimated market value
Not available
Estimated sales range
Not available
Not available
Price history
| Date | Event | Price |
|---|---|---|
| 7/22/2026 | Price change | $425,000-3.4%$197/sqft |
Source:  MARIS #26010377 Report a problem MARIS #26010377 Report a problem | ||
| 7/10/2026 | Listed for sale | $439,900$204/sqft |
Source: MARIS #26010377 Report a problem | ||
Public tax history
| Year | Property taxes | Tax assessment |
|---|---|---|
| 2025 | $5,619 +41.3% | $76,950 +502.8% |
| 2024 | $3,977 +222.2% | $12,766 +34.4% |
| 2023 | $1,234 +15% | $9,501 +38.9% |
| 2022 | $1,074 | $6,840 |
| 2021 | -- | $6,840 |
| 2020 | -- | $6,840 |
| 2019 | $1,053 | $6,840 |
| 2018 | $1,053 | $6,840 |
Find assessor info on the county website
Monthly payment
Est. payment
Payment breakdown
Explore the cost of this home by adjusting the details. Changes won't be saved.Climate risks
Neighborhood: 63301
Nearby schools
GreatSchools rating
- 6/10Orchard Farm Middle SchoolGrades: 5-6Distance: 5 mi
- 6/10Orchard Farm Sr. High SchoolGrades: 9-12Distance: 1.3 mi
- 8/10Orchard Farm Elementary SchoolGrades: K-4Distance: 5 mi
Schools provided by the listing agent
- Elementary: Orchard Farm Elem.
- Middle: Orchard Farm Middle
- High: Orchard Farm Sr. High
Source: MARIS. This data may not be complete. We recommend contacting the local school district to confirm school assignments for this home.
- $--4 bd3 ba2.1k sqft208 Freehold Rock Way St, Charles, MO 63301Sold
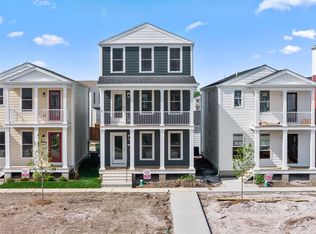
- $381,1003 bd4 ba1.6k sqft212 Freehold Rock Way, Saint Charles, MO 63301Off Market
- $--3 bd3 ba1.6k sqft212 Freehold Rock Way St, Saint Charles, MO 63301Sold
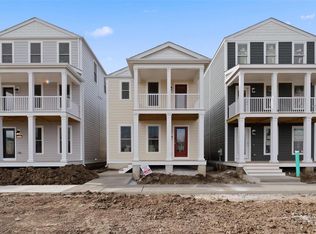
- $409,1003 bd2 ba1.6k sqft204 Freehold Rock Way, Saint Charles, MO 63301Off Market
- $412,7004 bd2 ba2.1k sqft216 Freehold Rock Way, Saint Charles, MO 63301Off Market
- $--4 bd3 ba2.1k sqft216 Freehold Rock Way St, Saint Charles, MO 63301Sold
- $409,0003 bd2 ba1.6k sqft220 Freehold Rock Way, Saint Charles, MO 63301Off Market
- $516,0003 bd2 ba2.5k sqft200 Freehold Rock Way, Saint Charles, MO 63301Off Market
A local agent can set up tours, give advice and negotiate with sellers.
Similar homes
- $395,0004 bd3 ba1.8k sqft618 Palisades Dr, Saint Charles, MO 63301For Sale

 MLS ID #26032308, Bukky Obanigba, BHHS Select Properties. MARIS
 - $400,9004 bd3 ba2.5k sqft3 Ashford At Elm Xing, Saint Charles, MO 63301New Construction
 MLS ID #25081363, Pamela Chyba, ListWithFreedom.com Inc. MARIS
 - $375,0004 bd3 ba1.7k sqft428 Copperfield Ct, Saint Charles, MO 63301For Sale
 MLS ID #26034889, Shirisha Mandala, Worth Clark Realty. MARIS
 - $387,5003 bd3 ba1.9k sqft4100 Marais Temps Clair Dr, Saint Charles, MO 63301For Sale
 MLS ID #26035623, Beth G Hunt, Coldwell Banker Realty - Gundaker. MARIS
 - $529,9004 bd4 ba2.4k sqft1064 Dyess Way, Saint Charles, MO 63301For SaleMLS ID #26028361, Brenda K Souter, Coldwell Banker Realty - Gundaker. MARIS
- $367,9004 bd3 ba1.9k sqft3 Sterling At Elm Xing, Saint Charles, MO 63301New ConstructionMLS ID #25080684, Pamela Chyba, ListWithFreedom.com Inc. MARIS
- $511,9954 bd3 ba2.2k sqft4220 Marais Temps Clair Dr, Saint Charles, MO 63301New ConstructionMLS ID #26038398, Vic & Diane Donati, RE/MAX EDGE. MARIS
- $375,0002 bd2 ba1.3k sqft405 Copperfield Ct, Saint Charles, MO 63301For SaleMLS ID #26039525, Lucia M Roberts, ReeceNichols Real Estate. MARIS
- $345,8252 bd3 ba1.5k sqft1708 Dyess St, Saint Charles, MO 63301New ConstructionMLS ID #26046113, Vic & Diane Donati, RE/MAX EDGE. MARIS
- $525,0004 bd3 ba2.4k sqft3256 River Breeze Ct, Saint Charles, MO 63301For SaleMLS ID #26025589, Jaden Barr, Keller Williams Chesterfield. MARIS
- $535,0003 bd2 ba2.4k sqft2384 Chemin Ave, Saint Charles, MO 63301For SaleMLS ID #26036038, Kelly A Dagenais, Coldwell Banker Realty - Gundaker. MARIS
- $522,9955 bd4 ba2.4k sqft9079 Wilkie Station St, Saint Charles, MO 63301New ConstructionMLS ID #26033245, Vic & Diane Donati, RE/MAX EDGE. MARIS
- $399,0004 bd3 ba2.1k sqft537 Sgt Pepper Dr, Saint Peters, MO 63376For SaleMLS ID #26045363, Derek M Grier, Realty One Group Dominion. MARIS
- $529,5004 bd3 ba2.3k sqft30 River Wind Dr, Saint Charles, MO 63301New ConstructionMARIS
- $264,9002 bd2 ba1k sqft192 Canal Cottage Aly, Saint Charles, MO 63301New ConstructionMLS ID #26046108, Vic & Diane Donati, RE/MAX EDGE. MARIS
- $455,0003 bd3 ba2.4k sqft216 Woodland Place Ct, Saint Charles, MO 63303For SaleMLS ID #26012256, Tammy L McAllister, Berkshire Hathaway HomeServices Select Properties. MARIS
- $329,9003 bd2 ba1.2k sqft3 Aspen At Elm Xing, Saint Charles, MO 63301New ConstructionMLS ID #25081386, Pamela Chyba, ListWithFreedom.com Inc. MARIS
- $380,0003 bd3 ba1.4k sqft2810 McClay Rd, Saint Charles, MO 63303For SaleMLS ID #26044811, Leslie L Firebaugh, Midland Realty Associates. MARIS
- $343,7752 bd2 ba1.1k sqft1712 Dyess St, Saint Charles, MO 63301New ConstructionMLS ID #26034647, Vic & Diane Donati, RE/MAX EDGE. MARIS
- $414,0005 bd4 ba2.6k sqft211 Pearl Vista Dr, O'Fallon, MO 63366For SaleMLS ID #26037716, Myla Pradeep Kumar, Alexander Realty Inc. MARIS
