Make our loss your gain. We closed December 30th 2024 and poured money in to the home since then.
List of upgrades/inclusions: GE profile counter depth French door refrigerator, Maytag Washer and Dryer. Cabinet handles throughout. Crown molding on main floor and in the primary bedroom. Pottery Barn draperies in most rooms Dimmer switches on lights in the loft and kitchen. Moved the hot water tank for ease of finishing the basement. Extended the aggregate driveway and added a lower patio with wide steps up to the second patio(we parked our golf cart on the lower patio). Privacy fence on the front side of the side yard and large double gate on the rear to the driveway. Lifted the garage door(we had a car lift in our garage-so one will fit if you'd like or a basket ball net?). Epoxy floor on the garage. These all cost over 25K. Please love it like we did!
Active under contract
Listed by: Coldwell Banker Realty - Gundaker • Beth G Hunt • 314-965-3030
Price cut: $5K (7/21)
$387,500
4100 Marais Temps Clair Dr, Saint Charles, MO 63301
3beds
1,950sqft
Single Family Residence
Built in 2024
2,430 Square Feet Lot
$-- Zestimate®
$199/sqft
$89/mo HOA
What's special
Lifted the garage doorMaytag washer and dryerCabinet handles throughoutExtended the aggregate driveway
- 59 days |
- 205 |
- 9 |
Likely to sell faster than
Zillow last checked:
Listing updated:
Listed by:
Beth G Hunt 314-965-3030,
Coldwell Banker Realty - Gundaker,
Brenda K Souter 314-583-7937,
Coldwell Banker Realty - Gundaker
Source: MARIS,MLS#: 26035623 Originating MLS: St. Louis Association of REALTORS
Originating MLS: St. Louis Association of REALTORSFacts & features
Interior
Bedrooms & bathrooms
- Bedrooms: 3
- Bathrooms: 3
- Full bathrooms: 2
- 1/2 bathrooms: 1
- Main level bathrooms: 1
Bedroom
- Description: Primary
- Features: Floor Covering: Carpeting
- Level: Second
Bedroom 2
- Features: Floor Covering: Carpeting
- Level: Second
Bedroom 3
- Features: Floor Covering: Carpeting
- Level: Second
Bathroom
- Description: 1/2 Bath
- Features: Floor Covering: Luxury Vinyl Tile
- Level: First
Bathroom 2
- Description: Primary
- Features: Floor Covering: Vinyl
- Level: Second
Bathroom 3
- Features: Floor Covering: Vinyl
- Level: Second
Dining room
- Description: Combined with Living Room
- Features: Floor Covering: Luxury Vinyl Plank
- Level: First
Kitchen
- Description: Island
- Features: Floor Covering: Luxury Vinyl Plank
- Level: First
Living room
- Features: Floor Covering: Luxury Vinyl Plank
- Level: First
Loft
- Features: Floor Covering: Carpeting
- Level: Second
Heating
- Electric, Forced Air
Cooling
- Central Air
Appliances
- Included: Stainless Steel Appliance(s), Dishwasher, Disposal, Dryer, Ice Maker, Microwave, Free-Standing Electric Oven, Refrigerator, Washer
Features
- Basement: Concrete,Full,Unfinished
- Has fireplace: No
Interior area
- Total structure area: 1,950
- Total interior livable area: 1,950 sqft
- Finished area above ground: 1,950
Property
Parking
- Total spaces: 2
- Parking features: Aggregate, Alley Access, Attached, Inside Entrance
- Attached garage spaces: 2
Features
- Levels: Two
- Patio & porch: Covered, Patio
- Exterior features: Balcony
- Fencing: Fenced,Privacy,Wood
- Has view: Yes
- View description: Water
- Water view: Water
- Waterfront features: Beach Access
Lot
- Size: 2,430 Square Feet
- Features: Corner Lot
Details
- Parcel number: 5116CD538009039.0000000
- Special conditions: Standard
Construction
Type & style
- Home type: SingleFamily
- Architectural style: Traditional
- Property subtype: Single Family Residence
Materials
- HardiPlank Type
- Roof: Architectural Shingle
Condition
- Year built: 2024
Details
- Builder name: Whittaker
- Warranty included: Yes
Utilities & green energy
- Electric: 220 Volts, Ameren
- Sewer: Public Sewer
- Water: Public
- Utilities for property: Cable Available, Electricity Available, Electricity Connected, Natural Gas Available, Phone Available, Sewer Connected, Water Connected
Community & HOA
Community
- Features: Curbs, Pool, Sidewalks, Street Lights, Sewer Gutters, Storm Sewer
- Subdivision: New Town At St Chas #15
HOA
- Has HOA: Yes
- Amenities included: Beach Access, Pool
- Services included: Pool
- HOA fee: $1,065 annually
- HOA name: New Town General Assembly
Location
- Region: Saint Charles
Financial & listing details
- Price per square foot: $199/sqft
- Tax assessed value: $379,955
- Annual tax amount: $5,045
- Date on market: 6/8/2026
- Cumulative days on market: 59 days
- Listing terms: Cash,Conventional,FHA,VA Loan
- Electric utility on property: Yes
Estimated market value
Not available
Estimated sales range
Not available
Not available
Price history
| Date | Event | Price |
|---|---|---|
| 7/30/2026 | Contingent | $387,500$199/sqft |
Source:  MARIS #26035623 Report a problem MARIS #26035623 Report a problem | ||
| 7/21/2026 | Price change | $387,500-1.3%$199/sqft |
Source: MARIS #26035623 Report a problem | ||
| 7/17/2026 | Price change | $392,500-0.6%$201/sqft |
Source: MARIS #26035623 Report a problem | ||
| 7/9/2026 | Price change | $395,000-0.6%$203/sqft |
Source: MARIS #26035623 Report a problem | ||
| 6/26/2026 | Price change | $397,500-0.6%$204/sqft |
Source: MARIS #26035623 Report a problem | ||
| 6/18/2026 | Price change | $400,000-3.6%$205/sqft |
Source: MARIS #26035623 Report a problem | ||
| 6/8/2026 | Listed for sale | $415,000$213/sqft |
Source: MARIS #26035623 Report a problem | ||
Public tax history
| Year | Property taxes | Tax assessment |
|---|---|---|
| 2025 | $5,045 | $72,191 |
Find assessor info on the county website
Monthly payment
Est. payment
Payment breakdown
Explore the cost of this home by adjusting the details. Changes won't be saved.Climate risks
Neighborhood: 63301
Nearby schools
GreatSchools rating
- 6/10Orchard Farm Middle SchoolGrades: 5-6Distance: 5.3 mi
- 6/10Orchard Farm Sr. High SchoolGrades: 9-12Distance: 1.3 mi
- 8/10Orchard Farm Elementary SchoolGrades: K-4Distance: 5.3 mi
Schools provided by the listing agent
- Elementary: Discovery/Orchard Farm
- Middle: Orchard Farm Middle
- High: Orchard Farm Sr. High
Source: MARIS. This data may not be complete. We recommend contacting the local school district to confirm school assignments for this home.
- $400,1003 bd2 ba1.7k sqft4108 Marais Temps Clair Dr, Saint Charles, MO 63301Off Market
- $392,3003 bd2 ba1.6k sqft4112 Marais Temps Clair Dr, Saint Charles, MO 63301Off Market
- $--3 bd2 ba1.4k sqft114 Marais Temps Clair St, Charles, MO 63301Sold

- $--3 bd2 ba1.6k sqft130 Marais Temps Clair Pl, Saint Charles, MO 63301Sold

- $447,3004 bd2 ba2k sqft3200 Pirogue St, Saint Charles, MO 63301Off Market
- $--4 bd3 ba2k sqft3204 Pirogue St, Saint Charles, MO 63301Sold
- $435,4004 bd2 ba2k sqft3208 Pirogue St, Saint Charles, MO 63301Off Market
- $397,0004 bd2 ba-- sqft102 Marais Temps Clair Pl, Saint Charles, MO 63301Off Market
A local agent can set up tours, give advice and negotiate with sellers.
Similar homes
- $407,5004 bd3 ba1.9k sqft108 Tiber Way, Saint Charles, MO 63301For Sale
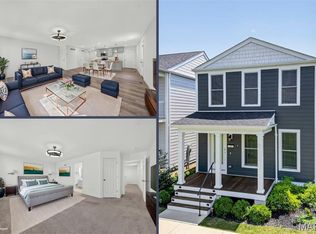
 MLS ID #26046300, Emily Brophy, MO Realty. MARIS
 - $415,0004 bd3 ba2.1k sqft208 Freehold Rock Way, Saint Charles, MO 63301For Sale
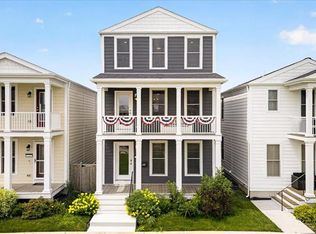 MLS ID #26010377, Kaitlyn Barks, Worth Clark Realty. MARIS
 - $375,0004 bd3 ba1.7k sqft428 Copperfield Ct, Saint Charles, MO 63301For Sale
 MLS ID #26034889, Shirisha Mandala, Worth Clark Realty. MARIS
 - $394,0004 bd3 ba1.8k sqft618 Palisades Dr, Saint Charles, MO 63301For Sale
 MLS ID #26032308, Bukky Obanigba, BHHS Select Properties. MARIS
 - $345,8252 bd3 ba1.5k sqft1708 Dyess St, Saint Charles, MO 63301New ConstructionMLS ID #26046113, Vic & Diane Donati, RE/MAX EDGE. MARIS
- $525,0004 bd4 ba2.4k sqft1064 Dyess Way, Saint Charles, MO 63301For SaleMLS ID #26053745, Brenda K Souter, Coldwell Banker Realty - Gundaker. MARIS
- $335,0004 bd5 ba2k sqft3471 Hiram St, Saint Charles, MO 63301For SaleMLS ID #26049340, LaNikka J Blackmon-Forrest, Coldwell Banker Realty - Gundaker. MARIS
- $424,9593 bd3 ba1.7k sqftBerwick, Saint Charles, MO 63301New ConstructionMARIS
- $425,7454 bd3 ba2k sqft9047 Wilkie Station St, Saint Charles, MO 63341New ConstructionMLS ID #26052763, Vic & Diane Donati, RE/MAX EDGE. MARIS
- $343,7752 bd2 ba1.1k sqft1712 Dyess St, Saint Charles, MO 63301New ConstructionMLS ID #26034647, Vic & Diane Donati, RE/MAX EDGE. MARIS
- $511,9954 bd3 ba2.2k sqft4220 Marais Temps Clair Dr, Saint Charles, MO 63301New ConstructionMLS ID #26038398, Vic & Diane Donati, RE/MAX EDGE. MARIS
- $423,3133 bd2 ba1.2k sqft35 Shady Elm Ct, Saint Charles, MO 63301New ConstructionMARIS
- $549,9504 bd4 ba2.5k sqft4204 Marais Temps Clair Dr, Saint Charles, MO 63301New ConstructionMLS ID #26052678, Vic & Diane Donati, RE/MAX EDGE. MARIS
- $447,3193 bd2 ba1.5k sqft15 Shady Elm Ct, Saint Charles, MO 63301New ConstructionMARIS
- $264,9002 bd2 ba1k sqft188 Canal Cottage Aly, Saint Charles, MO 63301New ConstructionMLS ID #26048886, Vic & Diane Donati, RE/MAX EDGE. MARIS
- $524,9004 bd3 ba2.7k sqftSequoia, Saint Charles, MO 63301New ConstructionMARIS
- $375,0003 bd3 ba1.4k sqft2810 McClay Rd, Saint Charles, MO 63303For SaleMLS ID #26044811, Leslie L Firebaugh, Midland Realty Associates. MARIS
- $365,0003 bd3 ba2.6k sqft922 Penny Ln, Saint Peters, MO 63376For SaleMLS ID #26041596, Madison Hayes, Berkshire Hathaway HomeServices Select Properties. MARIS
- $374,1003 bd2 ba1.5k sqft2358 Reiff Dr, Florissant, MO 63031New ConstructionMARIS
- $420,0004 bd2 ba1.7k sqft11764 Clarksdale Dr, Maryland Heights, MO 63043For SaleMLS ID #26051566, Tim J Phillips, MO Realty. MARIS
