4 BD | 2.5 BA | 1.5-Story | 1,790 Sq Ft
Welcome home to this beautifully maintained 6 year young home, 1.5-story in the highly desirable Charlestown Place neighborhood! Enjoy a low-maintenance lifestyle with lawn care, irrigation/sprinkler system maintenance, and snow removal included in the HOA fee of 100$ per month.
Tucked away on a quiet cul-de-sac, this home backs to common ground with a water feature and offers a playground right on the street. Inside, you’ll find an open, inviting floor plan featuring 42" cabinets with hardware, a center island with seating bar, solid-surface countertops, stainless steel appliances, tile backsplash, transom windows, and Low-E windows. Sale Includes brand new refrigerator and washer & dryer -both appliances are just over a year old
The main-floor primary suite is a standout with raised double-bowl vanities and a walk-in closet. Upstairs offers three spacious bedrooms, a full bath, and an additional large walk-in closet.
The exterior impresses with brick and vinyl siding with shake accents, plus a 2-car garage. Step outside to a patio overlooking the level backyard backing to common ground. The full basement includes a bath rough-in and egress window, making future finishing easy.
Freshly painted in 2024 and ideally located with quick access to Hwy 370, restaurants, parks, New Town, Historic Main Street, Frenchtown, and Lambert International Airport. Located in the sought-after Orchard Farm School District.
So much to love — don’t miss this one!
Active
Listed by: Worth Clark Realty • Shirisha Mandala
$375,000
428 Copperfield Ct, Saint Charles, MO 63301
4beds
1,756sqft
:
Get pre-qualifiedN/A
Single Family Residence
Built in 2020
6,377 Square Feet Lot
$-- Zestimate®
$214/sqft
$100/mo HOA
What's special
Quiet cul-de-sacSolid-surface countertopsStainless steel appliancesMain-floor primary suiteRaised double-bowl vanitiesTransom windowsOpen inviting floor plan
- 56 days |
- 971 |
- 60 |
Zillow last checked:
Listing updated:
Listed by:
Shirisha Mandala 866-224-1761,
Worth Clark Realty
Source: MARIS,MLS#: 26034889 Originating MLS: St. Louis Association of REALTORS
Originating MLS: St. Louis Association of REALTORSFacts & features
Interior
Bedrooms & bathrooms
- Bedrooms: 4
- Bathrooms: 3
- Full bathrooms: 2
- 1/2 bathrooms: 1
- Main level bathrooms: 2
- Main level bedrooms: 1
Primary bedroom
- Features: Floor Covering: Carpeting
- Level: Main
- Area: 168
- Dimensions: 14x12
Bedroom 2
- Features: Floor Covering: Carpeting
- Level: Upper
- Area: 144
- Dimensions: 12x12
Bedroom 3
- Features: Floor Covering: Carpeting
- Level: Upper
- Area: 130
- Dimensions: 10x13
Bedroom 3
- Features: Floor Covering: Carpeting
- Level: Upper
- Area: 182
- Dimensions: 14x13
Dining room
- Features: Floor Covering: Vinyl
- Level: Main
- Area: 104
- Dimensions: 8x13
Kitchen
- Features: Floor Covering: Vinyl
- Level: Main
- Area: 165
- Dimensions: 11x15
Living room
- Features: Floor Covering: Vinyl
- Level: Main
- Area: 143
- Dimensions: 11x13
Heating
- Forced Air, Natural Gas
Cooling
- Central Air
Appliances
- Included: ENERGY STAR Qualified Appliances, Stainless Steel Appliance(s), Gas Cooktop, Dishwasher, Disposal, Microwave, Electric Oven, Refrigerator, Washer/Dryer
Features
- Basement: Full,Sump Pump,Unfinished
- Has fireplace: No
Interior area
- Total structure area: 1,756
- Total interior livable area: 1,756 sqft
- Finished area above ground: 1,756
Property
Parking
- Total spaces: 2
- Parking features: Garage - Attached
- Attached garage spaces: 2
Features
- Levels: One and One Half
- Has view: Yes
Lot
- Size: 6,377 Square Feet
- Features: Adjoins Common Ground, Level, Sprinklers In Front, Sprinklers In Rear, Views
Details
- Parcel number: 5116BC828000008.0000000
- Special conditions: Standard
Construction
Type & style
- Home type: SingleFamily
- Architectural style: Other,Traditional
- Property subtype: Single Family Residence
Materials
- Brick Veneer, Frame, Vinyl Siding
Condition
- Year built: 2020
Details
- Builder name: Fischer & Frichtel
Utilities & green energy
- Electric: Ameren
- Sewer: Public Sewer
- Water: Public
- Utilities for property: Underground Utilities
Community & HOA
Community
- Features: Playground, Trail(s)
- Subdivision: Charlestowne Place #7
HOA
- Has HOA: Yes
- Amenities included: Association Management
- Services included: Maintenance Grounds, Common Area Maintenance, Snow Removal
- HOA fee: $100 monthly
- HOA name: Charlestowne Place
Location
- Region: Saint Charles
Financial & listing details
- Price per square foot: $214/sqft
- Tax assessed value: $342,648
- Annual tax amount: $5,562
- Date on market: 6/5/2026
- Cumulative days on market: 57 days
- Listing terms: Cash,Conventional,FHA
Estimated market value
Not available
Estimated sales range
Not available
Not available
Price history
| Date | Event | Price |
|---|---|---|
| 6/5/2026 | Listed for sale | $375,000-2.2%$214/sqft |
Source:  MARIS #26034889 Report a problem MARIS #26034889 Report a problem | ||
| 5/4/2026 | Listing removed | $383,345$218/sqft |
Source: MARIS #26005307 Report a problem | ||
| 4/1/2026 | Price change | $383,345-2.5%$218/sqft |
Source: MARIS #26005307 Report a problem | ||
| 2/7/2026 | Listed for sale | $393,345+12.4%$224/sqft |
Source: MARIS #26005307 Report a problem | ||
| 10/30/2024 | Sold | -- |
Source: MARIS #24048879 Report a problem | ||
| 9/30/2024 | Pending sale | $349,900$199/sqft |
Source: MARIS #24048879 Report a problem | ||
| 9/24/2024 | Price change | $349,900-2.8%$199/sqft |
Source: MARIS #24048879 Report a problem | ||
| 9/5/2024 | Listed for sale | $360,000$205/sqft |
Source: MARIS #24048879 Report a problem | ||
Public tax history
| Year | Property taxes | Tax assessment |
|---|---|---|
| 2025 | $5,562 +324.1% | $65,103 +21.2% |
| 2024 | $1,311 -63.7% | $53,707 |
| 2023 | $3,610 +3.7% | $53,707 +7.6% |
| 2022 | $3,480 | $49,918 |
| 2021 | -- | $49,918 +650.6% |
| 2020 | -- | $6,650 |
Find assessor info on the county website
Monthly payment
Est. payment
Payment breakdown
Explore the cost of this home by adjusting the details. Changes won't be saved.Climate risks
Neighborhood: 63301
Nearby schools
GreatSchools rating
- 8/10Discovery Elementary SchoolGrades: K-4Distance: 1.1 mi
- 6/10Orchard Farm Sr. High SchoolGrades: 9-12Distance: 0.6 mi
- 6/10Orchard Farm Middle SchoolGrades: 5-6Distance: 4.8 mi
Schools provided by the listing agent
- Elementary: Discovery Elem.
- Middle: Orchard Farm Middle
- High: Orchard Farm Sr. High
Source: MARIS. This data may not be complete. We recommend contacting the local school district to confirm school assignments for this home.
- $358,3002 bd3 ba1.3k sqft430 Copperfield Ct, Saint Charles, MO 63301Off Market
- $392,8002 bd3 ba1.3k sqft426 Copperfield Ct, Saint Charles, MO 63301Off Market
- $--3 bd3 ba1.6k sqft432 Copperfield Ct, Saint Charles, MO 63301Sold
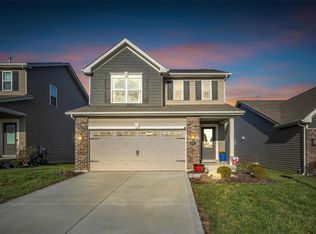
- $335,6002 bd3 ba1.3k sqft424 Copperfield Ct, Saint Charles, MO 63301Off Market
- $--3 bd3 ba1.4k sqft434 Copperfield Ct, Saint Charles, MO 63301Sold
- $342,1003 bd2 ba1.6k sqft422 Copperfield Ct, Saint Charles, MO 63301Off Market
- $421,8004 bd2 ba2.2k sqft436 Copperfield Ct, Saint Charles, MO 63301Off Market
- $--3 bd3 ba2.4k sqft420 Copperfield Ct, Saint Charles, MO 63301Sold
A local agent can set up tours, give advice and negotiate with sellers.
Similar homes
- $394,0004 bd3 ba1.8k sqft618 Palisades Dr, Saint Charles, MO 63301For Sale

 MLS ID #26032308, Bukky Obanigba, BHHS Select Properties. MARIS
 - $365,0003 bd3 ba1.5k sqft3429 Sublette St, Saint Charles, MO 63301For Sale
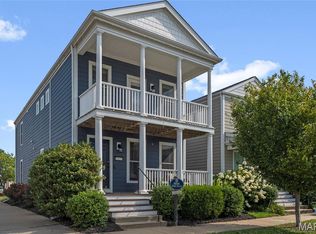 MLS ID #26046189, LaNikka J Blackmon-Forrest, Coldwell Banker Realty - Gundaker. MARIS
 - $369,0002 bd2 ba1.3k sqft405 Copperfield Ct, Saint Charles, MO 63301For Sale
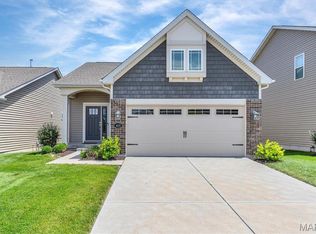 MLS ID #26039525, Lucia M Roberts, ReeceNichols Real Estate. MARIS
 - $485,0004 bd3 ba2.5k sqft902 Palisades Cir, Saint Charles, MO 63301New Construction
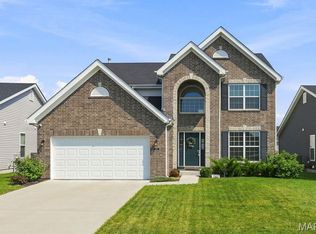 MLS ID #26047276, Clifford W Royal, Coldwell Banker Realty - Gundaker. MARIS
 - $325,0003 bd3 ba1.4k sqft3128 Timberlodge Lndg, Saint Charles, MO 63301For SaleMLS ID #26043826, Lisa M Adkins, RE/MAX Platinum. MARIS
- $339,9003 bd4 ba1.5k sqft3246 Starkville St, Saint Charles, MO 63301For SaleMLS ID #26039143, Mark & Neil Gellman, EXP Realty, LLC. MARIS
- $285,0003 bd3 ba1.3k sqft3201 S Civic Green Way, Saint Charles, MO 63301For SaleMLS ID #26048189, Brenda K Souter, Coldwell Banker Realty - Gundaker. MARIS
- $539,9004 bd3 ba2.5k sqft3293 Bentwater Pl, Saint Charles, MO 63301For SaleMLS ID #26042359, Allen Brake, Allen Brake Real Estate. MARIS
- $425,0004 bd3 ba2.1k sqft208 Freehold Rock Way, Saint Charles, MO 63301For SaleMLS ID #26010377, Kaitlyn Barks, Worth Clark Realty. MARIS
- $419,0003 bd3 ba1.8k sqft4033 Hempstead St, Saint Charles, MO 63301For SaleMLS ID #26027263, Teddy J Johnlikes, Coldwell Banker Realty - Gundaker. MARIS
- $489,9004 bd3 ba2k sqft134 Suntan Way, Saint Charles, MO 63301For SaleMLS ID #26034232, Mark & Neil Gellman, EXP Realty, LLC. MARIS
- $349,0003 bd3 ba2.1k sqft145 Dornoch Dr, Saint Charles, MO 63301For SaleMLS ID #26035646, Terri Rea, Coldwell Banker Realty - Gundaker West Regional. MARIS
- $345,8252 bd3 ba1.5k sqft1708 Dyess St, Saint Charles, MO 63301New ConstructionMLS ID #26046113, Vic & Diane Donati, RE/MAX EDGE. MARIS
- $515,0004 bd3 ba2.4k sqft3256 River Breeze Ct, Saint Charles, MO 63301For SaleMLS ID #26025589, Jaden Barr, Keller Williams Chesterfield. MARIS
- $390,0003 bd3 ba1.4k sqft3950 White Rose Ln, Saint Charles, MO 63304For SaleMLS ID #26046089, Robbie V Johnson, DRG - Delhougne Realty Group. MARIS
- $423,3133 bd2 ba1.2k sqft35 Shady Elm Ct, Saint Charles, MO 63301New ConstructionMARIS
- $369,0003 bd2 ba1.3k sqft204 Montecito Ter, Saint Peters, MO 63304For SaleMLS ID #26046162, Justin M Schoemehl, Patton Properties. MARIS
- $447,3193 bd2 ba1.5k sqft15 Shady Elm Ct, Saint Charles, MO 63301New ConstructionMARIS
- $380,0003 bd3 ba1.4k sqft2810 McClay Rd, Saint Charles, MO 63303For SaleMLS ID #26044811, Leslie L Firebaugh, Midland Realty Associates. MARIS
- $535,0003 bd2 ba2.4k sqft2384 Chemin Ave, Saint Charles, MO 63301For SaleMLS ID #26036038, Kelly A Dagenais, Coldwell Banker Realty - Gundaker. MARIS
