Charming 2-story home with double stacked porches located on a quiet tree-lined street in New Town! This home boasts 3 bedrooms, 3.5 bathrooms, and over 1,500 square feet of living space, including the finished lower level.
Spacious light-filled living room opens to the kitchen boasting 42 inch cabinetry and updated appliances. Convenient powder room completes the main level.
The second floor features fresh paint, newer carpet and the primary bedroom suite with a private porch; as well as an additional bedroom, a full hall bathroom, loft area, and laundry room.
Finished lower level features a large rec room, sleeping area and 3rd full bath. Excellent location – close to highways, restaurants, shops, and walking distance or a short golf cart ride to all that New Town has to offer!
Active
Listed by: EXP Realty, LLC • Mark & Neil Gellman • 314-336-1991
Price cut: $5.1K (7/22)
$339,900
3246 Starkville St, Saint Charles, MO 63301
3beds
1,596sqft
:
Get pre-qualified$2,278/mo
Single Family Residence
Built in 2014
1,742 Square Feet Lot
$336,300 Zestimate®
$213/sqft
$81/mo HOA
What's special
Loft areaQuiet tree-lined streetDouble stacked porchesFresh paintLaundry roomNewer carpetUpdated appliances
- 43 days |
- 1,763 |
- 107 |
Zillow last checked:
Listing updated:
Listed by:
Mark & Neil Gellman 314-336-1991,
EXP Realty, LLC,
Lisa L Fuller 636-675-3033,
EXP Realty, LLC
Source: MARIS,MLS#: 26039143 Originating MLS: St. Louis Association of REALTORS
Originating MLS: St. Louis Association of REALTORSFacts & features
Interior
Bedrooms & bathrooms
- Bedrooms: 3
- Bathrooms: 4
- Full bathrooms: 3
- 1/2 bathrooms: 1
- Main level bathrooms: 1
Primary bedroom
- Features: Floor Covering: Carpeting
- Level: Upper
- Area: 144
- Dimensions: 12x12
Bedroom
- Features: Floor Covering: Carpeting
- Level: Upper
- Area: 120
- Dimensions: 10x12
Bedroom
- Features: Floor Covering: Carpeting
- Level: Lower
- Area: 121
- Dimensions: 11x11
Breakfast room
- Features: Floor Covering: Wood
- Level: Main
- Area: 66
- Dimensions: 11x6
Family room
- Features: Floor Covering: Wood
- Level: Main
- Area: 204
- Dimensions: 17x12
Game room
- Features: Floor Covering: Carpeting
- Level: Lower
- Area: 117
- Dimensions: 13x9
Kitchen
- Features: Floor Covering: Wood
- Level: Main
- Area: 121
- Dimensions: 11x11
Loft
- Features: Floor Covering: Carpeting
- Level: Upper
- Area: 323
- Dimensions: 17x19
Heating
- Electric, Forced Air
Cooling
- Central Air, Electric
Appliances
- Included: Dishwasher, Disposal, Microwave, Electric Range
- Laundry: 2nd Floor
Features
- Custom Cabinetry, Open Floorplan, Pantry
- Flooring: Carpet, Wood
- Basement: Sleeping Area,Sump Pump
- Has fireplace: No
Interior area
- Total structure area: 1,596
- Total interior livable area: 1,596 sqft
- Finished area above ground: 1,300
Video & virtual tour
Property
Parking
- Total spaces: 1
- Parking features: Additional Parking, Attached
- Attached garage spaces: 1
Features
- Levels: Two
- Patio & porch: Covered, Deck, Front Porch
Lot
- Size: 1,742 Square Feet
- Dimensions: 0.04 acres
- Features: Level
Details
- Parcel number: 5116CA639008204.0000000
- Special conditions: Standard
Construction
Type & style
- Home type: SingleFamily
- Architectural style: Traditional
- Property subtype: Single Family Residence
Materials
- Vinyl Siding
Condition
- Year built: 2014
Utilities & green energy
- Electric: Other
- Sewer: Public Sewer
- Water: Public
Community & HOA
Community
- Features: Fishing, Lake, Other, Pool, Restaurant, Sidewalks, Street Lights
- Subdivision: New Town
HOA
- Has HOA: Yes
- Amenities included: Other
- Services included: Other
- HOA fee: $966 annually
- HOA name: New Town At St Charles
Location
- Region: Saint Charles
Financial & listing details
- Price per square foot: $213/sqft
- Tax assessed value: $256,553
- Annual tax amount: $3,537
- Date on market: 7/2/2026
- Cumulative days on market: 43 days
- Listing terms: Cash,Conventional,FHA,VA Loan
- Ownership: Private
Estimated market value
$336,300
$319,000 - $353,000
$2,693/mo
Price history
| Date | Event | Price |
|---|---|---|
| 7/22/2026 | Price change | $339,900-1.5%$213/sqft |
Source:  MARIS #26039143 Report a problem MARIS #26039143 Report a problem | ||
| 7/14/2026 | Price change | $345,000-1.4%$216/sqft |
Source: MARIS #26039143 Report a problem | ||
| 7/2/2026 | Listed for sale | $350,000$219/sqft |
Source: MARIS #26039143 Report a problem | ||
| 8/20/2015 | Sold | -- |
Source: Public Record Report a problem | ||
Public tax history
| Year | Property taxes | Tax assessment |
|---|---|---|
| 2025 | $3,537 +1.6% | $48,745 +4.6% |
| 2024 | $3,481 0% | $46,589 |
| 2023 | $3,483 +17.2% | $46,589 +24.1% |
| 2022 | $2,972 | $37,543 |
| 2021 | -- | $37,543 +12.9% |
| 2020 | -- | $33,257 |
| 2019 | $2,592 | $33,257 -0.7% |
| 2018 | $2,592 +1.3% | $33,489 |
| 2017 | $2,558 -2.2% | $33,489 |
| 2016 | $2,616 +95.7% | $33,489 +529.6% |
| 2015 | $1,337 | $5,319 |
Find assessor info on the county website
Monthly payment
Est. payment
Payment breakdown
Explore the cost of this home by adjusting the details. Changes won't be saved.Climate risks
Neighborhood: 63301
Getting around
49 / 100
Car-DependentNearby schools
GreatSchools rating
- 6/10Orchard Farm Middle SchoolGrades: 5-6Distance: 5.2 mi
- 6/10Orchard Farm Sr. High SchoolGrades: 9-12Distance: 1.3 mi
- 8/10Orchard Farm Elementary SchoolGrades: K-4Distance: 5.2 mi
Schools provided by the listing agent
- Elementary: Orchard Farm Elem.
- Middle: Orchard Farm Middle
- High: Orchard Farm Sr. High
Source: MARIS. This data may not be complete. We recommend contacting the local school district to confirm school assignments for this home.
- $296,2002 bd2 ba1.3k sqft3242 Starkville St, Saint Charles, MO 63301Off Market
- $358,3003 bd3 ba1.6k sqft3250 Starkville St, Saint Charles, MO 63301Off Market
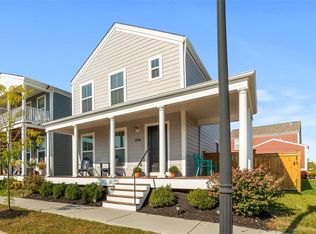
- $304,3003 bd2 ba1.5k sqft3238 Starkville St, Saint Charles, MO 63301Off Market

- $--3 bd3 ba1.9k sqft3234 Starkville St, Saint Charles, MO 63301Sold

- $289,6002 bd2 ba1.3k sqft3265 Camp St, Saint Charles, MO 63301Off Market
- $309,5003 bd2 ba1.3k sqft3261 Camp St, Saint Charles, MO 63301Off Market
- $--5 bd5 ba2.5k sqft3269 Camp St, Saint Charles, MO 63301Sold
- $445,9003 bd2 ba1.9k sqft3286 Starkville St, Saint Charles, MO 63301Off Market
A local agent can set up tours, give advice and negotiate with sellers.
Similar homes
- $370,0003 bd3 ba1.3k sqft32 Freehold Rock Pl, Saint Charles, MO 63301For Sale

 MLS ID #26051505, Irina I Wagner, The Agency. MARIS
 - $335,0004 bd5 ba2k sqft3471 Hiram St, Saint Charles, MO 63301For Sale
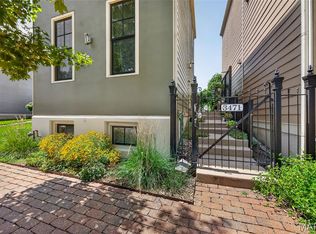 MLS ID #26049340, LaNikka J Blackmon-Forrest, Coldwell Banker Realty - Gundaker. MARIS
 - $365,0003 bd2 ba1.3k sqft724 Palisades Dr, Saint Charles, MO 63301For Sale
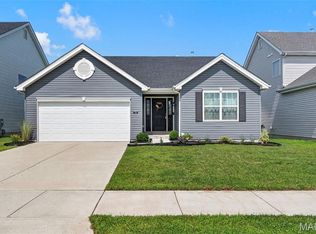 MLS ID #26049706, Nicole Berthold, Worth Clark Realty. MARIS
 - $365,0003 bd3 ba1.5k sqft3429 Sublette St, Saint Charles, MO 63301For Sale
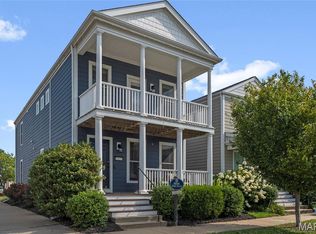 MLS ID #26046189, LaNikka J Blackmon-Forrest, Coldwell Banker Realty - Gundaker. MARIS
 - $325,0003 bd3 ba1.4k sqft3128 Timberlodge Lndg, Saint Charles, MO 63301For SaleMLS ID #26043826, Lisa M Adkins, RE/MAX Platinum. MARIS
- $375,0004 bd3 ba1.7k sqft428 Copperfield Ct, Saint Charles, MO 63301For SaleMLS ID #26034889, Shirisha Mandala, Worth Clark Realty. MARIS
- $415,0003 bd2 ba1.6k sqft3405 Simeon Bunker St, Saint Charles, MO 63301For SaleMLS ID #26043906, Pam Perrone, Keller Williams Realty St. Louis. MARIS
- $394,0004 bd3 ba1.8k sqft618 Palisades Dr, Saint Charles, MO 63301For SaleMLS ID #26032308, Bukky Obanigba, BHHS Select Properties. MARIS
- $399,9004 bd2 ba1.6k sqft329 Houston St, Saint Charles, MO 63301For SaleMLS ID #26042619, Stacy A Dodson, Keller Williams Pinnacle. MARIS
- $344,0003 bd2 ba1.7k sqft226 City Gate Ln, Saint Charles, MO 63303For SaleMLS ID #26039800, Brooke A Wolfe, Wolfe Realty. MARIS
- $469,0004 bd3 ba2.2k sqft2349 Banon Dr, Saint Charles, MO 63301For SaleMLS ID #26048113, Mark & Neil Gellman, EXP Realty, LLC. MARIS
- $340,0003 bd3 ba1.7k sqft112 Sutters Mill Rd, Saint Peters, MO 63376For SaleMLS ID #26048457, Amber D DeCarlo, Mac Realty Group. MARIS
- $295,0002 bd2 ba1.5k sqft12 Shimmering Lake Ct, Saint Charles, MO 63301For SaleMLS ID #26017184, Laura A Kemp, Coldwell Banker Realty - Gundaker. MARIS
- $319,5003 bd2 ba1.5k sqft171 Kunze Dr, Saint Charles, MO 63303For SaleMLS ID #26047133, Louise J Robertson, Heartland Realty. MARIS
- $330,0004 bd3 ba2k sqft3916 Albers Pointe Dr, Florissant, MO 63034For SaleMLS ID #26044634, Linda Kirkpatrick, Worth Clark Realty. MARIS
- $300,0004 bd2 ba1.9k sqft1319 Brandywine Ln, Saint Peters, MO 63376For SaleMLS ID #26049847, Julie R Vaughan, RE/MAX Platinum. MARIS
- $390,0003 bd3 ba1.4k sqft3950 White Rose Ln, Saint Charles, MO 63304For SaleMLS ID #26046089, Robbie V Johnson, DRG - Delhougne Realty Group. MARIS
- $349,9002 bd3 ba2k sqft403 Newport Dr, Saint Peters, MO 63376For SaleMLS ID #26031845, Lisa Davis, Berkshire Hathaway HomeServices Select Properties. MARIS
- $349,9004 bd3 ba1.8k sqft729 Rabbit Run Dr, Wentzville, MO 63385For SaleMLS ID #26048969, Giuseppe P Accardi, MORE, REALTORS. MARIS
- $340,0003 bd2 ba1.4k sqft4 Royallbend Ct, O'Fallon, MO 63368For SaleMLS ID #26026357, Jennifer L Walton, ReeceNichols Real Estate. MARIS
