Don't miss this awesome 2 story home with hardwood floors throughout the main level, loft, full fenced back yard, new roof 2025 and 3bdrms/2.5 baths, located in Charlestowne, in the desirable Orchard Farm School District! All within walking distance of the community fishing pond, pavillion and playground! You will love the open floor plan with spacious great room, open to the dining area and kitchen, with lots of windows for so much natural light! The kitchen offers 42" cabinets w/slide out shelves, stainless appliances, including smooth top stove, tile backsplash, plus breakfast bar and pantry! Sliding glass door in the dining room leads you to a fully fenced, nicely maintained backyard with patio, perfect for your pets and to enjoy fun outside! Powder room on main level for your guests! Upper level offers new carpet (2025) and loft area, plus 3 large bedrooms, all with walk in closets and ceiling fans, including an oversized primary bedroom with ensuite private full bath. Adult height vanities in both bathrooms upstairs. Lower level offers lots of extra space for additional finished, including an egress window, if you want to add another bedroom in the future! 2 car garage. These homes go fast so don't delay! Showings start Friday July 10.
Active
Listed by: RE/MAX Platinum • Lisa M Adkins
Price cut: $4.9K (7/22)
$325,000
3128 Timberlodge Lndg, Saint Charles, MO 63301
3beds
1,452sqft
:
Get pre-qualified$2,150/mo
Single Family Residence
Built in 2013
3,484 Square Feet Lot
$-- Zestimate®
$224/sqft
$29/mo HOA
What's special
Loft areaOpen floor planBreakfast barTile backsplashStainless appliancesSmooth top stoveSpacious great room
- 16 days |
- 1,073 |
- 98 |
Likely to sell faster than
Zillow last checked:
Listing updated:
Listed by:
Lisa M Adkins 314-324-6219,
RE/MAX Platinum
Source: MARIS,MLS#: 26043826 Originating MLS: St. Charles County Association of REALTORS
Originating MLS: St. Charles County Association of REALTORSFacts & features
Interior
Bedrooms & bathrooms
- Bedrooms: 3
- Bathrooms: 3
- Full bathrooms: 2
- 1/2 bathrooms: 1
- Main level bathrooms: 1
Primary bedroom
- Features: Floor Covering: Carpeting
- Level: Upper
- Area: 240
- Dimensions: 16x15
Bedroom 2
- Features: Floor Covering: Carpeting
- Level: Upper
- Area: 144
- Dimensions: 12x12
Bedroom 3
- Features: Floor Covering: Carpeting
- Level: Upper
- Area: 130
- Dimensions: 13x10
Dining room
- Features: Floor Covering: Wood
- Level: Main
- Area: 88
- Dimensions: 11x8
Great room
- Features: Floor Covering: Wood
- Level: Main
- Area: 210
- Dimensions: 15x14
Kitchen
- Features: Floor Covering: Wood
- Level: Main
- Area: 150
- Dimensions: 15x10
Loft
- Features: Floor Covering: Carpeting
- Level: Upper
- Area: 108
- Dimensions: 12x9
Heating
- Forced Air, Natural Gas
Cooling
- Ceiling Fan(s), Central Air
Features
- Flooring: Carpet, Hardwood
- Basement: Unfinished
- Has fireplace: No
Interior area
- Total structure area: 1,452
- Total interior livable area: 1,452 sqft
- Finished area above ground: 1,452
Video & virtual tour
Property
Parking
- Total spaces: 2
- Parking features: Garage - Attached
- Attached garage spaces: 2
Features
- Levels: Two
- Fencing: Back Yard
Lot
- Size: 3,484 Square Feet
- Dimensions: 36 x 100 x 36 x 100
- Features: Back Yard, Level
Details
- Parcel number: 5116CA00300061A.0000000
- Special conditions: Standard
Construction
Type & style
- Home type: SingleFamily
- Architectural style: Traditional
- Property subtype: Single Family Residence
Materials
- Brick Veneer, Vinyl Siding
- Roof: Architectural Shingle
Condition
- Year built: 2013
Utilities & green energy
- Electric: Single Phase, Ameren
- Sewer: Public Sewer
- Water: Public
- Utilities for property: Electricity Connected, Natural Gas Connected, Sewer Connected, Underground Utilities
Community & HOA
Community
- Subdivision: Charlestowne #1
HOA
- Has HOA: Yes
- Amenities included: Common Ground
- Services included: Common Area Maintenance
- HOA fee: $350 annually
- HOA name: Charlestowne
Location
- Region: Saint Charles
Financial & listing details
- Price per square foot: $224/sqft
- Tax assessed value: $269,085
- Annual tax amount: $3,345
- Date on market: 7/9/2026
- Cumulative days on market: 16 days
- Listing terms: Cash,Conventional,FHA,VA Loan
- Electric utility on property: Yes
Estimated market value
Not available
Estimated sales range
Not available
Not available
Price history
| Date | Event | Price |
|---|---|---|
| 7/22/2026 | Price change | $325,000-1.5%$224/sqft |
Source:  MARIS #26043826 Report a problem MARIS #26043826 Report a problem | ||
| 7/9/2026 | Listed for sale | $329,900+10%$227/sqft |
Source: MARIS #26043826 Report a problem | ||
| 7/11/2024 | Sold | -- |
Source: MARIS #24033324 Report a problem | ||
| 6/4/2024 | Pending sale | $300,000$207/sqft |
Source: MARIS #24033324 Report a problem | ||
| 5/30/2024 | Listed for sale | $300,000$207/sqft |
Source: MARIS #24033324 Report a problem | ||
Public tax history
| Year | Property taxes | Tax assessment |
|---|---|---|
| 2025 | $3,345 -4% | $51,126 -1.4% |
| 2024 | $3,486 0% | $51,858 |
| 2023 | $3,487 +21% | $51,858 +25.7% |
| 2022 | $2,882 | $41,256 |
| 2021 | -- | $41,256 +14.1% |
| 2020 | -- | $36,167 |
| 2019 | $2,098 | $36,167 +15.7% |
| 2018 | $2,098 +1.5% | $31,256 |
| 2017 | $2,066 +11.4% | $31,256 +14.5% |
| 2016 | $1,855 -0.8% | $27,292 |
| 2015 | $1,870 -15.8% | $27,292 -14.1% |
| 2014 | $2,220 | $31,784 +457.6% |
| 2013 | -- | $5,700 -16.7% |
| 2011 | -- | $6,840 |
| 2010 | -- | $6,840 |
| 2009 | -- | $6,840 |
| 2008 | -- | $6,840 |
| 2007 | -- | -- |
Find assessor info on the county website
Monthly payment
Est. payment
Payment breakdown
Explore the cost of this home by adjusting the details. Changes won't be saved.Climate risks
Neighborhood: 63301
Nearby schools
GreatSchools rating
- 8/10Discovery Elementary SchoolGrades: K-4Distance: 0.9 mi
- 6/10Orchard Farm Sr. High SchoolGrades: 9-12Distance: 1.3 mi
- 6/10Orchard Farm Middle SchoolGrades: 5-6Distance: 5.5 mi
Schools provided by the listing agent
- Elementary: Discovery Elem.
- Middle: Orchard Farm Middle
- High: Orchard Farm Sr. High
Source: MARIS. This data may not be complete. We recommend contacting the local school district to confirm school assignments for this home.
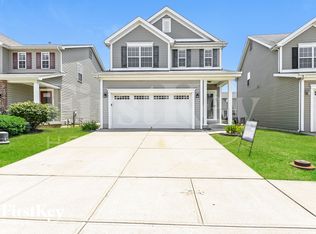
- $320,7003 bd3 ba1.6k sqft3124 Timberlodge Lndg, Saint Charles, MO 63301Off Market
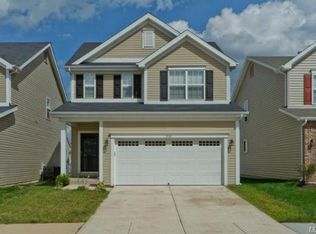
- $308,8003 bd2 ba1.4k sqft3132 Timberlodge Lndg, Saint Charles, MO 63301Off Market
- $320,7003 bd3 ba1.9k sqft3136 Timberlodge Lndg, Saint Charles, MO 63301Off Market

- $339,9003 bd4 ba1.6k sqft3120 Timberlodge Lndg, Saint Charles, MO 63301Off Market

- $307,9003 bd2 ba1.3k sqft3137 Bentwater Pl, Saint Charles, MO 63301Off Market
- $310,8003 bd2 ba1.4k sqft3133 Bentwater Pl, Saint Charles, MO 63301Off Market
- $323,3003 bd3 ba1.6k sqft3140 Timberlodge Lndg, Saint Charles, MO 63301Off Market
- $312,9003 bd3 ba1.6k sqft3141 Bentwater Pl, Saint Charles, MO 63301Off Market
A local agent can set up tours, give advice and negotiate with sellers.
Similar homes
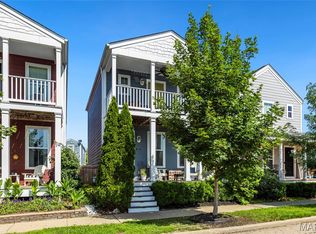
- $339,9003 bd4 ba1.5k sqft3246 Starkville St, Saint Charles, MO 63301For Sale
 MLS ID #26039143, Mark & Neil Gellman, EXP Realty, LLC. MARIS
 - $334,9993 bd4 ba1.7k sqft3174 Canal St, Saint Charles, MO 63301For Sale
 MLS ID #26039801, Andrea L O'Mahony, Alexander Realty Inc. MARIS
 - $345,8252 bd3 ba1.5k sqft1708 Dyess St, Saint Charles, MO 63301New Construction
 MLS ID #26046113, Vic & Diane Donati, RE/MAX EDGE. MARIS
 - $370,0003 bd3 ba1.3k sqft5025 Saturday St, Saint Charles, MO 63301For Sale
 MLS ID #26036835, Charles E Myers III, Fee-Nix Real Estate. MARIS
 - $365,0003 bd2 ba1.5k sqft3281 Principia Ave, Saint Charles, MO 63301For SaleMLS ID #26042449, Amy E Eilering, Nettwork Global. MARIS
- $349,9002 bd2 ba2k sqft3016 Devilla Trl #23A, Saint Charles, MO 63301For SaleMLS ID #26030187, Tracy L Modde, BHHS Select Properties. MARIS
- $375,0004 bd3 ba1.7k sqft428 Copperfield Ct, Saint Charles, MO 63301For SaleMLS ID #26034889, Shirisha Mandala, Worth Clark Realty. MARIS
- $375,0002 bd2 ba1.3k sqft405 Copperfield Ct, Saint Charles, MO 63301For SaleMLS ID #26039525, Lucia M Roberts, ReeceNichols Real Estate. MARIS
- $419,0003 bd3 ba1.8k sqft4033 Hempstead St, Saint Charles, MO 63301For SaleMLS ID #26027263, Teddy J Johnlikes, Coldwell Banker Realty - Gundaker. MARIS
- $397,2503 bd2 ba1.4k sqft3653 Starkville St, Saint Charles, MO 63301For SaleMLS ID #26039040, Leslie L Firebaugh, Midland Realty Associates. MARIS
- $367,9004 bd3 ba1.9k sqft3 Sterling At Elm Xing, Saint Charles, MO 63301New ConstructionMLS ID #25080684, Pamela Chyba, ListWithFreedom.com Inc. MARIS
- $395,0004 bd3 ba1.8k sqft618 Palisades Dr, Saint Charles, MO 63301For SaleMLS ID #26032308, Bukky Obanigba, BHHS Select Properties. MARIS
- $295,0002 bd2 ba1.5k sqft12 Shimmering Lake Ct, Saint Charles, MO 63301For SaleMLS ID #26017184, Laura A Kemp, Coldwell Banker Realty - Gundaker. MARIS
- $250,0002 bd3 ba1k sqft3330 Shutten Way, Saint Charles, MO 63301For SaleMLS ID #26041188, Rachel T Dickens, EXP Realty, LLC. MARIS
- $259,9003 bd1 ba1.3k sqft3255 Ipswich Ln, Saint Charles, MO 63301For SaleMLS ID #26040218, Sarah J Croner, Fathom Realty-St. Louis. MARIS
- $355,0003 bd3 ba1.5k sqft2021 Twin Fawns Ct, Saint Peters, MO 63376For SaleMLS ID #26046462, Jolonda J Hibbler, DRG - Delhougne Realty Group. MARIS
- $344,0003 bd2 ba1.7k sqft226 City Gate Ln, Saint Charles, MO 63303For SaleMLS ID #26039800, Brooke A Wolfe, Wolfe Realty. MARIS
- $315,0003 bd3 ba1.5k sqft1715 Coupru Ct, Saint Peters, MO 63376For SaleMLS ID #26043105, Mike J Galbally, Real Broker LLC. MARIS
- $329,9004 bd3 ba2k sqft1523 Shadow Ln, Saint Charles, MO 63303For SaleBHHS broker feed
- $300,0003 bd2 ba1.5k sqft1319 Cambrook Ct, Saint Charles, MO 63304For SaleMLS ID #26022757, Cassie D Kramer, Century 21 CopperKey Realty. MARIS
