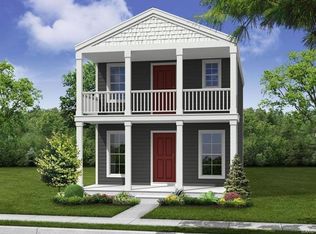
Charming New Town Beach District home featuring 3 bedrooms, 2 full baths, and 2 half baths, with a versatile finished lower level that can serve as a third bedroom, guest suite, home office, or additional living space. The main level offers hardwood flooring, an updated kitchen with granite countertops, stainless steel appliances, kitchen refrigerator included, a large center island. Upstairs, the spacious primary suite includes a walk-in closet and private bath. Upper level stackable washer/dryer included. Outdoor living features a covered front porch, fenced side patio, and beautifully landscaped yard. A one-car attached garage provides added convenience. Recent improvements include a new roof in August of 2024. Enjoy easy access to New Town’s lakes, beach, restaurants, shops, and walking
Closed
Zillow last checked:
Listing updated:
Bought with:
Cassie D Kramer, 2010036523
Century 21 CopperKey Realty
Source: MARIS,MLS#: 26039801 Originating MLS: St. Louis Association of REALTORS
Originating MLS: St. Louis Association of REALTORSPrice history
| Date | Event | Price |
|---|---|---|
| 8/27/2026 | Sold | -- |
Source:  MARIS #26039801 Report a problem MARIS #26039801 Report a problem | ||
| 7/28/2026 | Pending sale | $334,999$192/sqft |
Source: MARIS #26039801 Report a problem | ||
| 7/9/2026 | Price change | $334,999-1.5%$192/sqft |
Source: MARIS #26039801 Report a problem | ||
| 6/26/2026 | Listed for sale | $339,999+36%$195/sqft |
Source: MARIS #26039801 Report a problem | ||
| 11/17/2020 | Sold | -- |
Source: MARIS #20068084 Report a problem | ||
| 10/20/2020 | Pending sale | $250,000$144/sqft |
Source: PalmerHouse Properties & Assoc #20068084 Report a problem | ||
| 10/16/2020 | Listed for sale | $250,000+25.3%$144/sqft |
Source: PalmerHouse Properties & Assoc #20068084 Report a problem | ||
| 4/17/2014 | Sold | -- |
Source: Public Record Report a problem | ||
| 2/23/2014 | Pending sale | $199,500$115/sqft |
Source: Keller Williams Realty Chesterfield #14006921 Report a problem | ||
| 2/14/2014 | Listed for sale | $199,500$115/sqft |
Source: Keller Williams Realty Chesterfield #14006921 Report a problem | ||

Get a cash offer in 3 minutes
Find out how much your home could sell for in as little as 3 minutes with a no-obligation cash offer.
Estimated market value
$337,000
