Welcome to your dream home in the heart of sought-after New Town, St Charles! This trendy 2-story gem offers modern living w/ a dash of charm. From the friendly covered front porch, step into this open concept boasting high ceilings & gleaming hardwood floors. The chef's delight kitchen offers a center island, stainless steel appliances, & upgraded 42" cabinets giving plenty of space for storage. Upstairs, discover 3 bedrooms, including a luxurious master suite featuring a full bath & private balcony overlooking the picturesque cobblestone street below. Unwind in this backyard oasis, enclosed by a wood privacy fence, complete w/ ample green space & a large paver patio—perfect for entertaining or peaceful relaxation. An unfinished basement offers endless potential. Attached 1-car garage. Experience the ultimate in community living w/ access to New Town's abundant amenities, including lakes, beaches, swimming pools, & parks. Don't miss your chance to call this beauty your new home.
Closed
Listed by: EXP Realty, LLC • Trish Wolf • Contact: 314-807-9653
Bought with: EXP Realty, LLC
Price Unknown
3527 Wheelhouse St, Saint Charles, MO 63301
3beds
1,300sqft
Single Family Residence
Built in 2016
2,178 Square Feet Lot
$309,600 Zestimate®
$--/sqft
$2,455 Estimated rent
Home value
$309,600
$294,000 - $325,000
$2,455/mo
Zestimate® history
Owner options
List your home for rent
$2,455/mo
Rent Zestimate®
Find your next renter with Zillow Rental Manager. Plus, with online applications, you can quickly screen prospective tenants – for free.
$2,455/mo
Rent Zestimate®
Refinance and save
Refinancing to a lower rate could help reduce your monthly payments and save thousands over the life of the loan.
Explore your selling options
Work with a Zillow partner agent
Leverage their expertise and Zillow's premium Showcase listings to get your home seen by more buyers.
Get startedList with your own agent
Get your home in front of millions of buyers by listing it on Zillow.
Learn how to do itSell it yourself
Take full control of how buyers see your home on Zillow by listing For Sale by Owner (FSBO).
List your homeWhat's special
Zillow last checked:
Listing updated:
Listed by:
Trish Wolf 314-807-9653,
EXP Realty, LLC
Bought with:
Mark & Neil Gellman, 2007022959
EXP Realty, LLC
Source: MARIS,MLS#: 24015542 Originating MLS: St. Louis Association of REALTORS
Originating MLS: St. Louis Association of REALTORSFacts & features
Interior
Bedrooms & bathrooms
- Bedrooms: 3
- Bathrooms: 3
- Full bathrooms: 2
- 1/2 bathrooms: 1
- Main level bathrooms: 1
Primary bedroom
- Features: Floor Covering: Carpeting, Wall Covering: Some
- Level: Upper
Bedroom
- Features: Floor Covering: Wood, Wall Covering: Some
- Level: Upper
Bedroom
- Features: Floor Covering: Carpeting, Wall Covering: Some
- Level: Upper
Primary bathroom
- Features: Floor Covering: Ceramic Tile
- Level: Upper
Breakfast room
- Features: Floor Covering: Ceramic Tile, Wall Covering: Some
- Level: Main
Kitchen
- Features: Floor Covering: Ceramic Tile, Wall Covering: Some
- Level: Main
Living room
- Features: Floor Covering: Wood, Wall Covering: Some
- Level: Main
Heating
- Electric, Forced Air
Cooling
- Central Air, Electric
Appliances
- Included: Dishwasher, Disposal, Microwave, Electric Range, Electric Oven, Stainless Steel Appliance(s), Electric Water Heater
- Laundry: 2nd Floor
Features
- Open Floorplan, High Ceilings, Vaulted Ceiling(s), Walk-In Closet(s), Kitchen/Dining Room Combo, High Speed Internet, Kitchen Island, Custom Cabinetry
- Flooring: Hardwood
- Doors: Panel Door(s)
- Windows: Window Treatments, Tilt-In Windows
- Basement: Full
- Has fireplace: No
- Fireplace features: None
Interior area
- Total structure area: 1,300
- Total interior livable area: 1,300 sqft
- Finished area above ground: 1,300
Property
Parking
- Total spaces: 1
- Parking features: Alley Access, Attached, Garage, Off Street
- Attached garage spaces: 1
Features
- Levels: Two
- Patio & porch: Covered, Deck, Patio
- Exterior features: Entry Steps/Stairs
Lot
- Size: 2,178 Square Feet
- Dimensions: 93 x 24
- Features: Level
Details
- Parcel number: 5116CA639008354.0000000
- Special conditions: Standard
Construction
Type & style
- Home type: SingleFamily
- Architectural style: Other,Traditional
- Property subtype: Single Family Residence
Materials
- Fiber Cement
Condition
- Year built: 2016
Utilities & green energy
- Sewer: Public Sewer
- Water: Public
- Utilities for property: Underground Utilities
Community & HOA
Community
- Subdivision: New Town At St Chas #10
HOA
- Services included: Other
Location
- Region: Saint Charles
Financial & listing details
- Tax assessed value: $257,317
- Annual tax amount: $3,558
- Date on market: 4/26/2024
- Listing terms: Cash,Conventional,FHA,VA Loan
- Ownership: Private
- Road surface type: Concrete
Price history
| Date | Event | Price |
|---|---|---|
| 4/25/2024 | Sold | -- |
Source:  MARIS #24015542 Report a problem MARIS #24015542 Report a problem | ||
| 3/23/2016 | Sold | -- |
Source: Public Record Report a problem | ||
Public tax history
| Year | Property taxes | Tax assessment |
|---|---|---|
| 2025 | $3,628 +2% | $48,890 +5.1% |
| 2024 | $3,557 0% | $46,501 |
| 2023 | $3,558 +16.8% | $46,501 +24.1% |
| 2022 | $3,047 | $37,456 |
| 2021 | -- | $37,456 -6.3% |
| 2020 | -- | $39,960 |
| 2019 | $2,839 | $39,960 +11% |
| 2018 | $2,839 +1.3% | $36,000 |
| 2017 | $2,803 +20.8% | $36,000 +576.8% |
| 2016 | $2,321 +224.9% | $5,319 |
| 2015 | $714 | $5,319 |
Find assessor info on the county website
Neighborhood: 63301
Nearby homes
- $316,5003 bd2 ba1.3k sqft3531 Wheelhouse St, Saint Charles, MO 63301Off Market
- $306,0002 bd2 ba1.2k sqft3523 Wheelhouse St, Saint Charles, MO 63301Off Market
- $405,1003 bd3 ba1.9k sqft3535 Wheelhouse St, Saint Charles, MO 63301Off Market
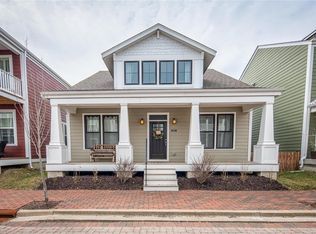
- $320,6004 bd2 ba1.4k sqft3539 Wheelhouse St, Saint Charles, MO 63301Off Market
- $492,0004 bd3 ba2.7k sqft3178 Canal St, Saint Charles, MO 63301Off Market
- $334,9993 bd4 ba1.7k sqft3174 Canal St, Saint Charles, MO 63301Pending
- $274,4002 bd2 ba1k sqft3543 Wheelhouse St, Saint Charles, MO 63301Off Market
- $329,0002 bd3 ba1.4k sqft3182 Canal St, Saint Charles, MO 63301Off Market
Nearby schools
GreatSchools rating
- 6/10Orchard Farm Middle SchoolGrades: 5-6Distance: 5.2 mi
- 6/10Orchard Farm Sr. High SchoolGrades: 9-12Distance: 1.3 mi
- 8/10Orchard Farm Elementary SchoolGrades: K-4Distance: 5.2 mi
Schools provided by the listing agent
- Elementary: Discovery Elem.
- Middle: Orchard Farm Middle
- High: Orchard Farm Sr. High
Source: MARIS. This data may not be complete. We recommend contacting the local school district to confirm school assignments for this home.
Get a cash offer in 3 minutes
Find out how much your home could sell for in as little as 3 minutes with a no-obligation cash offer.
Estimated market value
$309,600
Get a cash offer in 3 minutes
Find out how much your home could sell for in as little as 3 minutes with a no-obligation cash offer.
Estimated market value
$309,600
- Missouri
- Saint Charles County
- Saint Charles
- 63301
- 3527 Wheelhouse St
Nearby cities
Nearby zip codes
Other Saint Charles Topics
