Welcome to Starkville Street, New Town! This Ranch Home is perfectly placed on a cul-de-sac street & is more than Move-In-Ready. Everything has been thought of for you! From the perfect covered porch entry to the spacious open living areas, move right in & start the summer off hot with all the community events & a beautiful new home. There are 3 bedrooms with the Primary Bedroom split from the 2 front bedrooms. The primary is a GREAT size & includes your private bathroom with double vanities, soaking tub, large shower, and large walk-in closet. The other 2 bedrooms are a comfortable size with their own spacious closets and a shared hallway bathroom. The open kitchen is gorgeous with custom cabinetry, tons of storage, beautiful counter tops, & stainless steel appliances. The large kitchen island has storage in the front & the back. The living space is large enough to place your furnishings in so many ways! The backyard is a great size with a poured patio perfect for grilling & firepits. Gorgeous plantation shutters have been added throughout the home, along with upgraded custom storm/screen doors that let in the light & fresh air, but not the bugs. Enjoy all the community amenities that Beautiful New Town has to offer! pool * lakes * concerts * farmers markets & more! * Just in time for Summer!
Pending
Listed by: Midland Realty Associates • Leslie L Firebaugh • 636-328-6993
Price cut: $2.8K (7/6)
$397,250
3653 Starkville St, Saint Charles, MO 63301
3beds
1,410sqft
:
Get pre-qualified$2,649/mo
Single Family Residence
Built in 2022
6,560 Square Feet Lot
$397,500 Zestimate®
$282/sqft
$81/mo HOA
What's special
- 50 days |
- 686 |
- 29 |
Likely to sell faster than
Zillow last checked:
Listing updated:
Listed by:
Leslie L Firebaugh 636-328-6993,
Midland Realty Associates,
Chet M Firebaugh 636-448-3949,
Midland Realty Associates
Source: MARIS,MLS#: 26039040 Originating MLS: St. Charles County Association of REALTORS
Originating MLS: St. Charles County Association of REALTORSFacts & features
Interior
Bedrooms & bathrooms
- Bedrooms: 3
- Bathrooms: 2
- Full bathrooms: 2
- Main level bathrooms: 2
- Main level bedrooms: 3
Heating
- Electric, Forced Air, Natural Gas
Cooling
- Ceiling Fan(s), Central Air
Appliances
- Laundry: Main Level
Features
- Double Vanity, Kitchen Island, Open Floorplan, Pantry, Separate Shower, Soaking Tub, Walk-In Closet(s)
- Doors: Panel Door(s), Storm Door(s)
- Windows: Blinds, Double Pane Windows, Plantation Shutters, Screens, Storm Window(s), Tilt-In Windows, Window Coverings
- Basement: Full,Storage Space,Sump Pump
- Has fireplace: No
Interior area
- Total structure area: 1,410
- Total interior livable area: 1,410 sqft
- Finished area above ground: 1,410
Video & virtual tour
Property
Parking
- Total spaces: 2
- Parking features: Garage - Attached
- Attached garage spaces: 2
Features
- Levels: One
- Patio & porch: Covered, Front Porch, Patio, Porch, Rear Porch
- Exterior features: Rain Gutters
- Pool features: Outdoor Pool
Lot
- Size: 6,560 Square Feet
- Features: Back Yard, Cul-De-Sac, Front Yard, Some Trees
Details
- Parcel number: 5116CC545000013.0000000
- Special conditions: Standard
Construction
Type & style
- Home type: SingleFamily
- Architectural style: Other
- Property subtype: Single Family Residence
Materials
- Other
Condition
- Year built: 2022
Details
- Builder name: Whitaker
Utilities & green energy
- Electric: 220 Volts
- Sewer: Public Sewer
- Water: Public
Community & HOA
Community
- Features: Fishing, Lake, Playground, Pool, Restaurant, Sidewalks, Street Lights
- Subdivision: New Town At St Chas Gateway Dist #4
HOA
- Has HOA: Yes
- Amenities included: Common Ground, Lake, Park, Pickleball Court(s), Playground, Pool
- Services included: Common Area Maintenance
- HOA fee: $975 annually
- HOA name: General Assembly
Location
- Region: Saint Charles
Financial & listing details
- Price per square foot: $282/sqft
- Tax assessed value: $395,562
- Annual tax amount: $6,430
- Date on market: 6/18/2026
- Cumulative days on market: 50 days
- Listing terms: Cash,Conventional,FHA,VA Loan
Estimated market value
$397,500
$378,000 - $417,000
$2,681/mo
Price history
| Date | Event | Price |
|---|---|---|
| 7/26/2026 | Pending sale | $397,250$282/sqft |
Source:  MARIS #26039040 Report a problem MARIS #26039040 Report a problem | ||
| 7/6/2026 | Price change | $397,250-0.7%$282/sqft |
Source: MARIS #26039040 Report a problem | ||
| 6/18/2026 | Listed for sale | $400,000$284/sqft |
Source: MARIS #26039040 Report a problem | ||
Public tax history
| Year | Property taxes | Tax assessment |
|---|---|---|
| 2025 | $6,430 +0.6% | $75,157 +4.4% |
| 2024 | $6,395 0% | $71,990 |
| 2023 | $6,397 +80.7% | $71,990 +952.5% |
| 2022 | $3,541 | $6,840 |
| 2021 | -- | $6,840 |
| 2020 | -- | $6,840 |
| 2019 | $2,020 | $6,840 |
| 2018 | $2,020 | $6,840 |
Find assessor info on the county website
Monthly payment
Est. payment
Payment breakdown
Explore the cost of this home by adjusting the details. Changes won't be saved.Climate risks
Neighborhood: 63301
Nearby schools
GreatSchools rating
- 6/10Orchard Farm Middle SchoolGrades: 5-6Distance: 5.1 mi
- 6/10Orchard Farm Sr. High SchoolGrades: 9-12Distance: 1.4 mi
- 8/10Orchard Farm Elementary SchoolGrades: K-4Distance: 5.1 mi
Schools provided by the listing agent
- Elementary: Orchard Farm Elem.
- Middle: Orchard Farm Middle
- High: Orchard Farm Sr. High
Source: MARIS. This data may not be complete. We recommend contacting the local school district to confirm school assignments for this home.
- $465,5004 bd2 ba2k sqft3657 Starkville St, Saint Charles, MO 63301Off Market
- $405,5004 bd2 ba1.6k sqft3649 Starkville St, Saint Charles, MO 63301Off Market
- $--4 bd4 ba2.5k sqft3645 Starkville St, Saint Charles, MO 63301Sold

- $--4 bd3 ba1.6k sqft3661 Starkville St, Saint Charles, MO 63301Sold
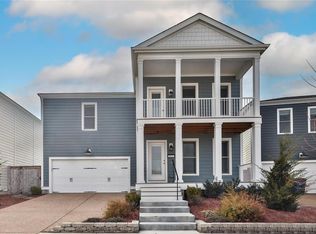
- $379,3003 bd2 ba1.6k sqft3660 Starkville St, Saint Charles, MO 63301Off Market
- $396,3003 bd2 ba2k sqft3212 New Town Blvd, Saint Charles, MO 63301Off Market
- $377,5003 bd3 ba1.6k sqft3656 Starkville St, Saint Charles, MO 63301Off Market
- $412,8003 bd2 ba1.4k sqft3641 Starkville St, Saint Charles, MO 63301Off Market
A local agent can set up tours, give advice and negotiate with sellers.
Similar homes
- $419,0003 bd3 ba1.8k sqft4033 Hempstead St, Saint Charles, MO 63301For Sale

 MLS ID #26027263, Teddy J Johnlikes, Coldwell Banker Realty - Gundaker. MARIS
 - $394,0004 bd3 ba1.8k sqft618 Palisades Dr, Saint Charles, MO 63301For Sale
 MLS ID #26032308, Bukky Obanigba, BHHS Select Properties. MARIS
 - $365,0003 bd3 ba1.5k sqft3429 Sublette St, Saint Charles, MO 63301For Sale
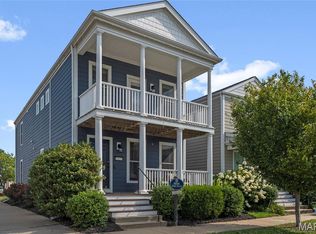 MLS ID #26046189, LaNikka J Blackmon-Forrest, Coldwell Banker Realty - Gundaker. MARIS
 - $335,0004 bd5 ba2k sqft3471 Hiram St, Saint Charles, MO 63301For Sale
 MLS ID #26049340, LaNikka J Blackmon-Forrest, Coldwell Banker Realty - Gundaker. MARIS
 - $375,0004 bd3 ba1.7k sqft428 Copperfield Ct, Saint Charles, MO 63301For SaleMLS ID #26034889, Shirisha Mandala, Worth Clark Realty. MARIS
- $369,0002 bd2 ba1.3k sqft405 Copperfield Ct, Saint Charles, MO 63301For SaleMLS ID #26039525, Lucia M Roberts, ReeceNichols Real Estate. MARIS
- $325,0003 bd3 ba1.4k sqft3128 Timberlodge Lndg, Saint Charles, MO 63301For SaleMLS ID #26043826, Lisa M Adkins, RE/MAX Platinum. MARIS
- $367,9004 bd3 ba1.9k sqft3 Sterling At Elm Xing, Saint Charles, MO 63301New ConstructionMLS ID #25080684, Pamela Chyba, ListWithFreedom.com Inc. MARIS
- $345,8252 bd3 ba1.5k sqft1708 Dyess St, Saint Charles, MO 63301New ConstructionMLS ID #26046113, Vic & Diane Donati, RE/MAX EDGE. MARIS
- $329,9003 bd2 ba1.2k sqft3 Aspen At Elm Xing, Saint Charles, MO 63301New ConstructionMLS ID #25081386, Pamela Chyba, ListWithFreedom.com Inc. MARIS
- $380,0003 bd2 ba1.5k sqft811 Crestwood Ct, O'Fallon, MO 63366For SaleMLS ID #26048309, Tim W Koppel, Berkshire Hathaway HomeServices Select Properties. MARIS
- $350,0003 bd3 ba1.7k sqft23 Crescent Woods Dr, Saint Peters, MO 63376For SaleMLS ID #26049764, Barbi Blanke, Berkshire Hathaway HomeServices Select Properties. MARIS
- $295,0002 bd2 ba1.5k sqft12 Shimmering Lake Ct, Saint Charles, MO 63301For SaleMLS ID #26017184, Laura A Kemp, Coldwell Banker Realty - Gundaker. MARIS
- $359,9003 bd2 ba1.8k sqft104 Cedar Crest Ct, Weldon Spring, MO 63304For SaleMLS ID #26049614, Dana M Mosher, Coldwell Banker Realty - Gundaker. MARIS
- $399,9004 bd3 ba2.1k sqft1230 Cold Spring Dr, O'Fallon, MO 63368For SaleMLS ID #26050223, Terra Treece, Epique Realty. MARIS
- $392,9003 bd2 ba1.5k sqft2 Hickory At Bluestem Estates Lake, Lake Saint Louis, MO 63367New ConstructionMLS ID #26050575, Pamela Chyba, ListWithFreedom.com Inc. MARIS
- $410,0003 bd3 ba1.8k sqft13211 Windygate Ln, Saint Louis, MO 63146For SaleMLS ID #26048005, Sean White, Epique Realty. MARIS
- $425,0003 bd4 ba1.8k sqft315 Fronterra Ct, Saint Peters, MO 63376For SaleMLS ID #26045512, Mark & Neil Gellman, EXP Realty, LLC. MARIS
- $319,5003 bd2 ba1.5k sqft171 Kunze Dr, Saint Charles, MO 63303For SaleMLS ID #26047133, Louise J Robertson, Heartland Realty. MARIS
- $394,9003 bd2 ba1.5k sqft2 Hickory At Post Farms, Wentzville, MO 63385New ConstructionMARIS
