Beat the heat this summer with this charming 3 bed, 3 bath low-maintenance townhome perfectly placed in St. Peters with quick access to dining, shopping, and all of St. Charles' parks! Inside you're going to fall in love with the open floorplan with newer luxury vinyl throughout. The kitchen is an entertainer's dream with open sights into the rest of the main floor, tons of counter space, and stainless steel appliances! Head out to the freshly stained deck to spend some time relaxing in the sun over the private, fenced backyard featuring a sprinkler system & lush green grass that is maintained by the association! Upstairs is a massive primary suite with a luxurious bathroom & walk-in closet! Two more bedrooms offer plenty of room to make your ideal work from home office or reading nook! The walkout basement is ready for your dream finishes or storage. Add a bedroom & bathroom & boom - instant value added! This one is the one that checks all your boxes and more! Schedule your private showing today!
Active
Listed by: Real Broker LLC • Mike J Galbally
Price cut: $10K (7/23)
$315,000
1715 Coupru Ct, Saint Peters, MO 63376
3beds
1,536sqft
:
Get pre-qualified$2,171/mo
Single Family Residence
Built in 2013
3,354 Square Feet Lot
$-- Zestimate®
$205/sqft
$115/mo HOA
What's special
Private fenced backyardFreshly stained deckWalkout basementOpen floorplanStainless steel appliancesMassive primary suiteLuxurious bathroom
- 17 days |
- 1,290 |
- 94 |
Zillow last checked:
Listing updated:
Listed by:
Mike J Galbally 314-818-5859,
Real Broker LLC,
Eric Macy 636-734-7353,
Real Broker LLC
Source: MARIS,MLS#: 26043105 Originating MLS: St. Charles County Association of REALTORS
Originating MLS: St. Charles County Association of REALTORSFacts & features
Interior
Bedrooms & bathrooms
- Bedrooms: 3
- Bathrooms: 3
- Full bathrooms: 2
- 1/2 bathrooms: 1
- Main level bathrooms: 1
Primary bedroom
- Description: Primary Suite flows right into primary bath & walk in closet!
- Features: Floor Covering: Luxury Vinyl Plank, Wall Covering: Some
- Level: Upper
- Area: 240
- Dimensions: 20x12
Bedroom
- Description: Second Bedroom
- Features: Floor Covering: Luxury Vinyl Plank, Wall Covering: Some
- Level: Upper
- Area: 121
- Dimensions: 11x11
Bedroom
- Description: Third Bedroom
- Features: Floor Covering: Luxury Vinyl Plank, Wall Covering: Some
- Level: Upper
- Area: 154
- Dimensions: 11x14
Dining room
- Description: Great space for entertaining friends & enjoying holidays!
- Features: Floor Covering: Luxury Vinyl Plank, Wall Covering: Some
- Level: Main
- Area: 132
- Dimensions: 12x11
Kitchen
- Description: Luxury vinyl flooring & stainless steel appliances!
- Features: Floor Covering: Luxury Vinyl Plank, Wall Covering: None
- Level: Main
- Area: 132
- Dimensions: 11x12
Living room
- Description: Spacious Living Room with tons of natural light!
- Features: Floor Covering: Luxury Vinyl Plank, Wall Covering: Some
- Level: Main
- Area: 242
- Dimensions: 11x22
Heating
- Natural Gas, Forced Air
Cooling
- Ceiling Fan(s), Central Air, Electric
Appliances
- Included: Gas Water Heater, Dishwasher, Disposal, Microwave, Gas Range, Gas Oven
- Laundry: Laundry Room, Main Level, In Unit
Features
- Ceiling Fan(s), Dining/Living Room Combo, High Ceilings, Pantry, Separate Dining, Separate Shower, Storage, Tub, Walk-In Closet(s)
- Flooring: Luxury Vinyl
- Doors: Sliding Doors, Storm Door(s)
- Windows: Insulated Windows, Tilt-In Windows, Window Treatments
- Basement: Concrete,Full,Storage Space,Sump Pump,Unfinished,Walk-Out Access
- Has fireplace: No
Interior area
- Total structure area: 1,536
- Total interior livable area: 1,536 sqft
- Finished area above ground: 1,536
Property
Parking
- Total spaces: 2
- Parking features: Attached, Concrete, Driveway, Garage, Garage Door Opener, Garage Faces Front, Off Street, Private
- Attached garage spaces: 2
- Has uncovered spaces: Yes
Features
- Levels: Two
- Patio & porch: Deck, Patio
- Exterior features: Private Entrance, Private Yard
- Fencing: Back Yard,Fenced,Full,Privacy,Vinyl
- Has view: Yes
- View description: Neighborhood
Lot
- Size: 3,354 Square Feet
- Features: Back Yard, Front Yard, Landscaped, Level, Private
Details
- Parcel number: 20061A566000035.0000000
- Special conditions: Standard
Construction
Type & style
- Home type: SingleFamily
- Architectural style: Traditional
- Property subtype: Single Family Residence
Materials
- Stone Veneer, Brick Veneer, Vinyl Siding
Condition
- Year built: 2013
Details
- Builder name: Payne Family Homes
Utilities & green energy
- Electric: Ameren
- Sewer: Public Sewer
- Water: Public
- Utilities for property: Electricity Connected, Natural Gas Connected, Sewer Connected, Water Connected
Community & HOA
Community
- Subdivision: Townes At Belleau Creek
HOA
- Has HOA: Yes
- Amenities included: None
- Services included: Common Area Maintenance, Snow Removal
- HOA fee: $115 monthly
- HOA name: Townes At Belleau Creek
Location
- Region: Saint Peters
Financial & listing details
- Price per square foot: $205/sqft
- Tax assessed value: $273,782
- Annual tax amount: $2,678
- Date on market: 7/8/2026
- Cumulative days on market: 18 days
- Listing terms: Cash,Conventional,FHA,VA Loan
- Electric utility on property: Yes
Estimated market value
Not available
Estimated sales range
Not available
Not available
Price history
| Date | Event | Price |
|---|---|---|
| 7/23/2026 | Price change | $315,000-3.1%$205/sqft |
Source:  MARIS #26043105 Report a problem MARIS #26043105 Report a problem | ||
| 7/8/2026 | Listed for sale | $325,000+22.7%$212/sqft |
Source: MARIS #26043105 Report a problem | ||
| 6/22/2022 | Sold | -- |
Source: MARIS #21062767 Report a problem | ||
| 1/12/2022 | Contingent | $264,900$172/sqft |
Source: MARIS #21062767 Report a problem | ||
| 9/9/2021 | Listed for sale | $264,900+26.2%$172/sqft |
Source: MARIS #21062767 Report a problem | ||
| 1/24/2020 | Listing removed | -- |
Source: Auction.com Report a problem | ||
| 1/8/2020 | Listed for sale | -- |
Source: Auction.com Report a problem | ||
| 10/18/2018 | Sold | -- |
Source: MARIS #18065313 Report a problem | ||
| 8/29/2018 | Pending sale | $209,900$137/sqft |
Source: Coldwell Banker Gundaker - Corporate Centre Sales #18065308 Report a problem | ||
| 8/26/2018 | Price change | $209,900-4.5%$137/sqft |
Source: Coldwell Banker Gundaker - Corporate Centre Sales #18065308 Report a problem | ||
| 8/24/2018 | Price change | $219,900+4.8%$143/sqft |
Source: Coldwell Banker Gundaker - Corporate Centre Sales #18065308 Report a problem | ||
| 8/22/2018 | Price change | $209,900-4.5%$137/sqft |
Source: Coldwell Banker Gundaker - Corporate Centre Sales #18065308 Report a problem | ||
| 8/18/2018 | Price change | $219,900-2.2%$143/sqft |
Source: Coldwell Banker Gundaker - Corporate Centre Sales #18065308 Report a problem | ||
| 8/13/2018 | Listed for sale | $224,900$146/sqft |
Source: Coldwell Banker Gundaker #18065313 Report a problem | ||
Public tax history
| Year | Property taxes | Tax assessment |
|---|---|---|
| 2025 | $3,528 +10.2% | $52,019 +13.1% |
| 2024 | $3,202 +0% | $45,995 |
| 2023 | $3,200 +20.5% | $45,995 +28.7% |
| 2022 | $2,657 | $35,736 |
| 2021 | -- | $35,736 +2.2% |
| 2020 | -- | $34,976 |
| 2019 | $2,241 | $34,976 +24.3% |
| 2018 | $2,241 +0.5% | $28,133 +0% |
| 2017 | $2,231 -4.6% | $28,132 -4.6% |
| 2016 | $2,339 +7% | $29,475 |
| 2015 | $2,186 | $29,475 +417.1% |
| 2011 | -- | $5,700 |
| 2010 | -- | $5,700 |
| 2009 | -- | $5,700 |
Find assessor info on the county website
Monthly payment
Est. payment
Payment breakdown
Explore the cost of this home by adjusting the details. Changes won't be saved.Climate risks
Neighborhood: 63376
Nearby schools
GreatSchools rating
- 7/10Progress South Elementary SchoolGrades: K-5Distance: 0.8 mi
- 9/10Ft. Zumwalt South Middle SchoolGrades: 6-8Distance: 0.8 mi
- 9/10Ft. Zumwalt South High SchoolGrades: 9-12Distance: 0.2 mi
Schools provided by the listing agent
- Elementary: Progress South Elem.
- Middle: Ft. Zumwalt West Middle
- High: Ft. Zumwalt South High
Source: MARIS. This data may not be complete. We recommend contacting the local school district to confirm school assignments for this home.
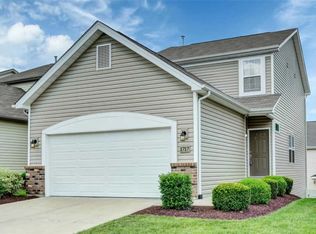
- $311,5004 bd3 ba1.6k sqft1717 Coupru Ct, Saint Peters, MO 63376Off Market
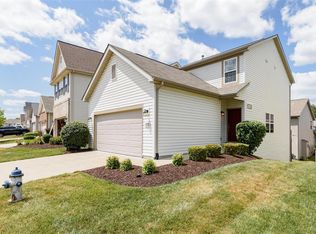
- $303,2003 bd3 ba1.5k sqft1713 Coupru Ct, Saint Peters, MO 63376Off Market
- $296,9003 bd2 ba1.5k sqft1719 Coupru Ct, Saint Peters, MO 63376Off Market
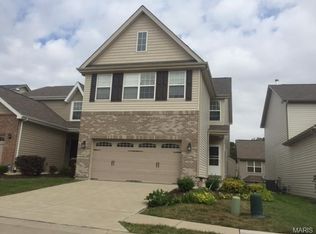
- $341,6004 bd4 ba1.9k sqft1711 Coupru Ct, Saint Peters, MO 63376Off Market
- $301,3003 bd2 ba1.5k sqft1712 Belleau Wood Dr, Saint Peters, MO 63376Off Market
- $304,7003 bd2 ba1.5k sqft1710 Belleau Wood Dr, Saint Peters, MO 63376Off Market
- $332,1003 bd2 ba1.9k sqft1721 Coupru Ct, Saint Peters, MO 63376Off Market
- $281,9002 bd3 ba1.5k sqft1714 Belleau Wood Dr, Saint Peters, MO 63376Off Market
A local agent can set up tours, give advice and negotiate with sellers.
A local lender can help you make sure your offer is ready when you are.
Similar homes
- $355,0003 bd3 ba1.5k sqft2021 Twin Fawns Ct, Saint Peters, MO 63376For Sale

 MLS ID #26046462, Jolonda J Hibbler, DRG - Delhougne Realty Group. MARIS
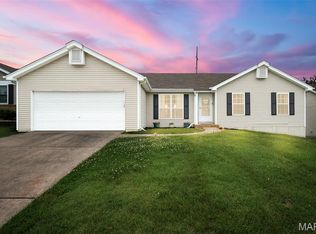
 - $340,0003 bd2 ba1.4k sqft4 Royallbend Ct, O'Fallon, MO 63368For Sale
 MLS ID #26026357, Jennifer L Walton, ReeceNichols Real Estate. MARIS
 - $325,0003 bd2 ba1.2k sqft229 Coachman Way, O'Fallon, MO 63368For Sale
 MLS ID #26037248, Loreli A Escalante, Keller Williams Realty St. Louis. MARIS
 - $369,9003 bd3 ba1.7k sqft60 Richmond Center Ct, Saint Peters, MO 63376For Sale
 MLS ID #26040302, David Nations, Keller Williams Realty St. Louis. MARIS
 - $344,9003 bd3 ba1.7k sqft37 Fairmount Grove Dr, Saint Peters, MO 63376New ConstructionMARIS
- $342,9003 bd3 ba1.7k sqft35 Fairmount Grove Dr, Saint Peters, MO 63376New ConstructionMARIS
- $339,9003 bd2 ba1.7k sqftBurlington, Saint Peters, MO 63376New ConstructionMLS ID #25048013, Pamela Chyba, ListWithFreedom.com Inc. MARIS
- $349,9003 bd3 ba1.7k sqft33 Fairmount Grove Dr, Saint Peters, MO 63376New ConstructionMARIS
- $324,9003 bd2 ba1.7k sqft43 Fairmount Grove Dr, Saint Peters, MO 63376New ConstructionMARIS
- $267,5003 bd1 ba1.2k sqft4035 Mary Ridge Ln, Saint Charles, MO 63304For SaleMLS ID #26047149, Vince G Cafazza, Nettwork Global. MARIS
- $349,0003 bd3 ba2.1k sqft145 Dornoch Dr, Saint Charles, MO 63301For SaleMLS ID #26035646, Terri Rea, Coldwell Banker Realty - Gundaker West Regional. MARIS
- $325,0003 bd3 ba1.4k sqft3128 Timberlodge Lndg, Saint Charles, MO 63301For SaleMLS ID #26043826, Lisa M Adkins, RE/MAX Platinum. MARIS
- $355,0003 bd3 ba2.2k sqft706 Norwood Ter, Lake Saint Louis, MO 63367For SaleMLS ID #26032301, Susan C Eilers, Berkshire Hathaway HomeServices Select Properties. MARIS
- $289,9003 bd2 ba1.3k sqft36 Colton Jesse Dr, Winfield, MO 63389For SaleMLS ID #26046782, Jodi M Hudson, Nettwork Global. MARIS
- $418,0004 bd4 ba2.2k sqft53 Lions Head Ct, O'Fallon, MO 63368For SaleMLS ID #26006944, Kathy L Bradley, Keller Williams Realty West. MARIS
- $433,0003 bd2 ba1.8k sqft1125 Duxbury Ln, O'Fallon, MO 63366For SaleMLS ID #26042037, Chad P Wilson, Keller Williams Realty West. MARIS
- $334,0003 bd2 ba1.2k sqft404 Pearl Creek Dr, Wentzville, MO 63385For SaleMLS ID #26026265, Ashley Dorman, EXP Realty, LLC. MARIS
- $314,9003 bd2 ba1.7k sqft2 Burlington At Rosewood Grv, Lake Saint Louis, MO 63367New ConstructionMLS ID #26029604, Pamela Chyba, ListWithFreedom.com Inc. MARIS
- $334,9993 bd4 ba1.7k sqft3174 Canal St, Saint Charles, MO 63301For SaleMLS ID #26039801, Andrea L O'Mahony, Alexander Realty Inc. MARIS
- $319,9003 bd2 ba2k sqft1152 Jaxson Dr, Foristell, MO 63348For SaleMLS ID #26040472, Katy L Drews, DRG - Delhougne Realty Group. MARIS
