Why wait to build when this move-in-ready home has it all? This 3-bedroom, 2-bath home in the highly sought-after Wentzville School District features vaulted ceilings that create an open and airy feel throughout the main living area. The kitchen offers granite countertops and overlooks a bright breakfast area highlighted by a charming bay window. Enjoy the convenience of main-floor laundry, new flooring, and a finished basement that provides additional living and entertaining space. Outside, you'll find a mostly flat backyard with a cozy patio, perfect for relaxing or hosting guests, along with a 2-car garage. Conveniently located near Indian Camp Creek, this home combines comfort, style, and location. Don't miss your chance to make it yours!
Active
Listed by: DRG - Delhougne Realty Group • Katy L Drews
Price cut: $5.1K (7/9)
$319,900
1152 Jaxson Dr, Foristell, MO 63348
3beds
2,006sqft
:
Get pre-qualified$2,082/mo
Single Family Residence
Built in 2015
8,276 Square Feet Lot
$316,900 Zestimate®
$159/sqft
$13/mo HOA
What's special
Mostly flat backyardGranite countertopsNew flooringCharming bay windowBright breakfast areaMain-floor laundry
- 27 days |
- 1,151 |
- 102 |
Zillow last checked:
Listing updated:
Listed by:
Katy L Drews 636-634-6193,
DRG - Delhougne Realty Group
Source: MARIS,MLS#: 26040472 Originating MLS: St. Charles County Association of REALTORS
Originating MLS: St. Charles County Association of REALTORSFacts & features
Interior
Bedrooms & bathrooms
- Bedrooms: 3
- Bathrooms: 2
- Full bathrooms: 2
- Main level bathrooms: 2
- Main level bedrooms: 3
Primary bedroom
- Features: Floor Covering: Luxury Vinyl Plank
- Level: Main
- Area: 154
- Dimensions: 14x11
Bedroom 2
- Features: Floor Covering: Luxury Vinyl Plank
- Level: Main
- Area: 90
- Dimensions: 10x9
Bedroom 3
- Features: Floor Covering: Luxury Vinyl Plank
- Level: Main
- Area: 90
- Dimensions: 10x9
Primary bathroom
- Features: Floor Covering: Vinyl
- Level: Main
- Area: 64
- Dimensions: 8x8
Breakfast room
- Features: Floor Covering: Vinyl
- Level: Main
- Area: 90
- Dimensions: 10x9
Kitchen
- Features: Floor Covering: Vinyl
- Level: Main
- Area: 99
- Dimensions: 11x9
Laundry
- Features: Floor Covering: Vinyl
- Level: Main
- Area: 30
- Dimensions: 6x5
Living room
- Features: Floor Covering: Luxury Vinyl Plank
- Level: Main
- Area: 260
- Dimensions: 20x13
Heating
- Forced Air, Natural Gas
Cooling
- Central Air, Electric
Appliances
- Included: Dishwasher, Disposal, Microwave, Free-Standing Electric Range, Water Heater
Features
- Basement: Partially Finished,Sump Pump
- Has fireplace: No
Interior area
- Total structure area: 2,006
- Total interior livable area: 2,006 sqft
- Finished area above ground: 1,306
- Finished area below ground: 700
Property
Parking
- Total spaces: 2
- Parking features: Garage
- Garage spaces: 2
Features
- Levels: One
Lot
- Size: 8,276 Square Feet
- Features: Adjoins Common Ground, Corner Lot
Details
- Parcel number: 40050A512000001.0000000
- Special conditions: Standard
Construction
Type & style
- Home type: SingleFamily
- Architectural style: Ranch,Traditional
- Property subtype: Single Family Residence
Materials
- Vinyl Siding
Condition
- Year built: 2015
Utilities & green energy
- Electric: Ameren
- Sewer: Public Sewer
- Water: Public
- Utilities for property: Natural Gas Connected, Underground Utilities
Community & HOA
Community
- Subdivision: Jaxson Estates #1
HOA
- Has HOA: Yes
- Amenities included: None
- Services included: Common Area Maintenance
- HOA fee: $150 annually
- HOA name: HOA
Location
- Region: Foristell
Financial & listing details
- Price per square foot: $159/sqft
- Tax assessed value: $270,934
- Annual tax amount: $3,174
- Date on market: 6/26/2026
- Cumulative days on market: 28 days
- Listing terms: Cash,Conventional,FHA
Estimated market value
$316,900
$301,000 - $333,000
$2,353/mo
Price history
| Date | Event | Price |
|---|---|---|
| 7/9/2026 | Price change | $319,900-1.6%$159/sqft |
Source:  MARIS #26040472 Report a problem MARIS #26040472 Report a problem | ||
| 6/26/2026 | Listed for sale | $325,000+116.8%$162/sqft |
Source: MARIS #26040472 Report a problem | ||
| 6/4/2021 | Sold | -- |
Source: MARIS #21028133 Report a problem | ||
| 3/2/2016 | Sold | -- |
Source: MARIS #15058400 Report a problem | ||
| 12/29/2015 | Listed for sale | $149,900$75/sqft |
Source: M. J. Realty #15058400 Report a problem | ||
| 11/29/2015 | Pending sale | $149,900$75/sqft |
Source: M. J. Realty #15058400 Report a problem | ||
| 11/17/2015 | Price change | $149,900-2.6%$75/sqft |
Source: M. J. Realty #15058400 Report a problem | ||
| 11/12/2015 | Price change | $153,900-0.6%$77/sqft |
Source: M. J. Realty #15058400 Report a problem | ||
| 10/15/2015 | Listed for sale | $154,900$77/sqft |
Source: M. J. Realty #15058400 Report a problem | ||
Public tax history
| Year | Property taxes | Tax assessment |
|---|---|---|
| 2025 | $3,174 +2.2% | $51,478 +5% |
| 2024 | $3,107 | $49,013 |
| 2023 | $3,107 +24% | $49,013 +32.9% |
| 2022 | $2,505 | $36,882 |
| 2021 | -- | $36,882 +19.9% |
| 2020 | -- | $30,770 |
| 2019 | $1,914 | $30,770 +11% |
| 2018 | $1,914 +0% | $27,721 |
| 2017 | $1,914 +23% | $27,721 +760.6% |
| 2016 | $1,556 +579.5% | $3,221 |
| 2015 | $229 | $3,221 -51.6% |
| 2011 | -- | $6,650 |
| 2010 | -- | $6,650 |
| 2009 | -- | $6,650 |
Find assessor info on the county website
Monthly payment
Est. payment
Payment breakdown
Explore the cost of this home by adjusting the details. Changes won't be saved.Climate risks
Neighborhood: 63348
Nearby schools
GreatSchools rating
- 9/10Wabash ElementaryGrades: K-5Distance: 4.2 mi
- 6/10North Point Middle SchoolGrades: 6-8Distance: 3.9 mi
- 8/10North Point High SchoolGrades: 9-12Distance: 3.8 mi
Schools provided by the listing agent
- Elementary: Wabash Elem.
- Middle: North Point Middle
- High: North Point
Source: MARIS. This data may not be complete. We recommend contacting the local school district to confirm school assignments for this home.
- $304,9003 bd2 ba1.3k sqft1150 Jaxson Dr, Foristell, MO 63348Off Market
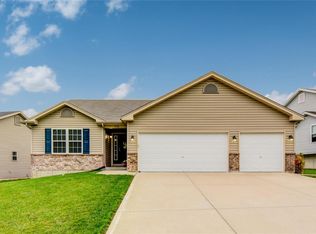
- $297,7003 bd2 ba1.2k sqft1148 Jaxson Dr, Foristell, MO 63348Off Market
- $50,0000.53 Acres1145 Jaxson Dr, Foristell, MO 63348Lot/Land

- $327,7003 bd3 ba1.8k sqft1143 Jaxson Dr, Foristell, MO 63348Off Market
- $305,6003 bd2 ba1.3k sqft1146 Jaxson Dr, Foristell, MO 63348Off Market
- $--3 bd2 ba1.4k sqft1141 Jaxson Dr, Foristell, MO 63348Sold
- $314,3003 bd2 ba1.4k sqft1139 Jaxson Dr, Foristell, MO 63348Off Market
- $308,4003 bd2 ba1.2k sqft1144 Jaxson Dr, Foristell, MO 63348Off Market
A local agent can set up tours, give advice and negotiate with sellers.
Similar homes
- $364,9003 bd2 ba1.8k sqft1100 Slapshot Dr, Foristell, MO 63348For Sale

 MLS ID #26039638, Coreen J Marnett, Alexander Realty Inc. MARIS
 - $359,9003 bd3 ba1.7k sqft130 Liberty Valley Dr, Foristell, MO 63348For Sale
 MLS ID #26036526, Emily Bliss, Coldwell Banker Realty - Gundaker. MARIS
 - $334,0003 bd2 ba1.5k sqft3842 Bedford Pointe Dr, Wentzville, MO 63385For Sale
 MLS ID #26029737, Marilyn A Gibson, Fox & Riley Real Estate. MARIS
 - $349,9004 bd3 ba1.8k sqft104 Briarwood Dr, Moscow Mills, MO 63362For Sale
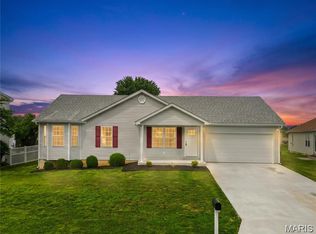 MLS ID #26039880, Sue M Woods, Coldwell Banker Realty - Gundaker West Regional. MARIS
 - $310,0003 bd3 ba1.6k sqft535 Briar Meadows Ct, Wentzville, MO 63385For SaleMLS ID #26042715, Chris J Horn, Coldwell Banker Realty - Gundaker. MARIS
- $339,9004 bd3 ba1.9k sqft1441 Sleepy Hollow Dr, Troy, MO 63379For SaleMLS ID #26045780, Julie Kandlbinder, Keller Williams Realty St. Louis. MARIS
- $279,9003 bd2 ba1.2k sqft268 Railroad St, Moscow Mills, MO 63362New ConstructionMLS ID #26044435, Bruce E Werkmeister, Werkmeister Real Estate, LLC. MARIS
- $299,9004 bd3 ba2.3k sqft21 Valley Farms Dr, Winfield, MO 63389For SaleMLS ID #26040394, Elisha D Koenig, RE/MAX Realty Shop. MARIS
- $334,0003 bd2 ba1.2k sqft404 Pearl Creek Dr, Wentzville, MO 63385For SaleMLS ID #26026265, Ashley Dorman, EXP Realty, LLC. MARIS
- $279,9003 bd2 ba1.2k sqft270 Railroad St, Moscow Mills, MO 63362New ConstructionMLS ID #26032400, Bruce E Werkmeister, Werkmeister Real Estate, LLC. MARIS
- $335,0005 bd3 ba2.3k sqft224 Carrington Blvd, Troy, MO 63379For SaleMLS ID #26042705, Joseph H Smith, SCHNEIDER Real Estate. MARIS
- $345,0004 bd3 ba1.2k sqft343 Birchwood Dr, Moscow Mills, MO 63362For SaleMLS ID #26038678, Kole Manes, Keyrenter St. Louis West. MARIS
- $389,9003 bd2 ba1.4k sqft412 Abilene Ct, Moscow Mills, MO 63362For SaleMLS ID #26041337, Joy Bradsher, Berkshire Hathaway HomeServices Select Properties. MARIS
- $299,0004 bd3 ba1.8k sqft110 Chestnut Ridge Dr, Wright City, MO 63390For SaleMLS ID #26037591, Lori Basler, Keller Williams Chesterfield. MARIS
- $389,9003 bd3 ba2.5k sqft159 Shadow Pointe Dr, Wentzville, MO 63385For SaleMLS ID #26041051, Suzanne M Matyiko, ReeceNichols Real Estate. MARIS
- $374,9004 bd3 ba2k sqft410 Honor Hill Dr, Foristell, MO 63348For SaleMLS ID #26041244, Angela Harris, Berkshire Hathaway HomeServices Select Properties. MARIS
- $465,0004 bd3 ba2k sqft209 W Pine Creek Ct, Wentzville, MO 63385For SaleMLS ID #26026539, Matt D Kammeier, Keller Williams Realty West. MARIS
- $374,9004 bd3 ba2.7k sqft127 Liberty Grove Dr, Wentzville, MO 63385For SaleMLS ID #26032371, Madison N Martin, ReeceNichols Real Estate. MARIS
- $320,9003 bd2 ba1.5k sqft2 Aspen Ii At Wilmer Valley, Wentzville, MO 63385New ConstructionMLS ID #26011395, Pamela Chyba, ListWithFreedom.com Inc. MARIS
- $365,0003 bd3 ba1.8k sqft707 Switchgrass Dr, Wentzville, MO 63385For SaleMLS ID #26043348, Alex M Wunderlich, Nettwork Global. MARIS
