Skip main navigation
Closed
  • Listed by: SCHNEIDER Real Estate • Kari McBride • Contact: 630-414-8199
    Bought with: Berkshire Hathaway HomeServices Select Properties
    Price Unknown

    1141 Jaxson Dr, Foristell, MO 63348

    3beds
    1,448sqft
    Single Family Residence
    Built in 2015
    7,840 Square Feet Lot
    $314,800 Zestimate®
    $--/sqft
    $2,052 Estimated rent

    Home value

    $314,800

    $296,000 - $337,000

    $2,052/mo

    Zestimate® history
    Loading
    Loading...

    Owner options

    List your home for rent

    $2,052/mo

    Rent Zestimate®

    Find your next renter with Zillow Rental Manager. Plus, with online applications, you can quickly screen prospective tenants – for free.

    Learn more

    $2,052/mo

    Rent Zestimate®

    Refinance and save

    $150/mo

    Est. payment

    Refinancing to a lower rate could help reduce your monthly payments and save thousands over the life of the loan.

    See today's rates

    $150/mo

    Est. payment

    Explore your selling options

    Work with a Zillow partner agent

    Leverage their expertise and Zillow's premium Showcase listings to get your home seen by more buyers.

    Get started

    List with your own agent

    Get your home in front of millions of buyers by listing it on Zillow.

    Learn how to do it

    Sell it yourself

    Take full control of how buyers see your home on Zillow by listing For Sale by Owner (FSBO).

    List your home

    What's special

    Peaceful viewsOpen floor planStainless appliancesMain floor laundryVaulted ceilings
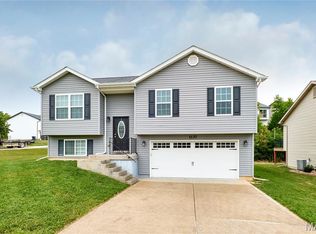
    Welcome home to this beautiful raised ranch that shows like new! This 3-bedroom, 2-bath home features an open floor plan with vaulted ceilings, main floor laundry, and stylish finishes throughout. The kitchen boasts granite countertops and stainless appliances, opening to a bright living area perfect for entertaining. The primary suite offers comfort and privacy with its own full bath. Enjoy peaceful views from the fenced backyard that backs to trees — ideal for outdoor relaxation. The extra-large 18x26 garage includes an EV charger for electric car owners. Fresh, modern, and move-in ready — this home truly has it all!

    Zillow last checked:

    Listing updated:

    Listed by:

    Kari McBride 630-414-8199,

    SCHNEIDER Real Estate

    Bought with:

    Kelley L Fletcher, 2020033850

    Berkshire Hathaway HomeServices Select Properties

    Source: MARIS,MLS#: 25075878MLS LogoOriginating MLS: St. Charles County Association of REALTORS

    Facts & features

    Interior

    Bedrooms & bathrooms
    • Bedrooms: 3
    • Bathrooms: 2
    • Full bathrooms: 2
    • Main level bathrooms: 2
    • Main level bedrooms: 3
    Heating
    • Electric
    Cooling
    • Central Air
    Appliances
    • Laundry: Main Level
    Features
    • Kitchen Island, Kitchen/Dining Room Combo, Vaulted Ceiling(s)
    • Flooring: Carpet, Ceramic Tile
    • Has basement: Yes
    • Has fireplace: No
    Interior area
    • Total structure area: 1,448
    • Total interior livable area: 1,448 sqft
    • Finished area above ground: 1,448
    • Finished area below ground: 0

    Property

    Parking
    • Total spaces: 2
    • Parking features: Garage - Attached
    • Attached garage spaces: 2
    Features
    • Levels: One
    • Fencing: Back Yard
    Lot
    • Size: 7,840 Square Feet
    • Dimensions: .18
    • Features: Back Yard, Landscaped
    Details
    • Parcel number: 40050A512000097.0000000
    • Special conditions: Standard

    Construction

    Type & style
    • Home type: SingleFamily
    • Architectural style: Raised Ranch
    • Property subtype: Single Family Residence
    Materials
    • Vinyl Siding
    • Roof: Architectural Shingle
    Condition
    • Updated/Remodeled
    • New construction: No
    • Year built: 2015

    Utilities & green energy

    • Electric: 220 Volts
    • Sewer: Public Sewer
    • Water: Public
    • Utilities for property: Electricity Available, Sewer Available, Water Available

    Community & HOA

    Community
    • Subdivision: Jaxson Estates #1
    HOA
    • Has HOA: Yes
    • Amenities included: Common Ground
    • Services included: Other
    • HOA fee: $150 annually
    • HOA name: Jaxson Estates
    Location
    • Region: Foristell

    Financial & listing details

    • Tax assessed value: $273,301
    • Annual tax amount: $3,315
    • Date on market: 11/14/2025
    • Cumulative days on market: 10 days
    • Listing terms: Cash,Conventional,FHA,VA Loan
    • Ownership: Private
    • Electric utility on property: Yes
    • Road surface type: Concrete

    Price history

    DateEventPrice
    1/27/2026Sold--
    Source: MARIS #25075878 Report a problem
    11/25/2025Pending sale$310,000$214/sqft
    Source: MARIS #25075878 Report a problem
    11/14/2025Listed for sale$310,000+10.8%$214/sqft
    Source: MARIS #25075878 Report a problem
    9/3/2024Sold--
    Source: MARIS #24042874 Report a problem
    7/24/2024Pending sale$279,900$193/sqft
    Source: MARIS #24042874 Report a problem
    7/23/2024Listed for sale$279,900$193/sqft
    Source: MARIS #24042874 Report a problem
    8/6/2019Sold--
    Source: Agent Provided Report a problem
    7/23/2019Listing removed$1,450$1/sqft
    Source: STL Buy & Sell #19047737 Report a problem
    7/19/2019Listed for rent$1,450$1/sqft
    Source: STL Buy & Sell #19047737 Report a problem
    4/13/2018Listing removed$1,450$1/sqft
    Source: STL Buy & Sell #18005619 Report a problem
    1/29/2018Listed for rent$1,450$1/sqft
    Source: STL Buy & Sell #18005619 Report a problem
    3/11/2017Listing removed$1,450$1/sqft
    Source: Zillow Rental Network Report a problem
    2/21/2017Listed for rent$1,450$1/sqft
    Source: Zillow Rental Network Report a problem

    Public tax history

    YearProperty taxesTax assessment
    2025$3,202 -3.4%$51,927 -0.7%
    2024$3,315 $52,290
    2023$3,315 +10.9%$52,290 +18.8%
    2022$2,989 $44,001
    2021-- $44,001 +20.7%
    2020-- $36,456
    2019$2,027 $36,456 +24.2%
    2018$2,027 +0%$29,359
    2017$2,027 -4.2%$29,359
    2016$2,115 +84.8%$29,359 +811.5%
    2015$1,145 $3,221 -51.6%
    2011-- $6,650
    2010-- $6,650
    2009-- $6,650
    Find assessor info on the county website

    Neighborhood: 63348

    Nearby schools

    GreatSchools rating
    Schools provided by the listing agent
    • Elementary: Wabash Elem.
    • Middle: North Point Middle
    • High: North Point

    Source: MARIS. This data may not be complete. We recommend contacting the local school district to confirm school assignments for this home.

    Get a cash offer in 3 minutes
    Find out how much your home could sell for in as little as 3 minutes with a no-obligation cash offer.
    Estimated market value
    $314,800
    Get a cash offer in 3 minutes
    Find out how much your home could sell for in as little as 3 minutes with a no-obligation cash offer.
    Estimated market value
    $314,800