BACK ON MARKET- BUYER GOT COLD FEET. Their loss is your gain! Don't miss out on this meticulously maintained ranch located on a quiet street in Beacon Hill. You'll love the open floor plan & natural light throughout the home. The vaulted living room has a woodburning fireplace and adjoins the kitchen & separate dining room. The eat in kitchen has a breakfast bar and lots of cabinet space for extra storage. Did I mention the 4 seasons room off the kitchen? The primary bedroom has a large walk in closet and en suite bathroom. 2 more bedrooms, the 2nd full bathroom, and a main floor laundry room complete the main floor. There's plenty of room for entertaining outside from the screened in gazebo & deck that overlooks a fenced in, private backyard. The basement has a rough in bath and storage shelves. The driveway and sidewalk were replaced & expanded in 2023. The finished garage has epoxy flooring (2023) and extra storage. Siding, gutters, windows, & garage door were replaced in 2021 and the HVAC system has been regularly maintained. ALL appliances will stay with home including both refrigerators upstairs & downstairs and the washer/dryer.
Active
Listed by: Nettwork Global • Amy E Eilering
$365,000
3281 Principia Ave, Saint Charles, MO 63301
3beds
1,590sqft
:
Get pre-qualified$2,384/mo
Single Family Residence
Built in 1994
8,276 Square Feet Lot
$-- Zestimate®
$230/sqft
$-- HOA
What's special
Woodburning fireplaceScreened in gazeboFenced in private backyardOpen floor planEat in kitchenEn suite bathroomBreakfast bar
- 15 days |
- 2,188 |
- 127 |
Zillow last checked:
Listing updated:
Listed by:
Amy E Eilering 314-750-1434,
Nettwork Global
Source: MARIS,MLS#: 26042449 Originating MLS: St. Charles County Association of REALTORS
Originating MLS: St. Charles County Association of REALTORSFacts & features
Interior
Bedrooms & bathrooms
- Bedrooms: 3
- Bathrooms: 2
- Full bathrooms: 2
- Main level bathrooms: 2
- Main level bedrooms: 3
Primary bedroom
- Features: Floor Covering: Carpeting
- Level: Main
- Area: 216
- Dimensions: 18x12
Bedroom 2
- Features: Floor Covering: Carpeting
- Level: Main
- Area: 121
- Dimensions: 11x11
Bedroom 3
- Features: Floor Covering: Carpeting
- Level: Main
- Area: 120
- Dimensions: 12x10
Dining room
- Features: Floor Covering: Carpeting
- Level: Main
- Area: 156
- Dimensions: 13x12
Kitchen
- Features: Floor Covering: Ceramic Tile
- Level: Main
- Area: 273.6
- Dimensions: 18x15.2
Living room
- Features: Floor Covering: Carpeting
- Level: Main
- Area: 304
- Dimensions: 19x16
Heating
- Forced Air, Natural Gas
Cooling
- Ceiling Fan(s), Central Air
Appliances
- Included: Dishwasher, Disposal, Microwave, Electric Range, Refrigerator, Washer/Dryer, Gas Water Heater
- Laundry: Main Level
Features
- Breakfast Bar, Ceiling Fan(s), Eat-in Kitchen, Laminate Counters, Open Floorplan, Separate Dining, Shower, Storage, Tub, Vaulted Ceiling(s), Walk-In Closet(s)
- Flooring: Carpet, Ceramic Tile
- Doors: Panel Door(s), Storm Door(s)
- Windows: Blinds, Tilt-In Windows
- Basement: Full,Storage Space,Unfinished
- Number of fireplaces: 1
- Fireplace features: Wood Burning
Interior area
- Total structure area: 1,590
- Total interior livable area: 1,590 sqft
- Finished area above ground: 1,590
Property
Parking
- Total spaces: 2
- Parking features: Additional Parking, Attached, Driveway, Garage Door Opener, Garage Faces Front
- Attached garage spaces: 2
- Has uncovered spaces: Yes
Features
- Levels: One
- Patio & porch: Covered, Deck, Front Porch
- Exterior features: Private Yard
- Fencing: Fenced,Wood
Lot
- Size: 8,276 Square Feet
- Dimensions: 78 x 101 x 88 x 102
- Features: Back Yard, Level, Private, Some Trees
Details
- Additional structures: Gazebo
- Parcel number: 600057046000047.0000000
- Special conditions: Standard
Construction
Type & style
- Home type: SingleFamily
- Architectural style: Ranch
- Property subtype: Single Family Residence
Materials
- Brick Veneer, Vinyl Siding
- Foundation: Concrete Perimeter
- Roof: Asphalt
Condition
- Year built: 1994
Utilities & green energy
- Electric: Ameren
- Sewer: Public Sewer
- Water: Public
- Utilities for property: Cable Available, Natural Gas Connected, Underground Utilities
Community & HOA
Community
- Subdivision: Beacon Hill
HOA
- Has HOA: No
Location
- Region: Saint Charles
Financial & listing details
- Price per square foot: $230/sqft
- Tax assessed value: $287,541
- Annual tax amount: $3,415
- Date on market: 7/11/2026
- Cumulative days on market: 15 days
- Listing terms: Cash,Conventional,FHA,VA Loan
- Ownership: Private
Estimated market value
Not available
Estimated sales range
Not available
Not available
Price history
| Date | Event | Price |
|---|---|---|
| 7/17/2026 | Listed for sale | $365,000$230/sqft |
Source:  MARIS #26042449 Report a problem MARIS #26042449 Report a problem | ||
| 7/17/2026 | Pending sale | $365,000$230/sqft |
Source: MARIS #26042449 Report a problem | ||
| 7/11/2026 | Listed for sale | $365,000+92.2%$230/sqft |
Source: MARIS #26042449 Report a problem | ||
| 10/2/2012 | Sold | -- |
Source: MARIS #12050178 Report a problem | ||
| 8/30/2012 | Listed for sale | $189,900$119/sqft |
Source: Meyer Real Estate #12050178 Report a problem | ||
Public tax history
| Year | Property taxes | Tax assessment |
|---|---|---|
| 2025 | $3,415 +0.3% | $54,633 +2.9% |
| 2024 | $3,405 +0.2% | $53,071 |
| 2023 | $3,400 +13.8% | $53,071 +22.1% |
| 2022 | $2,988 | $43,471 |
| 2021 | -- | $43,471 +8.3% |
| 2020 | -- | $40,142 |
| 2019 | $2,885 | $40,142 +3.8% |
| 2018 | $2,885 +1.4% | $38,660 |
| 2017 | $2,846 +12.5% | $38,660 +16.9% |
| 2016 | $2,530 +0.2% | $33,066 |
| 2015 | $2,525 -2% | $33,066 -0.7% |
| 2014 | $2,577 | $33,302 +0% |
| 2013 | -- | $33,301 -6% |
| 2012 | -- | $35,430 -5.3% |
| 2011 | -- | $37,400 |
| 2010 | -- | $37,400 |
| 2009 | -- | $37,400 -2% |
| 2008 | -- | $38,180 -79.6% |
| 2007 | -- | $187,190 |
| 2006 | -- | $187,190 |
| 2005 | -- | $187,190 +11.1% |
| 2004 | -- | $168,440 |
| 2003 | -- | $168,440 |
| 2002 | -- | -- |
| 2001 | -- | -- |
Find assessor info on the county website
Monthly payment
Est. payment
Payment breakdown
Explore the cost of this home by adjusting the details. Changes won't be saved.Climate risks
Neighborhood: 63301
Nearby schools
GreatSchools rating
- 8/10George M. Null Elementary SchoolGrades: K-4Distance: 0.5 mi
- 8/10Hardin Middle SchoolGrades: 7-8Distance: 1.4 mi
- 6/10St. Charles High SchoolGrades: 9-12Distance: 1.7 mi
Schools provided by the listing agent
- Middle: Jefferson / Hardin
- High: St. Charles High
Source: MARIS. This data may not be complete. We recommend contacting the local school district to confirm school assignments for this home.
- $426,3004 bd2 ba2.4k sqft3277 Principia Ave, Saint Charles, MO 63301Off Market
- $393,6003 bd2 ba1.8k sqft3285 Principia Ave, Saint Charles, MO 63301Off Market
- $298,3002 bd3 ba1.7k sqft225 Hunters Rdg, Saint Charles, MO 63301Off Market
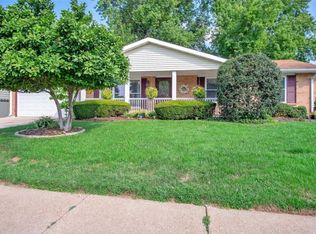
- $306,6003 bd2 ba1.3k sqft221 Hunters Rdg, Saint Charles, MO 63301Off Market
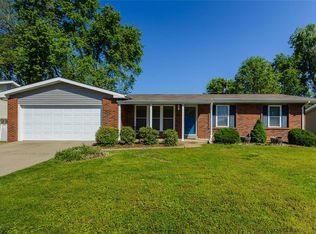
- $409,0003 bd2 ba2k sqft3290 Principia Ave, Saint Charles, MO 63301Off Market
- $421,5004 bd2 ba2.4k sqft3286 Principia Ave, Saint Charles, MO 63301Off Market
- $281,1003 bd2 ba1.1k sqft217 Hunters Rdg, Saint Charles, MO 63301Off Market
- $353,8004 bd2 ba2.1k sqft229 Hunters Rdg, Saint Charles, MO 63301Off Market
A local agent can set up tours, give advice and negotiate with sellers.
Similar homes
- $315,0004 bd2 ba1.7k sqft15 Blackberry Dr, Saint Charles, MO 63301For Sale

 MLS ID #26044327, Sherry M Ruyle, Meyer & Company Real Estate. MARIS
 - $370,0003 bd3 ba1.3k sqft5025 Saturday St, Saint Charles, MO 63301For Sale
 MLS ID #26036835, Charles E Myers III, Fee-Nix Real Estate. MARIS
 - $349,0003 bd3 ba2.1k sqft145 Dornoch Dr, Saint Charles, MO 63301For Sale
 MLS ID #26035646, Terri Rea, Coldwell Banker Realty - Gundaker West Regional. MARIS
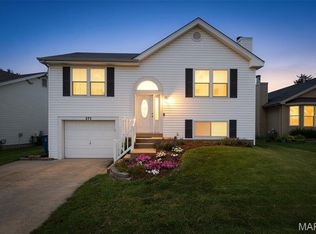
 - $325,0003 bd2 ba1.5k sqft171 Kunze Dr, Saint Charles, MO 63303For Sale
 MLS ID #26047133, Louise J Robertson, Heartland Realty. MARIS
 - $325,0003 bd3 ba1.4k sqft3128 Timberlodge Lndg, Saint Charles, MO 63301For SaleMLS ID #26043826, Lisa M Adkins, RE/MAX Platinum. MARIS
- $334,9993 bd4 ba1.7k sqft3174 Canal St, Saint Charles, MO 63301For SaleMLS ID #26039801, Andrea L O'Mahony, Alexander Realty Inc. MARIS
- $349,9002 bd2 ba2k sqft3016 Devilla Trl #23A, Saint Charles, MO 63301For SaleMLS ID #26030187, Tracy L Modde, BHHS Select Properties. MARIS
- $375,0004 bd3 ba1.7k sqft428 Copperfield Ct, Saint Charles, MO 63301For SaleMLS ID #26034889, Shirisha Mandala, Worth Clark Realty. MARIS
- $355,0003 bd3 ba1.5k sqft2021 Twin Fawns Ct, Saint Peters, MO 63376For SaleMLS ID #26046462, Jolonda J Hibbler, DRG - Delhougne Realty Group. MARIS
- $305,9003 bd3 ba2.3k sqft3044 Oakmont Ct #9C, Saint Charles, MO 63301For SaleMLS ID #26038020, Chris R Hill, Keller Williams Realty St. Louis. MARIS
- $395,0004 bd3 ba1.8k sqft618 Palisades Dr, Saint Charles, MO 63301For SaleMLS ID #26032308, Bukky Obanigba, BHHS Select Properties. MARIS
- $259,9003 bd1 ba1.3k sqft3255 Ipswich Ln, Saint Charles, MO 63301For SaleMLS ID #26040218, Sarah J Croner, Fathom Realty-St. Louis. MARIS
- $344,9003 bd2 ba1.3k sqft2235 Saint Peters Howell Rd, Saint Peters, MO 63376For SaleMLS ID #26037642, Jerry B Roark, Realty Executives Premiere. MARIS
- $295,0002 bd2 ba1.5k sqft12 Shimmering Lake Ct, Saint Charles, MO 63301For SaleMLS ID #26017184, Laura A Kemp, Coldwell Banker Realty - Gundaker. MARIS
- $344,0003 bd2 ba1.7k sqft226 City Gate Ln, Saint Charles, MO 63303For SaleMLS ID #26039800, Brooke A Wolfe, Wolfe Realty. MARIS
- $400,0004 bd3 ba1.4k sqft12112 Greenwalk Dr, Saint Louis, MO 63146For SaleMLS ID #26044793, Jeanne B Hunsaker, Compass Realty Group. MARIS
- $329,9004 bd3 ba2k sqft1523 Shadow Ln, Saint Charles, MO 63303For SaleBHHS broker feed
- $360,0003 bd3 ba2.1k sqft819 Glenhaven Dr, O'Fallon, MO 63366For SaleMLS ID #26038028, Kyle M Hannegan, Berkshire Hathaway HomeServices Select Properties. MARIS
- $399,0004 bd3 ba2k sqft2 Southgate Ct, Saint Charles, MO 63304For SaleMLS ID #26039013, Margaret Bradford, Nettwork Global. MARIS
- $375,0003 bd3 ba2k sqft947 Oakfield Dr, Ballwin, MO 63021For SaleMLS ID #26033344, Ann C Cordeal, Berkshire Hathaway HomeServices Select Properties. MARIS
