Welcome to 112 Sutters Mill Rd, a 3-bedroom 3 full bath offering comfortable living in the heart of Saint Peters.
Inside this spacious single-family home you’ll find a warm and inviting layout featuring a cozy fireplace perfect for relaxing evenings, and a finished lower level that adds valuable extra living space—ideal for a media room, home office, or guest area.
The kitchen comes fully equipped with essential appliances including a refrigerator, range/oven, microwave, dishwasher, and freezer, making it move-in ready for effortless daily living. Central cooling ensures comfort year-round, while the attached garage provides convenient parking and storage.
Set on a generous corner lot.
Located in a well-established Saint Peters neighborhood, this home provides easy access to local amenities, steps away from the huge park, tennis and basetball courts, many trails throughout the neighborhood are sure to keep you relaxed, shopping, dining, and major commuting routes—making it an ideal choice for both convenience and comfort.
Whether you’re looking to settle into your next home or invest in a property with strong potential, 112 Sutters Mill Rd delivers space, character, and opportunity in one complete package.
Pending
Listed by: Mac Realty Group • Amber D DeCarlo • 314-722-0108
Price cut: $20K (8/20)
$320,000
112 Sutters Mill Rd, Saint Peters, MO 63376
3beds
1,796sqft
Single Family Residence
Built in 1974
9,801 Square Feet Lot
$-- Zestimate®
$178/sqft
$-- HOA
What's special
Generous corner lotWarm and inviting layout
- 65 days
- 249
- 1
Zillow last checked:
Listing updated:
Listed by:
Amber D DeCarlo 314-722-0108,
Mac Realty Group,
Nicholas L Brown 314-484-1583,
Mac Realty Group
Source: MARIS,MLS#: 26048457 Originating MLS: St. Charles County Association of REALTORS
Originating MLS: St. Charles County Association of REALTORSFacts & features
Interior
Bedrooms & bathrooms
- Bedrooms: 3
- Bathrooms: 3
- Full bathrooms: 3
- Main level bathrooms: 2
- Main level bedrooms: 2
Bonus room
- Features: Floor Covering: Carpeting
- Level: Lower
Heating
- Forced Air
Cooling
- Central Air
Appliances
- Included: Gas Cooktop, Dishwasher, Disposal, Ice Maker, Microwave, Gas Oven
Features
- Basement: Sleeping Area,Storage Space
- Number of fireplaces: 1
- Fireplace features: Basement
Interior area
- Total structure area: 1,796
- Total interior livable area: 1,796 sqft
- Finished area above ground: 1,276
- Finished area below ground: 1,092
Property
Parking
- Total spaces: 2
- Parking features: Garage - Attached
- Attached garage spaces: 2
Features
- Levels: Multi/Split
- Patio & porch: Patio
- Fencing: Fenced
Lot
- Size: 9,801 Square Feet
- Features: Corner Lot
Details
- Parcel number: 201085062000059.0000000
- Special conditions: Standard
Construction
Type & style
- Home type: SingleFamily
- Architectural style: Split Level
- Property subtype: Single Family Residence
Materials
- Brick Veneer
Condition
- Year built: 1974
Utilities & green energy
- Electric: Ameren
- Sewer: Public Sewer
- Water: Public
- Utilities for property: Cable Available
Community & HOA
Community
- Subdivision: Spencer Creek East Village #2
HOA
- Has HOA: No
Location
- Region: Saint Peters
Financial & listing details
- Price per square foot: $178/sqft
- Tax assessed value: $267,723
- Annual tax amount: $3,540
- Date on market: 8/3/2026
- Cumulative days on market: 66 days
- Listing terms: Cash,Conventional,FHA,VA Loan
Estimated market value
Not available
Estimated sales range
Not available
$2,419/mo
Price history
| Date | Event | Price |
|---|---|---|
| 9/3/2026 | Pending sale | $320,000$178/sqft |
Source:  MARIS #26048457 Report a problem MARIS #26048457 Report a problem | ||
| 8/20/2026 | Price change | $320,000-5.9%$178/sqft |
Source: MARIS #26048457 Report a problem | ||
| 8/3/2026 | Listed for sale | $340,000+42.3%$189/sqft |
Source: MARIS #26048457 Report a problem | ||
| 2/7/2022 | Sold | -- |
Source: MARIS #21082690 Report a problem | ||
| 12/31/2021 | Pending sale | $239,000$133/sqft |
Source: MARIS #21082690 Report a problem | ||
| 12/28/2021 | Listed for sale | $239,000$133/sqft |
Source: MARIS #21082690 Report a problem | ||
| 12/7/2021 | Pending sale | $239,000$133/sqft |
Source: MARIS #21082690 Report a problem | ||
| 12/2/2021 | Price change | $239,000+95.4%$133/sqft |
Source: MARIS #21082690 Report a problem | ||
| 11/11/2021 | Listing removed | -- |
Source: Zillow Rental Network Premium Report a problem | ||
| 10/19/2021 | Listed for rent | $1,899+11.8%$1/sqft |
Source: Zillow Rental Network Premium Report a problem | ||
| 10/24/2020 | Listing removed | $1,699$1/sqft |
Source: Zillow Rental Network Premium Report a problem | ||
| 10/1/2020 | Listed for rent | $1,699+1.2%$1/sqft |
Source: Zillow Rental Network Premium Report a problem | ||
| 8/20/2019 | Listing removed | $1,679$1/sqft |
Source: National Home Rentals Report a problem | ||
| 7/30/2019 | Price change | $1,679+9.8%$1/sqft |
Source: National Home Rentals Report a problem | ||
| 7/20/2019 | Listed for rent | $1,529$1/sqft |
Source: National Home Rentals Report a problem | ||
| 7/17/2018 | Listing removed | $1,529$1/sqft |
Source: National Home Rentals Report a problem | ||
| 7/13/2018 | Price change | $1,529+2%$1/sqft |
Source: National Home Rentals Report a problem | ||
| 7/3/2018 | Listed for rent | $1,499$1/sqft |
Source: National Home Rentals Report a problem | ||
| 7/7/2017 | Listing removed | $1,499$1/sqft |
Source: Owner Report a problem | ||
| 6/23/2017 | Listed for rent | $1,499$1/sqft |
Source: National Home Rentals - Property # 352342 Report a problem | ||
| 1/14/2017 | Listed for sale | -- |
Source: Auction.com Report a problem | ||
| 12/2/2016 | Sold | -- |
Source: Public Record Report a problem | ||
| 11/9/2016 | Listed for sale | -- |
Source: Auction.com Report a problem | ||
| 8/23/2016 | Listing removed | -- |
Source: Auction.com Report a problem | ||
| 8/18/2016 | Price change | $122,343$68/sqft |
Source: Auction.com Report a problem | ||
| 8/2/2016 | Listed for sale | -- |
Source: Auction.com Report a problem | ||
Public tax history
| Year | Property taxes | Tax assessment |
|---|---|---|
| 2025 | $3,540 +4.3% | $50,867 +7% |
| 2024 | $3,393 +0.1% | $47,521 |
| 2023 | $3,390 +10% | $47,521 +17.5% |
| 2022 | $3,082 | $40,454 |
| 2021 | -- | $40,454 +11.4% |
| 2020 | -- | $36,310 |
| 2019 | $2,612 | $36,310 +13.4% |
| 2018 | $2,612 -5.6% | $32,019 |
| 2017 | $2,768 +7.8% | $32,019 +1.5% |
| 2016 | $2,568 +6.8% | $31,561 |
| 2015 | $2,404 +10.4% | $31,561 +12.7% |
| 2014 | $2,178 | $27,995 |
| 2013 | -- | $27,995 -7% |
| 2012 | -- | $30,100 -1.9% |
| 2011 | -- | $30,680 |
| 2010 | -- | $30,680 |
| 2009 | -- | $30,680 -6% |
| 2008 | -- | $32,630 -78.3% |
| 2007 | -- | $150,570 |
| 2006 | -- | $150,570 |
| 2005 | -- | $150,570 +9.7% |
| 2004 | -- | $137,230 |
| 2003 | -- | $137,230 |
| 2002 | -- | -- |
| 2001 | -- | -- |
Find assessor info on the county website
Monthly payment
Est. payment
Payment breakdown
Explore the cost of this home by adjusting the details. Changes won't be saved.Climate risks
Neighborhood: 63376
Nearby schools
Schools provided by the listing agent
- Elementary: Hawthorn Elem.
- Middle: Dubray Middle
- High: Ft. Zumwalt East High
Source: MARIS. This data may not be complete. We recommend contacting the local school district to confirm school assignments for this home.
Similar homes
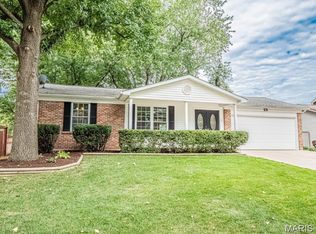
- $310,0003 bd3 ba1.4k sqft615 Country Lake Dr, Saint Peters, MO 63376For Sale

 MLS ID #26060913, Crystal A McGrath, Coldwell Banker Realty - Gundaker. MARIS
 - $305,0004 bd2 ba1.9k sqft1319 Brandywine Ln, Saint Peters, MO 63376For Sale
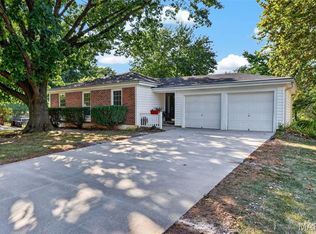 MLS ID #26049847, Julie R Vaughan, RE/MAX Platinum. MARIS
 - $289,0003 bd3 ba1.5k sqft39 Oxbow Rd, Saint Peters, MO 63376For Sale
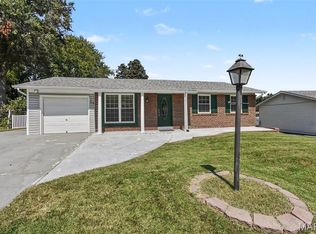 MLS ID #26050920, Michelle M Carlile, Worth Clark Realty. MARIS
 - $324,9003 bd3 ba2.2k sqft21 San Carlos Dr, Saint Charles, MO 63303For Sale
 MLS ID #26059110, Tiffany N Ludwig, Fox & Riley Real Estate. MARIS
 - $340,0003 bd2 ba2k sqft3249 Windwood Trails Dr, Saint Charles, MO 63303For SaleMLS ID #26056311, Kiana J Joyce, Coldwell Banker Realty - Gundaker. MARIS
- $350,0004 bd3 ba1.3k sqft1 Oak Valley Dr, Saint Peters, MO 63376For SaleMLS ID #26052928, LeeAnn M Struckhoff, Worth Clark Realty. MARIS
- $299,0004 bd3 ba1.7k sqft229 Cole Blvd, Saint Charles, MO 63301For SaleMLS ID #26056268, Will F Klein, Move Realty. MARIS
- $299,9002 bd2 ba1.3k sqft116 Keeney Dr, Saint Charles, MO 63304For SaleMLS ID #26060271, Dustin C Hoog, EXP Realty, LLC. MARIS
- $349,9995 bd3 ba2.5k sqft1533 Sherman Dr, Saint Charles, MO 63303For SaleMLS ID #26057716, Amanda A Alejandro, Realty Shop. MARIS
- $315,0005 bd2 ba1.8k sqft1114 Patsy Ln, O'Fallon, MO 63366For SaleMLS ID #26057004, Cheryl D Wehde, Berkshire Hathaway HomeServices Select Properties. MARIS
- $349,9003 bd3 ba2.2k sqft306 Villa Tuscany Ct, O Fallon, MO 63366For SaleMLS ID #26048642, Terri M Sutton, ReeceNichols Real Estate. MARIS
- $275,0003 bd3 ba2.6k sqft11488 Prentice Dr, Florissant, MO 63033For SaleMLS ID #26053953, Kole Manes, Keyrenter St. Louis West. MARIS
- $315,0003 bd1 ba1.2k sqft262 W Skyline Dr, Ballwin, MO 63011For SaleMLS ID #26054359, Bryan Vancil, Vancil Brothers Realty. MARIS
- $250,0003 bd2 ba1.4k sqft11075 Saxonhall Dr, Bridgeton, MO 63044For SaleMLS ID #26056926, Paul A Griswold, DRG - Delhougne Realty Group. MARIS
- $398,5005 bd3 ba2.5k sqft20 Sandalwood Ct, Saint Charles, MO 63304For SaleMLS ID #26043351, Robin O Spraggins, Keller Williams Realty West. MARIS
- $310,0003 bd3 ba2.4k sqft881 Riverview Dr, Golden Eagle, IL 62036For SaleMLS ID #26054381, Emily Kasten, RE/MAX Alliance. MARIS
- $314,9004 bd3 ba1.6k sqft223 Destiny Ct, Wentzville, MO 63385For SaleMLS ID #26058941, Larry F Wilson, Wilson Real Estate Partners, LLC. MARIS
- $329,9993 bd2 ba1.7k sqft1639 Red Gate Ln, Saint Louis, MO 63146For SaleMLS ID #26056667, Jeffry R Goldstein, Realty Executives of St. Louis. MARIS
- $380,0003 bd3 ba1.8k sqft13211 Windygate Ln, Saint Louis, MO 63146For SaleMLS ID #26048005, Sean White, Epique Realty. MARIS
- $259,5003 bd1 ba1.1k sqft31 Plackemeier Dr, O'Fallon, MO 63366For SaleMLS ID #26051105, Christopher W Zager, RED Realty. MARIS
