Beautifully maintained traditional two-story home featuring classic Colonial-inspired architecture, timeless brick-front curb appeal, and an impressive two-story entry. The welcoming foyer opens to a sun-filled front office and elegant formal dining room with updated lighting, perfectly situated for entertainment. The spacious kitchen offers abundant cabinetry, a center island, pantry, breakfast area, and durable luxury vinyl plank flooring, with convenient main-floor laundry nearby. The inviting great room features a bay window providing the perfect gathering space for family and friends. Upstairs, you'll find 4 generously sized bedrooms with walk-in closets. The spacious primary suite also has a large walk-in closet and private bath featuring a double vanity and luxury vinyl plank flooring. Outside, enjoy a large level fenced backyard, and outdoor electrical outlets-ideal for relaxing or entertaining. This home combines timeless style with everyday comfort and functionality.
Active
Listed by: Coldwell Banker Realty - Gundaker • Clifford W Royal
$485,000
902 Palisades Cir, Saint Charles, MO 63301
4beds
2,584sqft
:
Get pre-qualified$3,161/mo
Single Family Residence
Built in 2023
6,499 Square Feet Lot
$-- Zestimate®
$188/sqft
$25/mo HOA
What's special
Large level fenced backyardSpacious kitchenClassic colonial-inspired architectureTimeless brick-front curb appealBreakfast areaCenter islandAbundant cabinetry
- 9 hours |
- 39 |
- 1 |
Zillow last checked:
Listing updated:
Listed by:
Clifford W Royal 314-853-3323,
Coldwell Banker Realty - Gundaker,
Stephanie E Royal 314-306-2048,
Coldwell Banker Realty - Gundaker
Source: MARIS,MLS#: 26047276 Originating MLS: St. Louis Association of REALTORS
Originating MLS: St. Louis Association of REALTORSFacts & features
Interior
Bedrooms & bathrooms
- Bedrooms: 4
- Bathrooms: 3
- Full bathrooms: 2
- 1/2 bathrooms: 1
- Main level bathrooms: 1
Bedroom
- Description: Primary Suite
- Features: Floor Covering: Carpeting
- Level: Second
- Area: 240
- Dimensions: 16x15
Bedroom 2
- Description: Bedroom 2
- Features: Floor Covering: Carpeting
- Level: Second
- Area: 156
- Dimensions: 13x12
Bedroom 3
- Description: Bedroom 3
- Features: Floor Covering: Carpeting
- Level: Second
- Area: 130
- Dimensions: 13x10
Bedroom 4
- Description: Bedroom 4
- Features: Floor Covering: Carpeting
- Level: Second
- Area: 168
- Dimensions: 14x12
Breakfast room
- Level: Main
- Area: 99
- Dimensions: 11x9
Dining room
- Description: Dining room
- Features: Floor Covering: Luxury Vinyl Plank
- Level: Main
- Area: 130
- Dimensions: 13x10
Great room
- Features: Floor Covering: Luxury Vinyl Plank
- Level: Main
- Area: 270
- Dimensions: 18x15
Kitchen
- Features: Floor Covering: Luxury Vinyl Plank
- Level: Main
- Area: 154
- Dimensions: 14x11
Office
- Description: Office
- Features: Floor Covering: Luxury Vinyl Plank
- Level: Main
- Area: 120
- Dimensions: 12x10
Heating
- Forced Air, Natural Gas, Hot Water
Cooling
- Ceiling Fan(s), Central Air, Electric, Gas, Multi Units
Appliances
- Included: Stainless Steel Appliance(s), Dishwasher, Disposal, Freezer, Microwave, Electric Oven, Electric Range, Refrigerator, Free-Standing Refrigerator, Vented Exhaust Fan, Gas Water Heater
- Laundry: Electric Dryer Hookup, Laundry Room, Main Level, Washer Hookup
Features
- Breakfast Bar, Breakfast Room, Cathedral Ceiling(s), Kitchen Island, Open Floorplan, Pantry, Recessed Lighting, Separate Dining, Shower, Solid Surface Countertop(s), Walk-In Closet(s), Wired for Data, Wired for Sound
- Doors: Panel Door(s), Sliding Doors
- Windows: Bay Window(s), Blinds, Storm Window(s), Window Treatments
- Basement: Concrete,Full,Sump Pump,Unfinished
- Has fireplace: No
Interior area
- Total structure area: 2,584
- Total interior livable area: 2,584 sqft
- Finished area above ground: 2,584
Property
Parking
- Total spaces: 2
- Parking features: Attached, Concrete, Driveway, Enclosed, Garage, Garage Door Opener, Garage Faces Front, Oversized
- Attached garage spaces: 2
- Has uncovered spaces: Yes
Features
- Levels: Two
- Patio & porch: Covered, Front Porch, Porch
- Exterior features: Private Yard
- Fencing: Back Yard,Fenced,Full,Wood,Wrought Iron
Lot
- Size: 6,499 Square Feet
- Dimensions: .1492 ac.
- Features: Back Yard, Front Yard, Landscaped, Level
Details
- Parcel number: 5116BD404000403.0000000
- Special conditions: Standard
- Other equipment: None
Construction
Type & style
- Home type: SingleFamily
- Architectural style: Colonial
- Property subtype: Single Family Residence
Materials
- Aluminum Siding, Attic/Crawl Hatchway(s) Insulated, Brick Veneer
- Foundation: Concrete Perimeter
- Roof: Architectural Shingle
Condition
- New Construction
- New construction: Yes
- Year built: 2023
Details
- Builder name: Mcbride
Utilities & green energy
- Electric: Ameren
- Sewer: Public Sewer
- Water: Public
- Utilities for property: Cable Available, Electricity Available, Electricity Connected, Natural Gas Available, Natural Gas Connected, Sewer Available, Sewer Connected, Water Available
Community & HOA
Community
- Features: None
- Security: Security System
- Subdivision: Charlestowne Landing #12
HOA
- Has HOA: Yes
- Amenities included: Common Ground
- Services included: Common Area Maintenance
- HOA fee: $300 annually
- HOA name: Charlestown
Location
- Region: Saint Charles
Financial & listing details
- Price per square foot: $188/sqft
- Tax assessed value: $458,019
- Annual tax amount: $5,740
- Date on market: 7/31/2026
- Cumulative days on market: 87 days
- Listing terms: Cash,Conventional,FHA,VA Loan
- Ownership: Private
- Electric utility on property: Yes
- Road surface type: Concrete
Estimated market value
Not available
Estimated sales range
Not available
Not available
Price history
| Date | Event | Price |
|---|---|---|
| 7/31/2026 | Listed for sale | $485,000-0.8%$188/sqft |
Source:  MARIS #26047276 Report a problem MARIS #26047276 Report a problem | ||
| 7/9/2026 | Listing removed | $489,000$189/sqft |
Source: MARIS #26010438 Report a problem | ||
| 7/9/2026 | Listed for sale | $489,000$189/sqft |
Source: MARIS #26010438 Report a problem | ||
| 7/2/2026 | Pending sale | $489,000$189/sqft |
Source: MARIS #26010438 Report a problem | ||
| 5/19/2026 | Price change | $489,000-1%$189/sqft |
Source: MARIS #26010438 Report a problem | ||
| 4/27/2026 | Price change | $494,000-1%$191/sqft |
Source: MARIS #26010438 Report a problem | ||
| 4/20/2026 | Price change | $499,000-0.2%$193/sqft |
Source: MARIS #26010438 Report a problem | ||
| 4/6/2026 | Listed for sale | $500,000$193/sqft |
Source: MARIS #26010438 Report a problem | ||
Public tax history
| Year | Property taxes | Tax assessment |
|---|---|---|
| 2025 | $5,740 | $87,024 +650.9% |
| 2024 | -- | $11,590 |
Find assessor info on the county website
Monthly payment
Est. payment
Payment breakdown
Explore the cost of this home by adjusting the details. Changes won't be saved.Climate risks
Neighborhood: 63301
Nearby schools
GreatSchools rating
- 6/10Orchard Farm Middle SchoolGrades: 5-6Distance: 4.5 mi
- 6/10Orchard Farm Sr. High SchoolGrades: 9-12Distance: 0.3 mi
- 8/10Orchard Farm Elementary SchoolGrades: K-4Distance: 4.5 mi
Schools provided by the listing agent
- Elementary: Orchard Farm Elem.
- Middle: Orchard Farm Middle
- High: Orchard Farm Sr. High
Source: MARIS. This data may not be complete. We recommend contacting the local school district to confirm school assignments for this home.
- $--3 bd2 ba1.5k sqft906 Palisades Cir, Saint Charles, MO 63301Sold
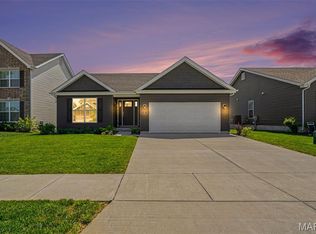
- $401,2003 bd2 ba1.5k sqft898 Palisades Cir, Saint Charles, MO 63301Off Market
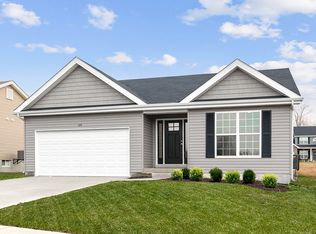
- $--4 bd3 ba2.5k sqft834 Palisades Cir, Saint Charles, MO 63301Sold

- $390,1003 bd2 ba1.5k sqft910 Palisades Cir, Saint Charles, MO 63301Off Market
- $340,9003 bd2 ba1.3k sqft205 Pampano Ln, Saint Charles, MO 63301Off Market
- $507,9004 bd2 ba2.5k sqft894 Palisades Cir, Saint Charles, MO 63301Off Market
- $439,0004 bd2 ba2.5k sqft207 Pampano Ln, Saint Charles, MO 63301Off Market
- $371,6003 bd2 ba1.4k sqft203 Pampano Ln, Saint Charles, MO 63301Off Market
A local agent can set up tours, give advice and negotiate with sellers.
Similar homes
- $539,9004 bd3 ba2.5k sqft3293 Bentwater Pl, Saint Charles, MO 63301For Sale
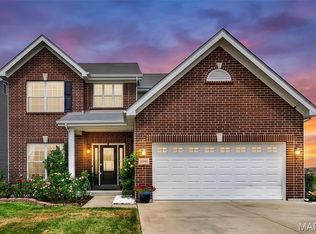
 MLS ID #26042359, Allen Brake, Allen Brake Real Estate. MARIS
 - $525,0004 bd2 ba2.3k sqft101 River Wind Dr, Saint Charles, MO 63301New Construction
 Consort Homes
 - $489,9004 bd3 ba2k sqft134 Suntan Way, Saint Charles, MO 63301For Sale
 MLS ID #26034232, Mark & Neil Gellman, EXP Realty, LLC. MARIS
 - $515,0004 bd3 ba2.4k sqft3256 River Breeze Ct, Saint Charles, MO 63301For Sale
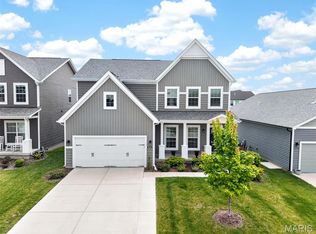 MLS ID #26025589, Jaden Barr, Keller Williams Chesterfield. MARIS
 - $394,0004 bd3 ba1.8k sqft618 Palisades Dr, Saint Charles, MO 63301For SaleMLS ID #26032308, Bukky Obanigba, BHHS Select Properties. MARIS
- $513,1103 bd2 ba1.7k sqft86 River Wind Dr, Saint Charles, MO 63301New ConstructionMARIS
- $511,9954 bd3 ba2.2k sqft4220 Marais Temps Clair Dr, Saint Charles, MO 63301New ConstructionMLS ID #26038398, Vic & Diane Donati, RE/MAX EDGE. MARIS
- $375,0004 bd3 ba1.7k sqft428 Copperfield Ct, Saint Charles, MO 63301For SaleMLS ID #26034889, Shirisha Mandala, Worth Clark Realty. MARIS
- $529,5004 bd3 ba2.3k sqft30 River Wind Dr, Saint Charles, MO 63301New ConstructionMARIS
- $419,0003 bd3 ba1.8k sqft4033 Hempstead St, Saint Charles, MO 63301For SaleMLS ID #26027263, Teddy J Johnlikes, Coldwell Banker Realty - Gundaker. MARIS
- $535,0003 bd2 ba2.4k sqft2384 Chemin Ave, Saint Charles, MO 63301For SaleMLS ID #26036038, Kelly A Dagenais, Coldwell Banker Realty - Gundaker. MARIS
- $524,9004 bd3 ba2.7k sqftSequoia, Saint Charles, MO 63301New ConstructionMARIS
- $365,0003 bd3 ba1.5k sqft3429 Sublette St, Saint Charles, MO 63301For SaleMLS ID #26046189, LaNikka J Blackmon-Forrest, Coldwell Banker Realty - Gundaker. MARIS
- $497,3573 bd2 ba1.7k sqft106 River Wind Dr, Saint Charles, MO 63301New ConstructionMARIS
- $479,0004 bd4 ba2.7k sqft921 Molloy Dr, O'Fallon, MO 63366For SaleMLS ID #26047281, Trudy M Pagano, Nettwork Global. MARIS
- $522,9955 bd4 ba2.4k sqft9079 Wilkie Station St, Saint Charles, MO 63301New ConstructionMLS ID #26033245, Vic & Diane Donati, RE/MAX EDGE. MARIS
- $485,9005 bd4 ba3k sqft15 Lord Edward Ct, Ofallon, MO 63366For SaleMLS ID #26040582, Jeffrey L Harger, ReeceNichols Real Estate. MARIS
- $400,9004 bd3 ba2.5k sqft3 Ashford At Elm Xing, Saint Charles, MO 63301New ConstructionMLS ID #25081363, Pamela Chyba, ListWithFreedom.com Inc. MARIS
- $447,3193 bd2 ba1.5k sqft15 Shady Elm Ct, Saint Charles, MO 63301New ConstructionMARIS
- $325,0003 bd3 ba1.4k sqft3128 Timberlodge Lndg, Saint Charles, MO 63301For SaleMLS ID #26043826, Lisa M Adkins, RE/MAX Platinum. MARIS
