Stunning New Construction in New Town St. Charles!
Welcome to this exquisite 2024-built, 4-bedroom, 2.5-bathroom two-story home, offering modern luxury and thoughtful design! Step inside to an open floor plan that seamlessly connects the spacious living room and family room, perfect for entertaining. The chef’s kitchen boasts 42” cabinets, granite countertops, a large center island, and top-tier finishes.
Retreat to the luxurious master suite, complete with a spa-like bathroom and a walk-in closet. Each bedroom offers its own walk-in closet, providing ample storage.
Enjoy a main-floor laundry room, a two-car attached garage, and a brand-new sprinkler system to keep your lawn lush and green. The private backyard offers tranquility with no neighbors behind you, perfect for outdoor relaxation. The elegant brick exterior enhances the home's timeless curb appeal.
Located in the sought-after New Town St. Charles—this is a must-see!
?? Schedule your showing today!
Closed
Listed by: RE/MAX Platinum • Munira Qader • Contact: 636-441-8080
Bought with: RE/MAX Platinum
Price Unknown
834 Palisades Cir, Saint Charles, MO 63301
4beds
2,544sqft
Single Family Residence
Built in 2024
0.26 Acres Lot
$459,000 Zestimate®
$--/sqft
$3,281 Estimated rent
Home value
$459,000
$427,000 - $491,000
$3,281/mo
Zestimate® history
Owner options
List your home for rent
$3,281/mo
Rent Zestimate®
Find your next renter with Zillow Rental Manager. Plus, with online applications, you can quickly screen prospective tenants – for free.
$3,281/mo
Rent Zestimate®
Refinance and save
$300/mo
Est. payment
Refinancing to a lower rate could help reduce your monthly payments and save thousands over the life of the loan.
$300/mo
Est. payment
Explore your selling options
Work with a Zillow partner agent
Leverage their expertise and Zillow's premium Showcase listings to get your home seen by more buyers.
Get startedList with your own agent
Get your home in front of millions of buyers by listing it on Zillow.
Learn how to do itSell it yourself
Take full control of how buyers see your home on Zillow by listing For Sale by Owner (FSBO).
List your homeWhat's special
Private backyardGranite countertopsTwo-car attached garageOpen floor planTop-tier finishesSpa-like bathroomLuxurious master suite
Zillow last checked:
Listing updated:
Listed by:
Munira Qader 636-441-8080,
RE/MAX Platinum
Bought with:
Munira Qader, 2019034950
RE/MAX Platinum
Logan J Strain, 2011010930
Coldwell Banker Realty - Gundaker
Source: MARIS,MLS#: 25004554 Originating MLS: St. Charles County Association of REALTORS
Originating MLS: St. Charles County Association of REALTORSFacts & features
Interior
Bedrooms & bathrooms
- Bedrooms: 4
- Bathrooms: 3
- Full bathrooms: 2
- 1/2 bathrooms: 1
- Main level bathrooms: 1
Primary bedroom
- Features: Floor Covering: Carpeting, Wall Covering: Some
- Level: Upper
- Area: 240
- Dimensions: 16 x 15
Bedroom
- Features: Floor Covering: Carpeting, Wall Covering: Some
- Level: Upper
- Area: 168
- Dimensions: 14 x 12
Bedroom
- Features: Floor Covering: Carpeting, Wall Covering: Some
- Level: Upper
- Area: 130
- Dimensions: 10 x 13
Bedroom
- Features: Floor Covering: Carpeting, Wall Covering: Some
- Level: Upper
- Area: 180
- Dimensions: 12 x 15
Primary bathroom
- Features: Floor Covering: Vinyl, Wall Covering: None
- Level: Upper
Bathroom
- Features: Wall Covering: None
- Level: Upper
Breakfast room
- Features: Floor Covering: Vinyl, Wall Covering: Some
- Level: Main
- Area: 110
- Dimensions: 10 x 11
Dining room
- Features: Floor Covering: Carpeting, Wall Covering: None
- Level: Main
- Area: 130
- Dimensions: 10 x 13
Family room
- Features: Floor Covering: Carpeting, Wall Covering: Some
- Level: Main
- Area: 280
- Dimensions: 20 x 14
Kitchen
- Features: Floor Covering: Vinyl, Wall Covering: Some
- Level: Main
- Area: 168
- Dimensions: 12 x 14
Laundry
- Features: Floor Covering: Vinyl, Wall Covering: None
- Level: Main
- Area: 50
- Dimensions: 10 x 5
Living room
- Features: Floor Covering: Carpeting, Wall Covering: Some
- Level: Main
- Area: 132
- Dimensions: 11 x 12
Heating
- Forced Air, Natural Gas
Cooling
- Ceiling Fan(s), Central Air, Electric
Appliances
- Included: Gas Water Heater, Dishwasher, Disposal, Electric Cooktop, Free-Standing Range, Gas Cooktop, Microwave, Range, Gas Range, Gas Oven, Refrigerator, Washer
- Laundry: Main Level
Features
- Separate Dining, Open Floorplan, Walk-In Closet(s), Breakfast Room, Kitchen Island, Eat-in Kitchen, Granite Counters, Pantry, Double Vanity, Lever Faucets, Shower, Entrance Foyer
- Flooring: Carpet
- Doors: Panel Door(s), Sliding Doors
- Basement: Sump Pump,Unfinished
- Has fireplace: No
Interior area
- Total structure area: 2,544
- Total interior livable area: 2,544 sqft
- Finished area above ground: 2,544
Property
Parking
- Total spaces: 2
- Parking features: Attached, Garage, Garage Door Opener
- Attached garage spaces: 2
Features
- Levels: Two
- Patio & porch: Patio
Lot
- Size: 0.26 Acres
- Dimensions: 0.2582 AC
- Features: Adjoins Open Ground, Sprinklers In Front, Sprinklers In Rear
Details
- Parcel number: 5116bd404000386.0000000
- Special conditions: Standard
Construction
Type & style
- Home type: SingleFamily
- Architectural style: Traditional,Other
- Property subtype: Single Family Residence
Materials
- Stone Veneer, Brick Veneer
Condition
- Year built: 2024
Utilities & green energy
- Sewer: Public Sewer
- Water: Public
Community & HOA
Community
- Subdivision: Charlestowne Landing
HOA
- HOA fee: $300 annually
Location
- Region: Saint Charles
Financial & listing details
- Annual tax amount: $4,789
- Date on market: 2/4/2025
- Cumulative days on market: 71 days
- Listing terms: Cash,Conventional,FHA,VA Loan,Assumable
- Ownership: Private
- Road surface type: Concrete
Price history
| Date | Event | Price |
|---|---|---|
| 5/2/2025 | Sold | -- |
Source:  MARIS #25004554 Report a problem MARIS #25004554 Report a problem | ||
| 4/16/2025 | Pending sale | $464,000$182/sqft |
Source: MARIS #25004554 Report a problem | ||
| 4/11/2025 | Price change | $464,000-1.3%$182/sqft |
Source: MARIS #25004554 Report a problem | ||
| 3/22/2025 | Price change | $469,900-1.1%$185/sqft |
Source: MARIS #25004554 Report a problem | ||
| 3/7/2025 | Price change | $474,900-1%$187/sqft |
Source: MARIS #25004554 Report a problem | ||
| 2/5/2025 | Listed for sale | $479,900$189/sqft |
Source: MARIS #25004554 Report a problem | ||
Public tax history
Tax history is unavailable.
Neighborhood: 63301
Nearby homes
- $--3 bd2 ba1.2k sqft907 Palisades Cir, Saint Charles, MO 63301Sold

- $344,8002 bd2 ba1.1k sqft903 Palisades Cir, Saint Charles, MO 63301Off Market
- $436,2004 bd2 ba2.1k sqft899 Palisades Cir, Saint Charles, MO 63301Off Market
- $--3 bd2 ba1.5k sqft906 Palisades Cir, Saint Charles, MO 63301Sold
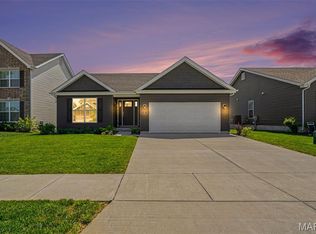
- $390,1003 bd2 ba1.5k sqft910 Palisades Cir, Saint Charles, MO 63301Off Market
- $--3 bd3 ba1.7k sqft911 Palisades Cir, Saint Charles, MO 63301Sold
- $485,0004 bd3 ba2.5k sqft902 Palisades Cir, Saint Charles, MO 63301Coming Soon
- $401,2003 bd2 ba1.5k sqft898 Palisades Cir, Saint Charles, MO 63301Off Market
Nearby schools
GreatSchools rating
- 6/10Orchard Farm Middle SchoolGrades: 5-6Distance: 4.5 mi
- 6/10Orchard Farm Sr. High SchoolGrades: 9-12Distance: 0.3 mi
- 8/10Orchard Farm Elementary SchoolGrades: K-4Distance: 4.5 mi
Schools provided by the listing agent
- Elementary: Orchard Farm Elem.
- Middle: Orchard Farm Middle
- High: Orchard Farm Sr. High
Source: MARIS. This data may not be complete. We recommend contacting the local school district to confirm school assignments for this home.
Get a cash offer in 3 minutes
Find out how much your home could sell for in as little as 3 minutes with a no-obligation cash offer.
Estimated market value
$459,000
Get a cash offer in 3 minutes
Find out how much your home could sell for in as little as 3 minutes with a no-obligation cash offer.
Estimated market value
$459,000
- Missouri
- Saint Charles County
- Saint Charles
- 63301
- 834 Palisades Cir
Nearby cities
Nearby zip codes
Other Saint Charles Topics
