Welcome home to 906 Palisades Circle—where “new construction” meets “already upgraded so you don’t have to lift a finger.” Built in 2024, this nearly-new 3 bed, 2 bath stunner delivers modern luxury with everyday comfort in all the right ways. Step inside to soaring vaulted ceilings and dramatic 6-foot windows that absolutely flood the open-concept space with natural light. Luxury vinyl plank flooring flows seamlessly throughout the main living areas, creating a clean, elevated feel from the moment you walk in.
The kitchen? Straight-up a showstopper. Think quartz countertops, extended-height cabinetry, and under-cabinet lighting that gives it that sleek, magazine-worthy glow. The dining area is dialed in with custom blinds and a smooth walkout to a covered deck—complete with a ceiling fan—aka your new go-to spot for relaxing or entertaining.
Every detail has been thought through: ceiling fans in every room, cozy carpet in the bedrooms, a custom hall closet, and a primary suite featuring next-level custom closet design. Outside, it keeps getting better—fully fenced backyard, architectural shingles, wider driveway for easy parking, and a 2-foot extended garage that gives you that extra space everyone always wishes they had.
And let’s talk potential—the unfinished basement is a true blank canvas, already equipped with a rough-in for a bathroom, giving you the freedom to create whatever your lifestyle needs next.
Bottom line: this home is loaded, turnkey, and ready for you.
Closed
Listed by: Berkshire Hathaway HomeServices Select Properties • Lisa Schauwecker • Contact: 314-398-4499
Bought with: Select Properties
Price Unknown
906 Palisades Cir, Saint Charles, MO 63301
3beds
1,522sqft
Single Family Residence
Built in 2024
6,499 Square Feet Lot
$400,200 Zestimate®
$--/sqft
$2,697 Estimated rent
Home value
$400,200
$376,000 - $424,000
$2,697/mo
Zestimate® history
Owner options
List your home for rent
$2,697/mo
Rent Zestimate®
Find your next renter with Zillow Rental Manager. Plus, with online applications, you can quickly screen prospective tenants – for free.
$2,697/mo
Rent Zestimate®
Refinance and save
$300/mo
Est. payment
Refinancing to a lower rate could help reduce your monthly payments and save thousands over the life of the loan.
$300/mo
Est. payment
Explore your selling options
Work with a Zillow partner agent
Leverage their expertise and Zillow's premium Showcase listings to get your home seen by more buyers.
Get startedList with your own agent
Get your home in front of millions of buyers by listing it on Zillow.
Learn how to do itSell it yourself
Take full control of how buyers see your home on Zillow by listing For Sale by Owner (FSBO).
List your homeWhat's special
Fully fenced backyardQuartz countertopsExtended-height cabinetrySoaring vaulted ceilingsCustom hall closetArchitectural shingles
Zillow last checked:
Listing updated:
Listed by:
Lisa Schauwecker 314-398-4499,
Berkshire Hathaway HomeServices Select Properties
Bought with:
Paul Knott, 2026000031
Select Properties
Source: MARIS,MLS#: 26022776 Originating MLS: St. Louis Association of REALTORS
Originating MLS: St. Louis Association of REALTORSFacts & features
Interior
Bedrooms & bathrooms
- Bedrooms: 3
- Bathrooms: 2
- Full bathrooms: 2
- Main level bathrooms: 2
- Main level bedrooms: 3
Heating
- Forced Air, Natural Gas
Cooling
- Ceiling Fan(s), Central Air, Electric
Appliances
- Included: Dishwasher, Dryer, Ice Maker, Microwave, Oven, Gas Oven, Gas Range, Refrigerator, Washer, Gas Water Heater
- Laundry: Gas Dryer Hookup, Main Level
Features
- Ceiling Fan(s), Custom Cabinetry, Entrance Foyer, Open Floorplan, Pantry, See Remarks, Vaulted Ceiling(s), Walk-In Closet(s)
- Flooring: Carpet, Hardwood, Luxury Vinyl
- Doors: Sliding Doors, Storm Door(s)
- Windows: Blinds, Insulated Windows, Storm Window(s), Window Treatments
- Basement: Full,Sump Pump,Unfinished
- Has fireplace: No
Interior area
- Total structure area: 1,522
- Total interior livable area: 1,522 sqft
- Finished area above ground: 1,522
Property
Parking
- Total spaces: 2
- Parking features: Attached, Driveway, Garage, Garage Door Opener, Garage Faces Front, Oversized
- Attached garage spaces: 2
- Has uncovered spaces: Yes
Features
- Levels: One
- Patio & porch: Deck, Front Porch
- Fencing: Back Yard,Fenced
Lot
- Size: 6,499 Square Feet
- Features: Back Yard, Front Yard, Level
Details
- Parcel number: 5116BD404000404.0000000
- Special conditions: Standard
Construction
Type & style
- Home type: SingleFamily
- Architectural style: Ranch
- Property subtype: Single Family Residence
Materials
- Vinyl Siding
- Roof: Architectural Shingle
Condition
- New Construction
- New construction: Yes
- Year built: 2024
Details
- Warranty included: Yes
Utilities & green energy
- Electric: 220 Volts
- Sewer: Public Sewer
- Water: Public
- Utilities for property: Electricity Connected, Natural Gas Connected, Sewer Connected, Water Connected
Community & HOA
Community
- Security: Smoke Detector(s)
- Subdivision: Charlestowne Landing
HOA
- Has HOA: Yes
- Amenities included: Other
- Services included: Other
- HOA fee: $300 annually
- HOA name: Charlestowne Landing HOA
Location
- Region: Saint Charles
Financial & listing details
- Tax assessed value: $388,845
- Annual tax amount: $5,062
- Date on market: 4/30/2026
- Cumulative days on market: 5 days
- Listing terms: Cash,Conventional,FHA,VA Loan
- Ownership: Private
- Electric utility on property: Yes
- Road surface type: Concrete
Price history
| Date | Event | Price |
|---|---|---|
| 6/4/2026 | Sold | -- |
Source:  MARIS #26022776 Report a problem MARIS #26022776 Report a problem | ||
| 5/5/2026 | Pending sale | $400,000$263/sqft |
Source: MARIS #26022776 Report a problem | ||
| 4/30/2026 | Listed for sale | $400,000$263/sqft |
Source: MARIS #26022776 Report a problem | ||
Public tax history
| Year | Property taxes | Tax assessment |
|---|---|---|
| 2025 | $5,062 +17.1% | $73,881 +537.5% |
| 2024 | $4,323 | $11,590 |
Find assessor info on the county website
Neighborhood: 63301
Nearby homes
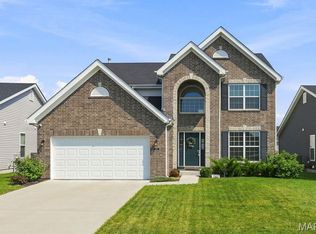
- $485,0004 bd3 ba2.5k sqft902 Palisades Cir, Saint Charles, MO 63301New Construction
- $394,3003 bd2 ba1.5k sqft910 Palisades Cir, Saint Charles, MO 63301Off Market
- $--4 bd3 ba2.5k sqft834 Palisades Cir, Saint Charles, MO 63301Sold

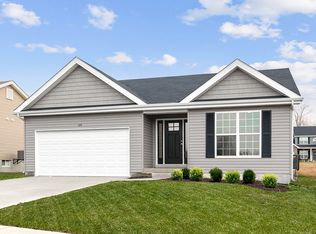
- $404,8003 bd2 ba1.5k sqft898 Palisades Cir, Saint Charles, MO 63301Off Market
- $373,0003 bd2 ba1.4k sqft203 Pampano Ln, Saint Charles, MO 63301Off Market
- $342,4003 bd2 ba1.3k sqft205 Pampano Ln, Saint Charles, MO 63301Off Market
- $410,5003 bd2 ba1.7k sqft201 Pampano Ln, Saint Charles, MO 63301Off Market
- $--3 bd2 ba1.2k sqft907 Palisades Cir, Saint Charles, MO 63301Sold
Nearby schools
GreatSchools rating
- 6/10Orchard Farm Middle SchoolGrades: 5-6Distance: 4.5 mi
- 6/10Orchard Farm Sr. High SchoolGrades: 9-12Distance: 0.3 mi
- 8/10Orchard Farm Elementary SchoolGrades: K-4Distance: 4.5 mi
Schools provided by the listing agent
- Elementary: Discovery/Orchard Farm
- Middle: Orchard Farm Middle
- High: Orchard Farm Sr. High
Source: MARIS. This data may not be complete. We recommend contacting the local school district to confirm school assignments for this home.
Get a cash offer in 3 minutes
Find out how much your home could sell for in as little as 3 minutes with a no-obligation cash offer.
Estimated market value
$400,200
Get a cash offer in 3 minutes
Find out how much your home could sell for in as little as 3 minutes with a no-obligation cash offer.
Estimated market value
$400,200
- Missouri
- Saint Charles County
- Saint Charles
- 63301
- 906 Palisades Cir
Nearby cities
Nearby zip codes
Other Saint Charles Topics
