Welcome to life in New Town at St. Charles! This beautifully maintained home at 3256 River Breeze offers the perfect blend of charm, community, and convenience. Enjoy an immaculately landscaped yard with newly added fence, extended patio perfect for entertaining, and access to incredible amenities including lakes, canals, beaches, pools, pickleball courts, restaurants, parks, walking trails, sand volleyball, and a fitness center. Located in the fast-growing Orchard Farm School District, this home delivers the lifestyle you are searching for!
Pending
Listed by: Keller Williams Chesterfield • Jaden Barr • 573-789-4282
Price cut: $10K (7/29)
$515,000
3256 River Breeze Ct, Saint Charles, MO 63301
4beds
2,480sqft
Single Family Residence
Built in 2023
6,499 Square Feet Lot
$-- Zestimate®
$208/sqft
$33/mo HOA
What's special
- 91 days |
- 822 |
- 40 |
Zillow last checked:
Listing updated:
Listed by:
Jaden Barr 573-789-4282,
Keller Williams Chesterfield
Source: MARIS,MLS#: 26025589 Originating MLS: St. Louis Association of REALTORS
Originating MLS: St. Louis Association of REALTORSFacts & features
Interior
Bedrooms & bathrooms
- Bedrooms: 4
- Bathrooms: 3
- Full bathrooms: 2
- 1/2 bathrooms: 1
- Main level bathrooms: 1
Heating
- Forced Air, Natural Gas
Cooling
- Ceiling Fan(s), Central Air, Electric
Appliances
- Included: Gas Cooktop, Dishwasher, Microwave, Gas Oven, Range, Refrigerator
- Laundry: Main Level
Features
- Flooring: Luxury Vinyl
- Basement: Concrete,Finished,Storage Space,Sump Pump,Unfinished
- Has fireplace: No
Interior area
- Total structure area: 2,480
- Total interior livable area: 2,480 sqft
- Finished area above ground: 2,480
Property
Parking
- Total spaces: 2
- Parking features: Garage - Attached
- Attached garage spaces: 2
Features
- Levels: Two
- Fencing: Back Yard
Lot
- Size: 6,499 Square Feet
- Features: Level
Details
- Parcel number: 5116DD155000039.0000000
- Special conditions: Standard
Construction
Type & style
- Home type: SingleFamily
- Architectural style: Traditional
- Property subtype: Single Family Residence
Materials
- Vinyl Siding
- Roof: Architectural Shingle
Condition
- Year built: 2023
Details
- Builder name: Consort Homes
- Warranty included: Yes
Utilities & green energy
- Electric: Ameren
- Sewer: Public Sewer
- Water: Public
- Utilities for property: Electricity Connected, Natural Gas Connected, Sewer Connected, Water Connected
Community & HOA
Community
- Subdivision: River Breeze Estates #1
HOA
- Has HOA: Yes
- Services included: Common Area Maintenance
- HOA fee: $400 annually
- HOA name: River Breeze
Location
- Region: Saint Charles
Financial & listing details
- Price per square foot: $208/sqft
- Tax assessed value: $492,631
- Annual tax amount: $6,097
- Date on market: 5/14/2026
- Cumulative days on market: 92 days
- Listing terms: Cash,Conventional,FHA,VA Loan
- Electric utility on property: Yes
Estimated market value
Not available
Estimated sales range
Not available
Not available
Price history
| Date | Event | Price |
|---|---|---|
| 8/8/2026 | Pending sale | $515,000$208/sqft |
Source:  MARIS #26025589 Report a problem MARIS #26025589 Report a problem | ||
| 7/29/2026 | Price change | $515,000-1.9%$208/sqft |
Source: MARIS #26025589 Report a problem | ||
| 6/22/2026 | Price change | $525,000-0.9%$212/sqft |
Source: MARIS #26025589 Report a problem | ||
| 5/14/2026 | Listed for sale | $530,000$214/sqft |
Source: MARIS #26025589 Report a problem | ||
| 5/25/2023 | Sold | -- |
Source: MARIS #23031998 Report a problem | ||
Public tax history
| Year | Property taxes | Tax assessment |
|---|---|---|
| 2025 | $6,097 +4% | $93,600 +6.9% |
| 2024 | $5,862 +56.3% | $87,542 +667.9% |
| 2023 | $3,751 +376.3% | $11,400 |
| 2022 | $787 | $11,400 |
Find assessor info on the county website
Monthly payment
Est. payment
Payment breakdown
Explore the cost of this home by adjusting the details. Changes won't be saved.Climate risks
Neighborhood: 63301
Nearby schools
GreatSchools rating
- 8/10Discovery Elementary SchoolGrades: K-4Distance: 0.7 mi
- 6/10Orchard Farm Sr. High SchoolGrades: 9-12Distance: 1.1 mi
- 6/10Orchard Farm Middle SchoolGrades: 5-6Distance: 5.2 mi
Schools provided by the listing agent
- Elementary: Discovery Elem.
- Middle: Orchard Farm Middle
- High: Orchard Farm Sr. High
Source: MARIS. This data may not be complete. We recommend contacting the local school district to confirm school assignments for this home.
- $439,2003 bd2 ba1.7k sqft3252 River Breeze Ct, Saint Charles, MO 63301Off Market
- $478,2004 bd2 ba2.3k sqft3260 River Breeze Ct, Saint Charles, MO 63301Off Market
- $486,1004 bd3 ba2.4k sqft3256 River Breeze Ct, Saint Charles, MO 63304Off Market

- $492,2003 bd2 ba1.6k sqft3248 River Breeze Ct, Saint Charles, MO 63301Off Market
- $--3 bd2 ba1.7k sqft3248 River Breeze Court St, Saint Charles, MO 63301Sold
- $485,0004 bd3 ba2.9k sqft3264 River Breeze Ct, Saint Charles, MO 63301Pending
- $--3 bd2 ba1.7k sqft3259 River Breeze Dr, Saint Charles, MO 63301Sold
- $411,9003 bd2 ba1.5k sqft3263 River Breeze Dr, Saint Charles, MO 63301Off Market
A local agent can set up tours, give advice and negotiate with sellers.
Similar homes
- $519,9004 bd3 ba2.5k sqft3293 Bentwater Pl, Saint Charles, MO 63301For Sale
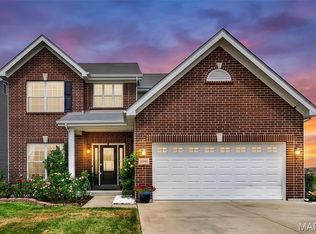
 MLS ID #26042359, Allen Brake, Allen Brake Real Estate. MARIS
 - $525,0004 bd4 ba2.7k sqft3253 Camp St, Saint Charles, MO 63301For Sale
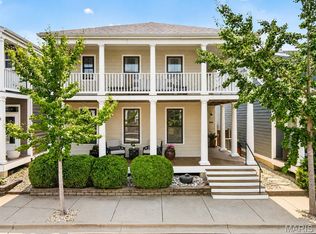 MLS ID #26050582, Emily Brophy, MO Realty. MARIS
 - $529,5004 bd3 ba2.3k sqft30 River Wind Dr, Saint Charles, MO 63301New Construction
 MARIS
MARIS - $508,1103 bd2 ba1.7k sqft86 River Wind Dr, Saint Charles, MO 63301New Construction
 MARIS
MARIS - $469,0004 bd3 ba2.2k sqft2349 Banon Dr, Saint Charles, MO 63301For SaleMLS ID #26048113, Mark & Neil Gellman, EXP Realty, LLC. MARIS
- $530,0003 bd2 ba2.4k sqft2384 Chemin Ave, Saint Charles, MO 63301For SaleMLS ID #26036038, Kelly A Dagenais, Coldwell Banker Realty - Gundaker. MARIS
- $522,9955 bd4 ba2.4k sqft9079 Wilkie Station St, Saint Charles, MO 63301New ConstructionMLS ID #26033245, Vic & Diane Donati, RE/MAX EDGE. MARIS
- $650,0003 bd3 ba2.8k sqft206 Menslage Ct, Saint Charles, MO 63301For SaleMLS ID #26047775, Steve E Clark, Worth Clark Realty. MARIS
- $394,0004 bd3 ba1.8k sqft618 Palisades Dr, Saint Charles, MO 63301For SaleMLS ID #26032308, Bukky Obanigba, BHHS Select Properties. MARIS
- $375,0004 bd3 ba1.7k sqft428 Copperfield Ct, Saint Charles, MO 63301For SaleMLS ID #26034889, Shirisha Mandala, Worth Clark Realty. MARIS
- $400,9004 bd3 ba2.5k sqft3 Ashford At Elm Xing, Saint Charles, MO 63301New ConstructionMLS ID #25081363, Pamela Chyba, ListWithFreedom.com Inc. MARIS
- $325,0003 bd3 ba1.4k sqft3128 Timberlodge Lndg, Saint Charles, MO 63301For SaleMLS ID #26043826, Lisa M Adkins, RE/MAX Platinum. MARIS
- $528,9903 bd2 ba2.2k sqftCanterbury, Saint Charles, MO 63304New ConstructionMLS ID #25074377, Amanda A Alejandro, Realty Shop. MARIS
- $367,9004 bd3 ba1.9k sqft3 Sterling At Elm Xing, Saint Charles, MO 63301New ConstructionMLS ID #25080684, Pamela Chyba, ListWithFreedom.com Inc. MARIS
- $395,0003 bd3 ba2.5k sqft8 Lewis Ct, Saint Peters, MO 63376For SaleMLS ID #26041761, Justin D McCoy, Coldwell Banker Realty - Gundaker. MARIS
- $700,0005 bd5 ba3.5k sqft3 Gianna Ct, Saint Charles, MO 63303For SaleMLS ID #26050301, Susan M Brewer, Susan Brewer Service First RE. MARIS
- $455,0003 bd3 ba2.4k sqft216 Woodland Place Ct, Saint Charles, MO 63303For SaleMLS ID #26012256, Tammy L McAllister, Berkshire Hathaway HomeServices Select Properties. MARIS
- $541,9904 bd3 ba2.7k sqftPrinceton, Saint Charles, MO 63304New ConstructionMLS ID #25074369, Amanda A Alejandro, Realty Shop. MARIS
- $498,0005 bd4 ba2.9k sqft434 Scenic Dr, Saint Peters, MO 63376For SaleMLS ID #26043703, Nate K Johnson, RedKey Realty Leaders. MARIS
- $345,8252 bd3 ba1.5k sqft1708 Dyess St, Saint Charles, MO 63301New ConstructionMLS ID #26046113, Vic & Diane Donati, RE/MAX EDGE. MARIS
