Welcome to this custom built 2800 foot, 3 bed/3 bath total living Payne home. Home is located in the Villages of Sandfort Farms just north of I-70 in St Charles. Home is only seven years old, positioned on 13000 square ft lot and is located at the end of private cul de sac. When you pull up to front of the home you instantly are impressed by stone veneer elevation and professional landscaped yard with sprinkler system. Many awesome upgrades in the home including 12 foot ceilings tall ceilings in much of main level, chefs kitchen, floor to ceiling windows in living room, screened 12 ft tall sunroom, sound surround system, and finished basement with 9 foot ceilings. Enter the elegant front door and start your tour. Immediately you locate the stunning tall ceilings, windows, and gas fireplace in the living room as you look forward towards back of home. Office on the left could easily be converted to 4th bedroom if desired. Bedroom 2 also is located in front of home and is adjacent to hall bathroom. Vinyl plank flooring and neutral paint for pallet throughout the home. Next up on left is the chefs kitchen complete with 8 ft quartz island with CT, SS appliances, double oven, gas range with hood, white shaker tall cabinets, high tech refrigerator, walk in pantry with smoked glass inset, and modern pennant lighting. Open floor plan with LR, dining room and kitchen with recessed lighting though out. Sliding door to gorgeous sunroom which provides access to backyard as well. Split bedroom floorplan allows primary bedroom at back of home. Bathroom suite to is a real stunner with soaking tub, massive walk in closet, separate shower, large bathroom window. First floor laundry is located at entrance to large oversized 3 car garage. Moving downstairs you will be amazed by the app 700 square foot family room and large sleeping room with egress window additional full bathroom. All systems are only seven years old and much storage in unfinished area of basement. So come visit and enjoy this beautiful home!
Coming soon
Listed by: Worth Clark Realty • Steve E Clark
$650,000
206 Menslage Ct, Saint Charles, MO 63301
3beds
2,848sqft
:
Get pre-qualified$4,283/mo
Single Family Residence
Built in 2019
0.31 Acres Lot
$-- Zestimate®
$228/sqft
$80/mo HOA
What's special
- 2 days |
- 201 |
- 14 |
Zillow last checked:
Listing updated:
Listed by:
Steve E Clark 636-485-2087,
Worth Clark Realty
Source: MARIS,MLS#: 26047775 Originating MLS: St. Charles County Association of REALTORS
Originating MLS: St. Charles County Association of REALTORSFacts & features
Interior
Bedrooms & bathrooms
- Bedrooms: 3
- Bathrooms: 3
- Full bathrooms: 3
- Main level bathrooms: 2
- Main level bedrooms: 2
Primary bedroom
- Description: Larger window, walk in closet, ceiling fan
- Features: Floor Covering: Luxury Vinyl Plank
- Level: Main
- Area: 9210
- Dimensions: 15x614
Bedroom 2
- Description: Front of home, larger closet
- Features: Floor Covering: Luxury Vinyl Plank
- Level: Main
- Area: 156
- Dimensions: 13x12
Bedroom 3
- Description: Walk in, egress window
- Features: Floor Covering: Carpeting
- Level: Lower
- Area: 154
- Dimensions: 14x11
Dining room
- Description: 12 Ft windows and ceiling, open to Kitchen and LR, sliding door
- Features: Floor Covering: Luxury Vinyl Plank
- Level: Main
- Area: 143
- Dimensions: 13x11
Family room
- Description: 9 ft ceiling
- Features: Floor Covering: Carpeting
- Level: Lower
- Area: 675
- Dimensions: 27x25
Kitchen
- Description: 8 Ft island, SS appliances, double oven, tall cabinets, 12 ft ceilings
- Features: Floor Covering: Luxury Vinyl Plank
- Level: Main
- Area: 224
- Dimensions: 16x14
Laundry
- Description: Located away from kitchen
- Features: Floor Covering: Luxury Vinyl Plank
- Level: Main
- Area: 36
- Dimensions: 6x6
Living room
- Description: Gas fireplace, 12 ft ceilings and windows, recessed lighting
- Features: Floor Covering: Luxury Vinyl Plank
- Level: First
- Area: 182
- Dimensions: 14x13
Office
- Description: Front of house
- Features: Floor Covering: Luxury Vinyl Plank
- Level: Main
- Area: 156
- Dimensions: 13x12
Sunroom
- Description: 12 Ft ceiling and windows, access to yard
- Features: Floor Covering: Concrete
- Level: Main
- Area: 132
- Dimensions: 12x11
Heating
- Forced Air, Natural Gas
Cooling
- Ceiling Fan(s), Central Air, Electric
Appliances
- Included: Stainless Steel Appliance(s), Gas Cooktop, Dishwasher, Disposal, Double Oven, Refrigerator, Vented Exhaust Fan, Gas Water Heater
- Laundry: Electric Dryer Hookup, Laundry Room, Main Level
Features
- Built-in Features, Ceiling Fan(s), Custom Cabinetry, Dining/Living Room Combo, Double Vanity, Eat-in Kitchen, High Speed Internet, Kitchen Island, Kitchen/Dining Room Combo, Open Floorplan, Pantry, Recessed Lighting, Separate Shower, Soaking Tub, Vaulted Ceiling(s), Walk-In Closet(s), Walk-In Pantry
- Flooring: Luxury Vinyl
- Doors: Panel Door(s), Sliding Doors
- Windows: Double Pane Windows, Screens
- Basement: Concrete,Partially Finished,Sleeping Area,Sump Pump
- Number of fireplaces: 1
- Fireplace features: Gas, Glass Doors, Living Room
Interior area
- Total structure area: 2,848
- Total interior livable area: 2,848 sqft
- Finished area above ground: 1,786
- Finished area below ground: 1,042
Property
Parking
- Total spaces: 3
- Parking features: Concrete, Garage, Garage Door Opener, Oversized
- Attached garage spaces: 3
Features
- Levels: One
- Patio & porch: Enclosed, Front Porch, Patio, Screened
- Exterior features: Private Yard
- Has view: Yes
- View description: Neighborhood
Lot
- Size: 0.31 Acres
- Dimensions: 152 x 206 x 35 x 134
- Features: Back Yard, Cul-De-Sac, Landscaped, Level, Sprinklers In Front, Sprinklers In Rear
Details
- Additional structures: None
- Parcel number: 60016C74700217A.0000000
- Special conditions: Standard
Construction
Type & style
- Home type: SingleFamily
- Architectural style: Ranch,Traditional
- Property subtype: Single Family Residence
Materials
- Brick Veneer, Frame, Stone Veneer, Vinyl Siding
- Foundation: Concrete Perimeter
- Roof: Architectural Shingle
Condition
- Year built: 2019
Utilities & green energy
- Electric: Ameren
- Sewer: Public Sewer
- Water: Public
- Utilities for property: Electricity Connected, Natural Gas Connected, Sewer Connected, Water Connected
Community & HOA
Community
- Security: Carbon Monoxide Detector(s), Smoke Detector(s)
- Subdivision: Vlgs At Sandfort Farm #1
HOA
- Has HOA: Yes
- Amenities included: Pool
- Services included: Maintenance Grounds, Common Area Maintenance, Pool Maintenance, Management, Pool, Snow Removal
- HOA fee: $960 annually
- HOA name: The Villages at Sandfort farm
Location
- Region: Saint Charles
Financial & listing details
- Price per square foot: $228/sqft
- Tax assessed value: $494,594
- Annual tax amount: $5,866
- Date on market: 7/27/2026
- Listing terms: Cash,Conventional,FHA,VA Loan
- Electric utility on property: Yes
Estimated market value
Not available
Estimated sales range
Not available
Not available
Price history
Price history is unavailable.
Public tax history
| Year | Property taxes | Tax assessment |
|---|---|---|
| 2025 | $5,866 +5.9% | $93,973 +8.5% |
| 2024 | $5,539 +0.2% | $86,648 |
| 2023 | $5,531 -9.3% | $86,648 -2.8% |
| 2022 | $6,095 | $89,157 |
| 2021 | -- | $89,157 +0.6% |
| 2020 | -- | $88,625 |
Find assessor info on the county website
Monthly payment
Est. payment
Payment breakdown
Explore the cost of this home by adjusting the details. Changes won't be saved.Climate risks
Neighborhood: 63301
Nearby schools
GreatSchools rating
- 7/10Harris Elementary SchoolGrades: K-4Distance: 0.6 mi
- 8/10Hardin Middle SchoolGrades: 7-8Distance: 3.2 mi
- 6/10St. Charles West High SchoolGrades: 9-12Distance: 1.2 mi
Schools provided by the listing agent
- Elementary: Harris Elem.
- Middle: Jefferson / Hardin
- High: St. Charles West High
Source: MARIS. This data may not be complete. We recommend contacting the local school district to confirm school assignments for this home.
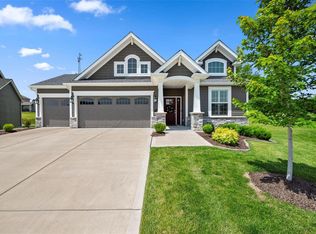
- $--4 bd3 ba2.8k sqft208 Menslage Ct, Saint Charles, MO 63301Sold
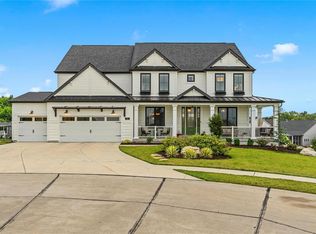
- $--4 bd4 ba3.3k sqft105 Stone Arch St, Saint Charles, MO 63301Sold
- $935,8004 bd3 ba4.1k sqft107 Stone Arch St, Saint Charles, MO 63301Off Market
- $504,0004 bd2 ba2.5k sqft1060 Sandfort Farm Dr, Saint Charles, MO 63301Off Market
- $495,2002 bd2 ba1.8k sqft1058 Sandfort Farm Dr, Saint Charles, MO 63301Off Market
- $605,4003 bd3 ba2.6k sqft103 Stone Arch St, Saint Charles, MO 63301Off Market
- $553,8002 bd3 ba1.7k sqft1056 Sandfort Farm Dr, Saint Charles, MO 63301Off Market
- $547,5003 bd2 ba1.7k sqft205 Menslage Ct, Saint Charles, MO 63301Off Market
A local agent can set up tours, give advice and negotiate with sellers.
Similar homes
- $489,9003 bd2 ba1.7k sqft933 Sugar Pear St, Saint Charles, MO 63301For Sale

 MLS ID #26045189, Kelly A Boehmer, Berkshire Hathaway HomeServices Select Properties. MARIS
 - $325,0003 bd2 ba1.6k sqft2912 Hameln Dr, Saint Charles, MO 63301For Sale
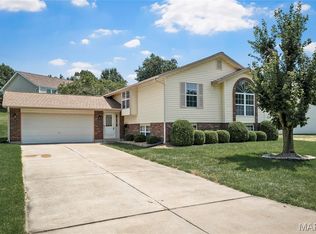 MLS ID #26046818, Dave A Marlo, Vancil Brothers Realty. MARIS
 - $375,0004 bd4 ba2.3k sqft908 Devonshire Ln, Saint Charles, MO 63301For Sale
 MLS ID #26031387, Robin O Spraggins, Keller Williams Realty West. MARIS
 - $369,9003 bd3 ba2.7k sqft3515 Truman Terrace Dr #65, Saint Charles, MO 63301For Sale
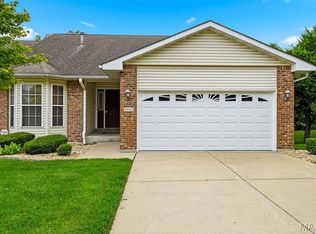 MLS ID #26039380, Georgia D Rossel, CityScapes Realty. MARIS
 - $330,0003 bd2 ba1.5k sqft539 Monroe St, Saint Charles, MO 63301For SaleMLS ID #26043240, Kelly A Boehmer, Berkshire Hathaway HomeServices Select Properties. MARIS
- $535,0003 bd2 ba2.4k sqft2384 Chemin Ave, Saint Charles, MO 63301For SaleMLS ID #26036038, Kelly A Dagenais, Coldwell Banker Realty - Gundaker. MARIS
- $672,7474 bd3 ba2.6k sqft549 Ryehill Dr, Saint Peters, MO 63376New ConstructionMLS ID #26042855, Kelly A Boehmer, Berkshire Hathaway HomeServices Select Properties. MARIS
- $619,0004 bd4 ba3.2k sqft142 Tuscany Trace Dr, Saint Charles, MO 63303For SaleMLS ID #26038519, Priya Soni, The Hermann London Group LLC. MARIS
- $629,0005 bd5 ba3.1k sqft240 Victory Ln, Saint Charles, MO 63303For SaleMLS ID #26035087, Carol S Farley, Eaton Properties, Inc.. MARIS
- $349,0003 bd3 ba2.1k sqft145 Dornoch Dr, Saint Charles, MO 63301For SaleMLS ID #26035646, Terri Rea, Coldwell Banker Realty - Gundaker West Regional. MARIS
- $649,9003 bd3 ba2.4k sqft527 Ryehill Dr, Saint Peters, MO 63376New ConstructionMLS ID #26031854, Kelly A Boehmer, Berkshire Hathaway HomeServices Select Properties. MARIS
- $430,0004 bd3 ba3.1k sqft213 Shirewood Dr, Saint Charles, MO 63303For SaleMLS ID #26046733, Debbie Jacobson, Coldwell Banker Realty - Gundaker. MARIS
- from $439,9003 bd3 ba2.9k sqftPin Oak Plan, Elm Crossing, Saint Charles, MO 63301New ConstructionMcBride Homes
- $550,0004 bd3 ba2.8k sqft1290 Shorewinds Trl, Saint Charles, MO 63303For SaleMLS ID #26042624, Terry Gannon, RE/MAX Results. MARIS
- $325,0003 bd2 ba1.5k sqft171 Kunze Dr, Saint Charles, MO 63303For SaleMLS ID #26047133, Louise J Robertson, Heartland Realty. MARIS
- $359,9003 bd3 ba2.4k sqft30 Sterling Pointe Dr #22A, Saint Charles, MO 63301For SaleMLS ID #26036412, Linda M Azar, Platinum Realty of St. Louis. MARIS
- $469,5004 bd4 ba3.2k sqft522 S 2nd St, Saint Charles, MO 63301For SaleMLS ID #26030224, Eric B Merchant, Trophy Properties & Auction. MARIS
- $379,0004 bd3 ba3k sqft3029 Yale Blvd, Saint Charles, MO 63301For SaleMLS ID #26023328, April Santos, RedKey Realty Leaders. MARIS
- $524,9004 bd3 ba2.7k sqftSequoia, Saint Charles, MO 63301New ConstructionMARIS
- $529,9004 bd4 ba2.4k sqft1064 Dyess Way, Saint Charles, MO 63301For SaleMLS ID #26028361, Brenda K Souter, Coldwell Banker Realty - Gundaker. MARIS
