Exquisite light and airy end unit villa with picturesque and private view. The soaring ceilings await you!! Neighborhood lake!! Seller just price reduced!! Truly an exceptional oppotunitty to have a 2 car garage, main floor laundry and 2025 updated vaulted white kitchen w all updated stainless appliances including washer and dryer, tile floor, carpeting and fresh paint. Do not miss the gas fireplace, trex deck and fully finished lower level w rec room and 3rd bedroom and bath. Spacious vaulted primary bedroom features 2025 paint and carpeting. The upgraded bay window with plantation shutters is lovely. Vaulted primary bath w soaking tub and shower, private pocket door, and spacious walk in closet. Second bedroom in front of home w bay window and plantation shutters. This end unit offers 3 sets of bay windows and 2 sets of plantation shutters. Roof replaced by association a few years ago. Gutters and downspouts replaced July 2026. Why build when you can have this golden opportunity. 290 condo fee. Homeowner does pay for own insurance separately. Enjoy the scenic and peaceful neighborhood with the lake access. Close to 70 and 370 shopping & dining. Close to the river for boating. Seller says some furniture available.
Active
Listed by: Platinum Realty of St. Louis • Linda M Azar • 314-616-2182
Price cut: $22.9K (7/30)
$337,000
30 Sterling Pointe Dr #22A, Saint Charles, MO 63301
3beds
2,412sqft
:
Get pre-qualified$2,468/mo
Single Family Residence
Built in 2002
1,990 Square Feet Lot
$333,300 Zestimate®
$140/sqft
$290/mo HOA
What's special
Gas fireplaceRoof replaced by associationTrex deckFresh paintPicturesque and private viewSpacious vaulted primary bedroomUpdated stainless appliances
- 56 days |
- 1,263 |
- 36 |
Likely to sell faster than
Zillow last checked:
Listing updated:
Listed by:
Linda M Azar 314-616-2182,
Platinum Realty of St. Louis
Source: MARIS,MLS#: 26036412 Originating MLS: St. Louis Association of REALTORS
Originating MLS: St. Louis Association of REALTORSFacts & features
Interior
Bedrooms & bathrooms
- Bedrooms: 3
- Bathrooms: 3
- Full bathrooms: 3
- Main level bathrooms: 2
- Main level bedrooms: 2
Primary bedroom
- Description: Vaulted Primary Bedroom with updated in 25 carpeting and paint. Features include bay window and plantation shutters
- Features: Floor Covering: Carpeting
- Level: Main
- Area: 208
- Dimensions: 16x13
Bedroom 2
- Description: Front second bedroom with bay window and plantation shutters
- Features: Floor Covering: Carpeting
- Level: Main
- Area: 132
- Dimensions: 12x11
Bedroom 3
- Description: Spacious third bedroom and bath in lower level
- Features: Floor Covering: Carpeting
- Level: Lower
- Area: 192
- Dimensions: 12x16
Primary bathroom
- Description: Vaulted Primary bath with custom cabinetry, tile floors, spacious walk in closet, seperate shower and soaking tub, pocket door
- Features: Floor Covering: Ceramic Tile
- Level: Main
Bathroom
- Level: Main
Bathroom 3
- Description: 3rd bath in lower level
- Level: Lower
Breakfast room
- Description: Lovely vaulted breakfast room opening to kitchen and great room and overlooking spacious deck. Recently painted with new ceramic floor and tile and lighting in 2025
- Features: Floor Covering: Ceramic Tile
- Level: Main
- Area: 121
- Dimensions: 11x11
Great room
- Description: Vaulted great room with view to woods and a fireplace. Recently replaced carpeting and paint
- Features: Floor Covering: Carpeting
- Level: Main
- Area: 350
- Dimensions: 25x14
Kitchen
- Description: Vaulted kitchen w gourmet white cabinetry , stainless steel appliances including refrigerator that stays. All replaced in 2025. Fresh paint and flooring too.
- Features: Floor Covering: Ceramic Tile
- Level: Main
- Area: 110
- Dimensions: 11x10
Laundry
- Description: Updated cabinetry and washer dryer along with fresh paint 2025. Stainless washer and dryer included
- Features: Floor Covering: Vinyl
- Level: Main
Recreation room
- Description: Spacious lookout lower level ideal for entertaining w wet bar and look out windows. 3rd bedroom and bath in lower level. Carpet and fresh paint 20251
- Features: Floor Covering: Carpeting
- Level: Lower
- Area: 600
- Dimensions: 25x24
Storage
- Features: Floor Covering: Concrete
- Level: Lower
Heating
- Forced Air, Natural Gas
Cooling
- Ceiling Fan(s), Central Air
Appliances
- Included: Dishwasher, Disposal, Ice Maker, Microwave, Gas Range, Refrigerator, Washer/Dryer, Water Heater
- Laundry: Laundry Room, Main Level
Features
- Basement: Partially Finished,Sleeping Area,Storage Space
- Number of fireplaces: 1
Interior area
- Total structure area: 2,412
- Total interior livable area: 2,412 sqft
- Finished area above ground: 1,588
- Finished area below ground: 824
Property
Parking
- Total spaces: 2
- Parking features: Attached, Garage, Garage Door Opener
- Attached garage spaces: 2
Features
- Levels: One
- Patio & porch: Deck, Front Porch
Lot
- Size: 1,990 Square Feet
- Features: Adjoins Common Ground
Details
- Parcel number: 60015918400022A.0000000
- Special conditions: Standard
Construction
Type & style
- Home type: SingleFamily
- Architectural style: Ranch
- Property subtype: Single Family Residence
Materials
- Brick Veneer, Vinyl Siding
- Roof: Architectural Shingle
Condition
- Updated/Remodeled
- New construction: No
- Year built: 2002
Details
- Builder name: Jones
Utilities & green energy
- Electric: Ameren
- Sewer: Public Sewer
- Water: Public
- Utilities for property: Electricity Available, Natural Gas Connected, Phone Available, Sewer Connected
Community & HOA
Community
- Features: Lake
- Subdivision: The Villas At Sterling Pointe Resub
HOA
- Has HOA: Yes
- Amenities included: Lake
- Services included: Maintenance Grounds, Snow Removal
- HOA fee: $290 monthly
- HOA name: Sentry
Location
- Region: Saint Charles
Financial & listing details
- Price per square foot: $140/sqft
- Annual tax amount: $3,552
- Date on market: 6/13/2026
- Cumulative days on market: 56 days
- Listing terms: Cash,Conventional
- Ownership: Private
- Electric utility on property: Yes
Estimated market value
$333,300
$317,000 - $350,000
$2,593/mo
Price history
| Date | Event | Price |
|---|---|---|
| 7/30/2026 | Price change | $337,000-6.4%$140/sqft |
Source:  MARIS #26036412 Report a problem MARIS #26036412 Report a problem | ||
| 6/13/2026 | Listed for sale | $359,900$149/sqft |
Source: MARIS #26036412 Report a problem | ||
Public tax history
Tax history is unavailable.
Monthly payment
Est. payment
Payment breakdown
Explore the cost of this home by adjusting the details. Changes won't be saved.Climate risks
Neighborhood: 63301
Nearby schools
GreatSchools rating
- 7/10Monroe Elementary SchoolGrades: K-4Distance: 0.8 mi
- 8/10Hardin Middle SchoolGrades: 7-8Distance: 2.6 mi
- 6/10St. Charles West High SchoolGrades: 9-12Distance: 0.6 mi
Schools provided by the listing agent
- Elementary: Monroe Elem.
- Middle: Jefferson / Hardin
- High: St. Charles West High
Source: MARIS. This data may not be complete. We recommend contacting the local school district to confirm school assignments for this home.
- $315,5004 bd2 ba1.5k sqft30 Sterling Pointe Dr, Saint Charles, MO 63301Off Market
- $333,5004 bd3 ba1.5k sqft28 Sterling Pointe Dr, Saint Charles, MO 63301Off Market
- $317,2002 bd2 ba1.5k sqft26 Sterling Pointe Dr, Saint Charles, MO 63301Off Market
- $320,3002 bd2 ba1.5k sqft22 Sterling Pointe Dr, Saint Charles, MO 63301Off Market
- $334,4002 bd3 ba1.5k sqft20 Sterling Pointe Dr, Saint Charles, MO 63301Off Market
- $331,0003 bd3 ba1.5k sqft78 Sterling Pointe Dr, Saint Charles, MO 63301Off Market
- $330,1002 bd3 ba1.5k sqft74 Sterling Pointe Dr, Saint Charles, MO 63301Off Market
- $302,9002 bd2 ba1.5k sqft80 Sterling Pointe Dr, Saint Charles, MO 63301Off Market
A local agent can set up tours, give advice and negotiate with sellers.
Similar homes
- $369,9003 bd3 ba2.7k sqft3515 Truman Terrace Dr #65, Saint Charles, MO 63301For Sale
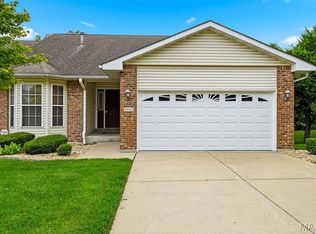
 MLS ID #26039380, Georgia D Rossel, CityScapes Realty. MARIS
 - $295,0002 bd2 ba1.5k sqft12 Shimmering Lake Ct, Saint Charles, MO 63301For Sale
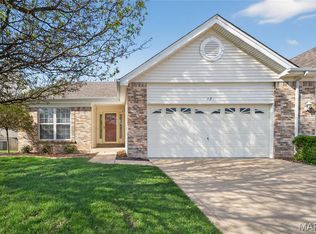 MLS ID #26017184, Laura A Kemp, Coldwell Banker Realty - Gundaker. MARIS
 - $260,0003 bd2 ba1.3k sqft3033 Saint Babette Ln, Saint Charles, MO 63301For Sale
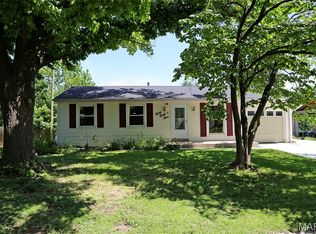 MLS ID #26036899, Bob C Henson, Coldwell Banker Realty - Gundaker. MARIS
 - $344,0003 bd2 ba1.7k sqft226 City Gate Ln, Saint Charles, MO 63303For Sale
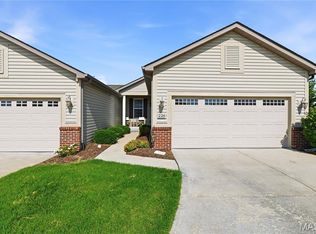 MLS ID #26039800, Brooke A Wolfe, Wolfe Realty. MARIS
 - $372,5003 bd2 ba2.1k sqft2 Saw Mill Way, Saint Charles, MO 63303For SaleMLS ID #26024974, Angela M Kenney, EXP Realty, LLC. MARIS
- $399,0003 bd2 ba2.4k sqft2296 Delaware Dr, Saint Charles, MO 63303For SaleMLS ID #26048062, John Spellman, Coldwell Banker Realty - Gundaker. MARIS
- $380,0003 bd3 ba1.6k sqft3935 Rhine Ct, Saint Charles, MO 63304For SaleMLS ID #26049825, Laura B Hopson, Berkshire Hathaway HomeServices Select Properties. MARIS
- $324,9003 bd2 ba1.2k sqft10 Santa Fe Trail Ct, Saint Peters, MO 63376For SaleMLS ID #26050099, Regan N Luetkemeyer, Coldwell Banker Realty - Gundaker West Regional. MARIS
- $329,9003 bd3 ba2.3k sqft7 Cornwallis Ct, O'Fallon, MO 63368For SaleMLS ID #26043713, Robyn M Canada, Magnolia Real Estate. MARIS
- $384,9004 bd3 ba2.6k sqft905 Lands End Cir, Saint Charles, MO 63304For SaleMLS ID #26046832, Michelle Syberg, Mid America Property Partners. MARIS
- $325,0002 bd3 ba2.7k sqft1317 Pine Bluff Dr, Saint Charles, MO 63304For SaleMLS ID #26036673, Robin O Spraggins, Keller Williams Realty West. MARIS
- $387,0003 bd3 ba1.5k sqft225 Timberidge Dr, Saint Peters, MO 63376For SaleMLS ID #26048394, Adam V Barbee, Corporate Brokerage Group. MARIS
- $425,0005 bd4 ba2.4k sqft1392 Timothy Ridge Dr, Saint Charles, MO 63304For SaleMLS ID #26049822, Kenny Ball, Simply Sell LLC. MARIS
- $369,9003 bd3 ba1.4k sqft31 Graeler Dr, Saint Louis, MO 63146For SaleMLS ID #26050062, Amparo Lopez, Coldwell Banker Realty - Gundaker. MARIS
- $490,0004 bd3 ba2.5k sqft713 Palisades Dr, Saint Charles, MO 63301For SaleMLS ID #26046441, Paul Singh, Coldwell Banker Realty - Gundaker. MARIS
- $325,0004 bd4 ba2.5k sqft4647 Robbins Grove Dr, Florissant, MO 63034For SaleMLS ID #26022467, Denise Maxwell, RedKey Realty Leaders. MARIS
- $279,0003 bd2 ba1.6k sqft2845 Sugar Tree Ln, Maryland Heights, MO 63043For SaleMLS ID #26040459, Kile L Kolinski, RedKey Realty Leaders. MARIS
- $309,9004 bd4 ba2.1k sqftSingle Family, Florissant, MO 63034For SaleMLS ID #26039850, Larry C Cosey, Platinum Realty of St. Louis. MARIS
- $364,9003 bd3 ba1.5k sqft122 Westgate Dr, Saint Peters, MO 63376For SaleMLS ID #26037093, Raj Patel, Magnolia Real Estate. MARIS
- $398,0003 bd2 ba1.8k sqft8 Autumn Grove Ct, O'Fallon, MO 63366For SaleMLS ID #26046639, Linda A Hackett, Berkshire Hathaway HomeServices Select Properties. MARIS
