Designed to comfortably accommodate a growing family, this three-story home offers a large 2-car garage that comes with a dedicated electric EV car hookup details will be available with offers. RING SYSTEM as well as a Smart Lighting System is included, the seller has your security and comfort in mind with this home. There is a bathroom on every level—meaning no more fighting for space during the morning rush. The spacious kitchen features all stainless steel appliances including a refrigerator that stays. The kitchen also includes a dedicated workspace perfect for kids' homework or a quiet home-office nook. For ultimate convenience, the home also comes complete with a washer and dryer. For special occasions, the large formal dining room is ready to host your holiday meals.
When it’s time to unwind, you have options: cozy up in the den by the built-in brick wood-burning fireplace during those chilly St. Louis nights, or lounge in the bright, inviting living room. For larger gatherings, the oversized partially finished basement includes a bathroom with a shower, making it an ideal spot for parties or overnight guests. Offers Smart Garage Door Opener, High Speed Fiber Internet.
The outdoor space is just as inviting, featuring a large fenced-in backyard and a original rainbow playset that stays with the property. Finally, the upper level houses all four bedrooms, including a primary suite with a private bath and walk-in closet. Come see for yourself why this home is the perfect place to start your next chapter.
BACKUP OFFERS ACCEPTED
OPEN HOUSE 6/27/26 11am-2pm
Active
Listed by: Platinum Realty of St. Louis • Larry C Cosey • Contact: 314-216-0207
Price cut: $5K (7/8)
$309,900
4012 Bugle Bend Dr, Florissant, MO 63034
4beds
2,113sqft
Single Family Residence
Built in 1979
0.25 Acres Lot
$307,800 Zestimate®
$147/sqft
$15/mo HOA
What's special
Built-in brick wood-burning fireplaceOversized partially finished basementLarge fenced-in backyardRing systemSpacious kitchenBathroom on every levelAll stainless steel appliances
- 21 days |
- 442 |
- 44 |
Zillow last checked:
Listing updated:
Listed by:
Larry C Cosey 314-216-0207,
Platinum Realty of St. Louis
Source: MARIS,MLS#: 26039850 Originating MLS: St. Charles County Association of REALTORS
Originating MLS: St. Charles County Association of REALTORSLoading...
Facts & features
Interior
Bedrooms & bathrooms
- Bedrooms: 4
- Bathrooms: 4
- Full bathrooms: 3
- 1/2 bathrooms: 1
- Main level bathrooms: 1
Heating
- Forced Air, Natural Gas
Cooling
- Ceiling Fan(s), Central Air, Electric
Appliances
- Included: ENERGY STAR Qualified Appliances, Stainless Steel Appliance(s), Ice Maker, Microwave, Refrigerator, Trash Compactor, Washer/Dryer
- Laundry: In Basement, Electric Dryer Hookup, Washer Hookup
Features
- Ceiling Fan(s), Crown Molding, Eat-in Kitchen, Separate Dining, Separate Shower, Shower, Smart Thermostat, Soaking Tub, Tub, Walk-In Closet(s)
- Flooring: Carpet, Hardwood, Laminate
- Doors: French Doors
- Basement: Partially Finished,Full,Sump Pump
- Number of fireplaces: 1
- Fireplace features: Den, Wood Burning
Interior area
- Total structure area: 2,113
- Total interior livable area: 2,113 sqft
- Finished area above ground: 2,113
- Finished area below ground: 1,024
Property
Parking
- Total spaces: 2
- Parking features: Driveway
- Attached garage spaces: 2
- Has uncovered spaces: Yes
Features
- Levels: Two
- Patio & porch: Front Porch, Patio
- Exterior features: Playground
- Fencing: Back Yard,Gate,Privacy,Wood
Lot
- Size: 0.25 Acres
- Features: Back Yard
Details
- Parcel number: 05H110700
- Special conditions: Standard
Construction
Type & style
- Home type: SingleFamily
- Architectural style: Traditional
- Property subtype: Single Family Residence
Materials
- Brick Veneer, Frame
- Foundation: Concrete Perimeter
- Roof: Architectural Shingle
Condition
- Year built: 1979
Details
- Warranty included: Yes
Utilities & green energy
- Electric: 220 Volts
- Sewer: Public Sewer
- Water: Public
- Utilities for property: Electricity Connected, Natural Gas Available, Phone Connected, Sewer Connected, Water Connected
Community & HOA
Community
- Subdivision: Fox Lake 3
HOA
- Has HOA: Yes
- Amenities included: Association Management
- Services included: Maintenance Grounds
- HOA fee: $175 annually
- HOA name: Fox Lake Subdivision Association, Inc
Location
- Region: Florissant
Financial & listing details
- Price per square foot: $147/sqft
- Tax assessed value: $275,500
- Annual tax amount: $4,483
- Date on market: 6/23/2026
- Cumulative days on market: 33 days
- Listing terms: Cash,Conventional,FHA,VA Loan
- Ownership: Private
- Electric utility on property: Yes
- Road surface type: Concrete
Estimated market value
$307,800
$292,000 - $323,000
$2,365/mo
Price history
| Date | Event | Price |
|---|---|---|
| 7/8/2026 | Price change | $309,900-1.6%$147/sqft |
Source:  MARIS #26039850 Report a problem MARIS #26039850 Report a problem | ||
| 6/23/2026 | Listed for sale | $314,9000%$149/sqft |
Source: MARIS #26039850 Report a problem | ||
| 6/23/2026 | Listing removed | $315,000$149/sqft |
Source: MARIS #26024963 Report a problem | ||
| 6/13/2026 | Listed for sale | $315,000$149/sqft |
Source: MARIS #26024963 Report a problem | ||
| 5/19/2026 | Pending sale | $315,000$149/sqft |
Source: MARIS #26024963 Report a problem | ||
| 5/15/2026 | Listed for sale | $315,000+110.1%$149/sqft |
Source: MARIS #26024963 Report a problem | ||
| 10/15/2015 | Sold | -- |
Source: MARIS #15043805 Report a problem | ||
| 8/6/2015 | Listed for sale | $149,900$71/sqft |
Source: Infinity Properties LLC #15043805 Report a problem | ||
Public tax history
| Year | Property taxes | Tax assessment |
|---|---|---|
| 2025 | $4,483 +8.7% | $52,340 +15.2% |
| 2024 | $4,125 +0.4% | $45,430 |
| 2023 | $4,111 +15.3% | $45,430 +29.7% |
| 2022 | $3,565 +5.7% | $35,020 |
| 2021 | $3,374 +0.2% | $35,020 +7.6% |
| 2020 | $3,368 +18.3% | $32,560 |
| 2019 | $2,848 | $32,560 +26% |
| 2018 | $2,848 | $25,840 |
| 2017 | $2,848 +0.1% | $25,840 +11.3% |
| 2016 | $2,844 +9.4% | $23,220 |
| 2015 | $2,601 | $23,220 +6.8% |
| 2014 | $2,601 +8.8% | $21,740 |
| 2013 | $2,391 | $21,740 -14.5% |
| 2012 | -- | $25,440 |
| 2011 | -- | $25,440 -10.6% |
| 2010 | $2,823 +5.8% | $28,470 |
| 2009 | $2,670 -8.9% | $28,470 -18.5% |
| 2008 | $2,932 +22.4% | $34,930 |
| 2007 | $2,396 | $34,930 +30.3% |
| 2006 | $2,396 +2.4% | $26,810 |
| 2005 | $2,339 +24.9% | $26,810 +9.1% |
| 2003 | $1,873 +5.4% | $24,580 +8.3% |
| 2002 | $1,777 +7.8% | $22,700 |
| 2001 | $1,648 | $22,700 |
Find assessor info on the county website
Monthly payment
Est. payment
Payment breakdown
Explore the cost of this home by adjusting the details. Changes won't be saved.Climate risks
Neighborhood: 63034
Nearby schools
GreatSchools rating
- 3/10Barrington Elementary SchoolGrades: PK-5Distance: 0.6 mi
- 1/10North Middle SchoolGrades: 6-8Distance: 1.1 mi
- 2/10Hazelwood Central High SchoolGrades: 9-12Distance: 0.7 mi
Schools provided by the listing agent
- Elementary: Barrington Elem.
- Middle: Central Middle
- High: Hazelwood Central High
Source: MARIS. This data may not be complete. We recommend contacting the local school district to confirm school assignments for this home.
- $246,4003 bd2 ba1.3k sqft4008 Bugle Bend Dr, Florissant, MO 63034Off Market
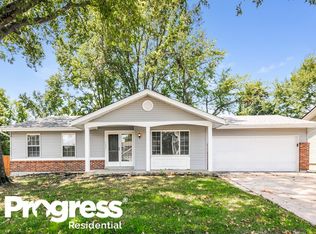
- $208,2003 bd2 ba1.1k sqft4018 Bugle Bend Dr, Florissant, MO 63034Off Market
- $224,5003 bd2 ba1.3k sqft15672 Karsten Dr, Florissant, MO 63034Off Market
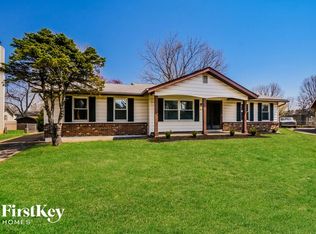
- $269,6004 bd2 ba2.1k sqft15666 Karsten Dr, Florissant, MO 63034Off Market
- $239,7003 bd2 ba1.6k sqft4024 Bugle Bend Dr, Florissant, MO 63034Off Market
- $265,5004 bd2 ba2.1k sqft15678 Karsten Dr, Florissant, MO 63034Off Market
- $184,5003 bd1 ba1.1k sqft4004 Bugle Bend Dr, Florissant, MO 63034Off Market
- $228,3004 bd2 ba1.2k sqft4023 Bugle Bend Dr, Florissant, MO 63034Off Market
A local agent can set up tours, give advice and negotiate with sellers.
Similar homes
- $270,0004 bd4 ba2.8k sqft4162 Bugle Bend Dr, Florissant, MO 63034For Sale
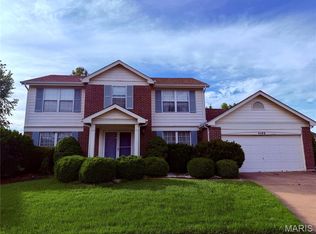
 MLS ID #26033923, Julie M Smith, Tarrant and Harman Real Estate and Auction Co. MARIS
 - $278,0003 bd3 ba1.9k sqft55 Queens Dr, Florissant, MO 63034For Sale
 MLS ID #26037707, Mimi Miranda, Platinum Realty of St. Louis. MARIS
 - $325,0003 bd2 ba2.2k sqft15000 Sinks Rd, Florissant, MO 63034For Sale
 MLS ID #26039608, Cynthia L Winkler, RE/MAX Platinum. MARIS
 - $269,9003 bd2 ba1.3k sqft441 Slusser Ln, Florissant, MO 63031For Sale
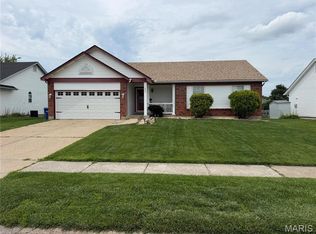 MLS ID #26042443, Herschylle A Durham, St. Louis Metro, REALTORS. MARIS
 - $247,9003 bd2 ba1.1k sqft2375 Indiancup Dr, Florissant, MO 63033For SaleMLS ID #26037496, Chris Burns, Landmark Realty Partners, LLC. MARIS
- $275,0004 bd3 ba2.4k sqft6726 Christina Marie Ln, Hazelwood, MO 63042For SaleMLS ID #26042215, Rick McClew, Coldwell Banker Realty - Gundaker. MARIS
- $199,9003 bd2 ba1.6k sqft3019 Oriental Dr, Florissant, MO 63031For SaleMLS ID #26037232, Adam Hoff, Homebound Realty LLC. MARIS
- $189,9003 bd2 ba2k sqft3270 Kingsley Dr, Florissant, MO 63033For SaleMLS ID #26041605, Bob Canaday, Top Real Estate Professionals, Inc.. MARIS
- $275,0003 bd3 ba2.4k sqft3102 Illini Trl, Godfrey, IL 62035For SaleMLS ID #26037601, Stan Gula, Dream Home Realty Centre, Wr. MARIS
- $189,9003 bd3 ba1.3k sqft2703 Aberdeen Dr, Florissant, MO 63033For SaleMLS ID #26017463, Laura Ludwig, Lauralei Properties, LLC. MARIS
- $195,0005 bd2 ba1k sqft2290 Montagne Dr, Florissant, MO 63033For SaleMLS ID #26042441, Michelle L White, Rosvall Real Estate and Consulting. MARIS
- $225,0003 bd3 ba2.6k sqft1360 Nashua Dr, Florissant, MO 63033For SaleMLS ID #26042209, Donna I Irvin-Woods, BHHS Select Properties. MARIS
- $195,0003 bd2 ba1.3k sqft2240 Windsor Dr, Florissant, MO 63033For SaleMLS ID #26039080, Veores Dean, Ellis Luxury Homes, LLC. MARIS
- $279,9003 bd2 ba1.7k sqft1325 2nd St, Portage Des Sioux, MO 63373For SaleMLS ID #26040572, Jane E Cape, Century 21 First Choice-Rolla. MARIS
- $--3 bd1 ba1.1k sqft12761 Spanish Village Dr, Bridgeton, MO 63044AuctionServiceLink Auction
- $270,0004 bd2 ba2.3k sqft9505 Margo Ann Ln, Saint Louis, MO 63134For SaleMLS ID #26035037, Brenda L Beck, Metro-plex Group L L C. MARIS
- $185,0003 bd2 ba1.3k sqft2580 Morningside Dr, Florissant, MO 63031For SaleMLS ID #26036483, Sandy D Haynes, Realty Unlimited. MARIS
- $166,2003 bd2 ba1.8k sqft130 Sackett Dr, Florissant, MO 63033For SaleMLS ID #26041521, Perry Coleman, Regal Realty, Inc.. MARIS
- $189,0004 bd2 ba1.3k sqft600 Pimlico Dr, Florissant, MO 63033For SaleMLS ID #26032043, Kelley S Hoffman, Provident Property Management LLC. MARIS
- $191,0004 bd3 ba1.7k sqft2015 Derhake Rd, Florissant, MO 63033For SaleMLS ID #26016979, Robert Salmons, Entera Realty, LLC. MARIS
