Beautifully updated and move-in ready, this inviting ranch blends modern updates with comfortable living. The bright kitchen showcases stylish gray shaker cabinetry, updated countertops, tile backsplash, and newer appliances, opening to a welcoming livingroom. Three main-floor bedrooms, hardwood flooring, and an updated bath provide comfortable everyday living, while the finished lower level expands your options with a spacious family room, second full bath, and flexible bonus room ideal for a home office, gym, or hobby space. Outside, enjoy a large fenced backyard shaded by mature trees with plenty of room for entertaining, relaxing, or play. An attached garage, generous driveway parking, and a convenient location near schools, parks, shopping, and dining make this home one you won't want to miss.
Active
Listed by: Coldwell Banker Realty - Gundaker • Bob C Henson
Price cut: $5K (7/21)
$270,000
3033 Saint Babette Ln, Saint Charles, MO 63301
3beds
1,388sqft
:
Get pre-qualified$1,763/mo
Single Family Residence
Built in 1970
8,319 Square Feet Lot
$-- Zestimate®
$195/sqft
$-- HOA
What's special
Attached garageUpdated bathGenerous driveway parkingNewer appliancesBright kitchenStylish gray shaker cabinetryThree main-floor bedrooms
- 42 days |
- 1,893 |
- 116 |
Zillow last checked:
Listing updated:
Listed by:
Bob C Henson 314-606-0172,
Coldwell Banker Realty - Gundaker
Source: MARIS,MLS#: 26036899 Originating MLS: St. Charles County Association of REALTORS
Originating MLS: St. Charles County Association of REALTORSFacts & features
Interior
Bedrooms & bathrooms
- Bedrooms: 3
- Bathrooms: 2
- Full bathrooms: 2
- Main level bathrooms: 1
- Main level bedrooms: 3
Bedroom
- Features: Floor Covering: Wood
- Level: Main
- Area: 108
- Dimensions: 12x9
Primary bathroom
- Features: Floor Covering: Wood
- Level: Main
- Area: 130
- Dimensions: 13x10
Bathroom 3
- Features: Floor Covering: Wood
- Level: Main
- Area: 100
- Dimensions: 10x10
Bonus room
- Features: Floor Covering: Carpeting
- Level: Lower
- Area: 189
- Dimensions: 21x9
Family room
- Features: Floor Covering: Carpeting
- Level: Lower
- Area: 230
- Dimensions: 23x10
Kitchen
- Features: Floor Covering: Ceramic Tile
- Level: Main
- Area: 140
- Dimensions: 14x10
Living room
- Features: Floor Covering: Laminate
- Level: Main
- Area: 195
- Dimensions: 15x13
Heating
- Forced Air, Natural Gas
Cooling
- Central Air
Features
- Basement: Partially Finished,Full,Sleeping Area
- Has fireplace: No
Interior area
- Total structure area: 1,388
- Total interior livable area: 1,388 sqft
- Finished area above ground: 888
Property
Parking
- Total spaces: 1
- Parking features: Garage - Attached
- Attached garage spaces: 1
Features
- Levels: Two
Lot
- Size: 8,319 Square Feet
- Features: Back Yard, Level
Details
- Parcel number: 600054553001113.0000000
- Special conditions: Standard
Construction
Type & style
- Home type: SingleFamily
- Architectural style: Ranch
- Property subtype: Single Family Residence
Materials
- Frame, Vinyl Siding
Condition
- Year built: 1970
Utilities & green energy
- Electric: Ameren
- Sewer: Public Sewer
- Water: Public
- Utilities for property: Cable Available, Electricity Connected, Natural Gas Connected, Sewer Connected, Water Connected
Community & HOA
Community
- Subdivision: St Chas Hills
HOA
- Has HOA: No
Location
- Region: Saint Charles
Financial & listing details
- Price per square foot: $195/sqft
- Tax assessed value: $207,331
- Annual tax amount: $2,544
- Date on market: 6/15/2026
- Cumulative days on market: 42 days
- Listing terms: Cash,Conventional,FHA,VA Loan
- Electric utility on property: Yes
Estimated market value
Not available
Estimated sales range
Not available
$2,140/mo
Price history
| Date | Event | Price |
|---|---|---|
| 7/21/2026 | Price change | $270,000-1.8%$195/sqft |
Source:  MARIS #26036899 Report a problem MARIS #26036899 Report a problem | ||
| 7/13/2026 | Listed for sale | $275,000$198/sqft |
Source: MARIS #26036899 Report a problem | ||
| 7/7/2026 | Contingent | $275,000$198/sqft |
Source: MARIS #26036899 Report a problem | ||
| 6/29/2026 | Price change | $275,000-1.8%$198/sqft |
Source: MARIS #26036899 Report a problem | ||
| 6/15/2026 | Listed for sale | $280,000+69.7%$202/sqft |
Source: MARIS #26036899 Report a problem | ||
| 6/28/2021 | Sold | -- |
Source: MARIS #21023372 Report a problem | ||
| 6/12/2021 | Pending sale | $165,000$119/sqft |
Source: MARIS #21023372 Report a problem | ||
| 4/22/2021 | Contingent | $165,000$119/sqft |
Source: MARIS #21023372 Report a problem | ||
| 4/13/2021 | Listed for sale | $165,000+22.2%$119/sqft |
Source: MARIS #21023372 Report a problem | ||
| 12/2/2016 | Sold | -- |
Source: Public Record Report a problem | ||
| 11/12/2016 | Listed for sale | -- |
Source: Auction.com Report a problem | ||
| 9/23/2016 | Listing removed | $135,000$97/sqft |
Source: RE/MAX Results #16045899 Report a problem | ||
| 9/8/2016 | Price change | $135,000-1.5%$97/sqft |
Source: RE/MAX Results #16045899 Report a problem | ||
| 7/25/2016 | Price change | $137,000-2.1%$99/sqft |
Source: RE/MAX Results #16045899 Report a problem | ||
| 6/30/2016 | Listed for sale | $139,900+12%$101/sqft |
Source: RE/MAX Results #16045899 Report a problem | ||
| 6/23/2010 | Sold | -- |
Source: Public Record Report a problem | ||
| 4/24/2010 | Price change | $124,900-1.6%$90/sqft |
Source: SCHNEIDER Real Estate, Inc. #10016160 Report a problem | ||
| 4/18/2010 | Listed for sale | $126,900$91/sqft |
Source: SCHNEIDER Real Estate, Inc. #10016160 Report a problem | ||
Public tax history
| Year | Property taxes | Tax assessment |
|---|---|---|
| 2025 | $2,544 +4.4% | $39,393 +7% |
| 2024 | $2,438 +0.2% | $36,833 |
| 2023 | $2,432 +15.5% | $36,833 +24.4% |
| 2022 | $2,105 | $29,611 |
| 2021 | -- | $29,611 +15.9% |
| 2020 | -- | $25,554 |
| 2019 | $1,758 | $25,554 +9.8% |
| 2018 | $1,758 +0.5% | $23,274 |
| 2017 | $1,749 +4.7% | $23,274 +4.7% |
| 2016 | $1,670 +0.2% | $22,235 |
| 2015 | $1,667 +5.8% | $22,235 +7.4% |
| 2014 | $1,575 | $20,709 |
| 2013 | -- | $20,709 -10% |
| 2012 | -- | $23,010 -9.5% |
| 2011 | -- | $25,430 |
| 2010 | -- | $25,430 |
| 2009 | -- | $25,430 -4.8% |
| 2008 | -- | $26,700 -78.5% |
| 2007 | -- | $124,400 |
| 2006 | -- | $124,400 |
| 2005 | -- | $124,400 +21.3% |
| 2004 | -- | $102,580 |
| 2003 | -- | $102,580 |
| 2002 | -- | -- |
| 2001 | -- | -- |
Find assessor info on the county website
Monthly payment
Est. payment
Payment breakdown
Explore the cost of this home by adjusting the details. Changes won't be saved.Climate risks
Neighborhood: 63301
Nearby schools
GreatSchools rating
- 7/10Monroe Elementary SchoolGrades: K-4Distance: 0.8 mi
- 8/10Hardin Middle SchoolGrades: 7-8Distance: 2.8 mi
- 6/10St. Charles West High SchoolGrades: 9-12Distance: 0.7 mi
Schools provided by the listing agent
- Elementary: Monroe Elem.
- Middle: Jefferson / Hardin
- High: St. Charles West High
Source: MARIS. This data may not be complete. We recommend contacting the local school district to confirm school assignments for this home.
- $213,6003 bd1 ba864 sqft3037 Saint Babette Ln, Saint Charles, MO 63301Off Market
- $259,0003 bd1 ba1.1k sqft3029 Saint Babette Ln, Saint Charles, MO 63301Off Market
- $281,7003 bd2 ba1.1k sqft2939 Maldon Ln, Saint Charles, MO 63301Off Market
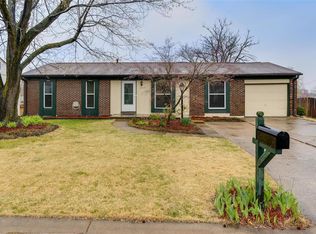
- $232,7003 bd1 ba888 sqft3041 Saint Babette Ln, Saint Charles, MO 63301Off Market
- $170,3003 bd2 ba1k sqft3002 Lyme St, Saint Charles, MO 63301Off Market
- $163,5003 bd1 ba1k sqft3004 Lyme St, Saint Charles, MO 63301Off Market
- $160,4003 bd1 ba1k sqft3000 Lyme St, Saint Charles, MO 63301Off Market
- $1,7753 bd2 ba1k sqft3006 Lyme St, Saint Charles, MO 63301For Rent
A local agent can set up tours, give advice and negotiate with sellers.
Similar homes
- $334,9993 bd2 ba1.1k sqft7 Wayne St, Saint Charles, MO 63301For Sale

 MLS ID #26040115, Kathleen Richter, ReeceNichols Real Estate. MARIS
 - $325,0003 bd2 ba1.5k sqft171 Kunze Dr, Saint Charles, MO 63303For Sale
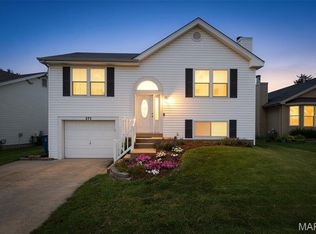 MLS ID #26047133, Louise J Robertson, Heartland Realty. MARIS
 - $274,9993 bd2 ba1k sqft2263 McKelvey Rd, Maryland Heights, MO 63043For Sale
 MLS ID #26047134, Robert A Wadsack, House Sold Easy Realty, LLC. MARIS
 - $219,9004 bd1 ba1.3k sqft12 Valley Rd, Saint Charles, MO 63303For Sale
 MLS ID #26038639, Paula J Bess, Wood Brothers Realty. MARIS
 - $249,0003 bd2 ba1.3k sqft3442 Saint Donald Ln, Saint Ann, MO 63074For SaleMLS ID #26047001, Mila Schumacher, Coldwell Banker Realty - Gundaker. MARIS
- $339,9003 bd4 ba1.5k sqft3246 Starkville St, Saint Charles, MO 63301For SaleMLS ID #26039143, Mark & Neil Gellman, EXP Realty, LLC. MARIS
- $399,9004 bd2 ba1.6k sqft329 Houston St, Saint Charles, MO 63301For SaleMLS ID #26042619, Stacy A Dodson, Keller Williams Pinnacle. MARIS
- $299,0003 bd2 ba1.3k sqft2500 Wesglen Estates Dr, Maryland Heights, MO 63043For SaleMLS ID #26015600, Jennifer Risley, Keller Williams Realty St. Louis. MARIS
- $275,0003 bd3 ba1.9k sqft55 Queens Dr, Florissant, MO 63034For SaleMLS ID #26037707, Mimi Miranda, Platinum Realty of St. Louis. MARIS
- $344,9003 bd2 ba1.3k sqft2235 Saint Peters Howell Rd, Saint Peters, MO 63376For SaleMLS ID #26037642, Jerry B Roark, Realty Executives Premiere. MARIS
- $280,0003 bd3 ba1.9k sqft2054 Krause Hill Pl, Florissant, MO 63031For SaleMLS ID #26033559, Pam Perrone, Keller Williams Realty St. Louis. MARIS
- $325,0003 bd2 ba1.7k sqft21 Newberry Dr, Saint Peters, MO 63376For SaleMLS ID #26040334, Jeri Sewell, Compass Realty Group. MARIS
- $209,0003 bd2 ba1.9k sqft1826 Oliveto Ln, Hazelwood, MO 63042For SaleMLS ID #26047723, Sheila S Harris, Coldwell Banker Realty - Gundaker. MARIS
- $264,9003 bd3 ba1.5k sqft1927 Bennington Common Dr, Saint Louis, MO 63146For SaleMLS ID #26042093, Mark R Zajac, AMC Realty Group, LLC. MARIS
- $239,9004 bd2 ba1.2k sqft10866 Mercer Ct, Saint Ann, MO 63074For SaleMLS ID #26043185, Janelle Stowers, Stowers Realty Group LLC. MARIS
- $276,0003 bd2 ba1.7k sqft1325 2nd St, Portage Des Sioux, MO 63373For SaleMLS ID #26040572, Jane E Cape, Century 21 First Choice-Rolla. MARIS
- $249,9003 bd2 ba1.1k sqft2380 Wharton Ct, Florissant, MO 63031For SaleMLS ID #26040769, Joseph McNeal, Coldwell Banker Realty - Gundaker. MARIS
- $199,9003 bd2 ba1.5k sqft14 Tamma Ln, Hazelwood, MO 63042For SaleMLS ID #26046908, Christoph A Dewald, EXP Realty, LLC. MARIS
- $354,9002 bd2 ba1.4k sqft1760 Waterfall Dr, Saint Charles, MO 63303For SaleMLS ID #26023484, Melinda J Roark, Custom Service Realty, LLC. MARIS
- $244,9003 bd3 ba1.6k sqft4340 Tanglebrook Dr, Florissant, MO 63033For SaleMLS ID #26021906, Robert Salmons, Entera Realty, LLC. MARIS
