Welcome to 1760 Waterfall Drive! This stunning detached villa boasts vaulted ceilings, crown molding, custom interior shutters, upgraded cabinets and finish throughout. The wonderful kitchen has high ceilings, 42 inch cabinets, wood floors, a large breakfast bar, an adorable pantry door and is open to the family room plus a big bay window. The living room shines with vaulted ceilings, wood floors and a large Palladian style window for natural light. The primary bedroom suite has vaulted ceiling, a bay window and custom built-in shelves and drawers in the 2 large closets. The primary bathroom boasts adult height double vanity, towel warmer and shower. The 2nd bedroom is also very nice size with beautiful blinds. You are certain to enjoy the convenience of Main Floor Laundry as well! Downstairs is a full basement with a 3/4 bath rough-in just waiting for you to customize. Enjoy the seasons by simply walking out from the kitchen to a very large, maintenance free deck with a powered retractable Sunesta awning, guaranteed to bring you may years of enjoyment while you relax in your beautiful backyard that you are welcome to fence! The association maintains the yard and the irrigation system. Large 2 car garage has an amazing carriage door, coach lights and lots of room for storage. Outside has just been power washed and there is a NEW ROOF TOO! Location is key and this villa is minutes from restaurants, shopping, schools, highway 70 and 94.
Active
Listed by: Custom Service Realty, LLC • Melinda J Roark
$354,900
1760 Waterfall Dr, Saint Charles, MO 63303
2beds
1,402sqft
:
Get pre-qualified$2,541/mo
Single Family Residence
Built in 2012
7,143 Square Feet Lot
$-- Zestimate®
$253/sqft
$225/mo HOA
What's special
Beautiful backyardAmazing carriage doorNew roofWonderful kitchenCoach lightsCrown moldingCustom interior shutters
- 67 days |
- 630 |
- 24 |
Zillow last checked:
Listing updated:
Listed by:
Melinda J Roark 314-452-5955,
Custom Service Realty, LLC
Source: MARIS,MLS#: 26023484 Originating MLS: St. Charles County Association of REALTORS
Originating MLS: St. Charles County Association of REALTORSFacts & features
Interior
Bedrooms & bathrooms
- Bedrooms: 2
- Bathrooms: 2
- Full bathrooms: 2
- Main level bathrooms: 2
- Main level bedrooms: 2
Heating
- Forced Air
Cooling
- Central Air
Appliances
- Included: Dishwasher, Microwave, Free-Standing Electric Range
- Laundry: Main Level
Features
- Breakfast Bar, Breakfast Room, Ceiling Fan(s), Crown Molding, Double Vanity, Entrance Foyer, Vaulted Ceiling(s), Walk-In Closet(s)
- Basement: Full
- Has fireplace: No
Interior area
- Total structure area: 1,402
- Total interior livable area: 1,402 sqft
- Finished area above ground: 1,402
Property
Parking
- Total spaces: 2
- Parking features: Garage - Attached
- Attached garage spaces: 2
Features
- Levels: One
- Patio & porch: Covered, Deck, Front Porch
Lot
- Size: 7,143 Square Feet
- Features: Back Yard, Few Trees, Front Yard, Landscaped, Level, Sprinklers In Front
Details
- Parcel number: 300039836000031.0000000
- Special conditions: Standard
Construction
Type & style
- Home type: SingleFamily
- Architectural style: Ranch
- Property subtype: Single Family Residence
Materials
- Brick Veneer, Vinyl Siding
Condition
- Year built: 2012
Utilities & green energy
- Electric: Ameren
- Sewer: Public Sewer
- Water: Public
- Utilities for property: Underground Utilities
Community & HOA
Community
- Subdivision: Hollow Brook
HOA
- Has HOA: Yes
- Amenities included: None
- Services included: Maintenance Grounds, Exterior Maintenance, Snow Removal
- HOA fee: $225 monthly
- HOA name: Hollow Brook Homeowners
Location
- Region: Saint Charles
Financial & listing details
- Price per square foot: $253/sqft
- Tax assessed value: $302,240
- Annual tax amount: $3,312
- Date on market: 5/11/2026
- Cumulative days on market: 67 days
- Listing terms: Cash,Conventional,FHA,VA Loan
- Ownership: Private
Estimated market value
Not available
Estimated sales range
Not available
Not available
Price history
| Date | Event | Price |
|---|---|---|
| 6/14/2026 | Listed for sale | $354,900$253/sqft |
Source:  MARIS #26023484 Report a problem MARIS #26023484 Report a problem | ||
| 6/5/2026 | Pending sale | $354,900$253/sqft |
Source: MARIS #26023484 Report a problem | ||
| 5/11/2026 | Listed for sale | $354,900+97.3%$253/sqft |
Source: MARIS #26023484 Report a problem | ||
| 6/28/2012 | Sold | -- |
Source: Public Record Report a problem | ||
| 3/9/2012 | Listed for sale | $179,900$128/sqft |
Source: Coldwell Banker Gundaker - #12013315 Report a problem | ||
Public tax history
| Year | Property taxes | Tax assessment |
|---|---|---|
| 2025 | $3,312 +4.3% | $57,426 +7.4% |
| 2024 | $3,176 +0% | $53,487 |
| 2023 | $3,175 +13.1% | $53,487 +21.6% |
| 2022 | $2,808 | $43,975 |
| 2021 | -- | $43,975 +13.6% |
| 2020 | -- | $38,707 |
| 2019 | $2,671 | $38,707 +1.2% |
| 2018 | $2,671 +1.5% | $38,263 |
| 2017 | $2,633 +9.1% | $38,263 +13.4% |
| 2016 | $2,413 +0.2% | $33,755 |
| 2015 | $2,408 -2.2% | $33,755 +0.7% |
| 2014 | $2,462 | $33,510 |
| 2013 | -- | $33,510 +1663.7% |
| 2012 | -- | $1,900 |
| 2011 | -- | $1,900 |
| 2010 | -- | $1,900 |
| 2009 | -- | $1,900 |
| 2008 | -- | $1,900 -81% |
| 2007 | -- | $10,000 |
| 2006 | -- | -- |
Find assessor info on the county website
Monthly payment
Est. payment
Payment breakdown
Explore the cost of this home by adjusting the details. Changes won't be saved.Climate risks
Neighborhood: 63303
Nearby schools
GreatSchools rating
- 8/10Henderson Elementary SchoolGrades: K-5Distance: 2 mi
- 7/10Hollenbeck Middle SchoolGrades: 6-8Distance: 4.9 mi
- 8/10Francis Howell North High SchoolGrades: 9-12Distance: 1.9 mi
Schools provided by the listing agent
- Elementary: Henderson Elem.
- Middle: Barnwell Middle
- High: Francis Howell North High
Source: MARIS. This data may not be complete. We recommend contacting the local school district to confirm school assignments for this home.
- $377,3003 bd3 ba1.4k sqft1764 Waterfall Dr, Saint Charles, MO 63303Off Market

- $395,3003 bd3 ba2k sqft1756 Waterfall Dr, Saint Charles, MO 63303Off Market
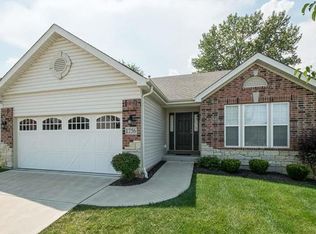
- $470,4003 bd3 ba1.9k sqft1768 Waterfall Dr, Saint Charles, MO 63303Off Market
- $345,5002 bd3 ba1.4k sqft1752 Waterfall Dr, Saint Charles, MO 63303Off Market
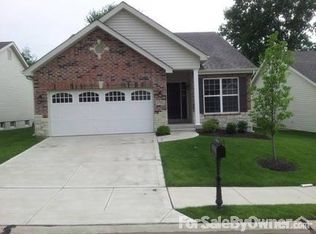
- $354,4002 bd2 ba1.5k sqft1748 Waterfall Dr, Saint Charles, MO 63303Off Market
- $405,3003 bd3 ba2.1k sqft1759 Waterfall Dr, Saint Charles, MO 63303Off Market
- $422,6002 bd2 ba1.6k sqft1755 Waterfall Dr, Saint Charles, MO 63303Off Market
- $514,3003 bd3 ba2.7k sqft1767 Waterfall Dr, Saint Charles, MO 63303Off Market
A local agent can set up tours, give advice and negotiate with sellers.
Similar homes
- $325,0003 bd2 ba1.5k sqft171 Kunze Dr, Saint Charles, MO 63303For Sale
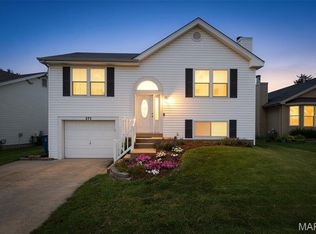
 MLS ID #26047133, Louise J Robertson, Heartland Realty. MARIS
 - $344,0003 bd2 ba1.7k sqft226 City Gate Ln, Saint Charles, MO 63303For Sale
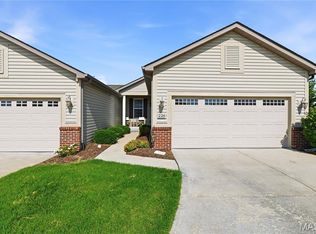 MLS ID #26039800, Brooke A Wolfe, Wolfe Realty. MARIS
 - $365,0003 bd2 ba1.5k sqft3281 Principia Ave, Saint Charles, MO 63301For Sale
 MLS ID #26042449, Amy E Eilering, Nettwork Global. MARIS
 - $339,9003 bd4 ba1.5k sqft3246 Starkville St, Saint Charles, MO 63301For Sale
 MLS ID #26039143, Mark & Neil Gellman, EXP Realty, LLC. MARIS
 - $315,0003 bd2 ba1.5k sqft1319 N 4th St, Saint Charles, MO 63301For SaleMLS ID #26043090, Courtney Kallial, Coldwell Banker Realty - Gundaker. MARIS
- $349,9002 bd3 ba2k sqft403 Newport Dr, Saint Peters, MO 63376For SaleMLS ID #26031845, Lisa Davis, Berkshire Hathaway HomeServices Select Properties. MARIS
- $325,0003 bd3 ba1.4k sqft3128 Timberlodge Lndg, Saint Charles, MO 63301For SaleMLS ID #26043826, Lisa M Adkins, RE/MAX Platinum. MARIS
- $345,0003 bd3 ba1.7k sqft112 Mount Olympus Ct, Saint Peters, MO 63376For SaleMLS ID #26032331, Cierra L Brown, Keller Williams Chesterfield. MARIS
- $295,0002 bd2 ba1.5k sqft12 Shimmering Lake Ct, Saint Charles, MO 63301For SaleMLS ID #26017184, Laura A Kemp, Coldwell Banker Realty - Gundaker. MARIS
- $225,0002 bd3 ba1.3k sqft3207 Sherman Park Dr #2D, Saint Charles, MO 63303For SaleMLS ID #26043848, Tom E Bruening, ReeceNichols Real Estate. MARIS
- $200,0002 bd2 ba1.2k sqft407 King Dr #G, Saint Charles, MO 63303For SaleMLS ID #26031643, Julie M Kirkiewicz, RE/MAX Results. MARIS
- $375,0004 bd3 ba1.7k sqft428 Copperfield Ct, Saint Charles, MO 63301For SaleMLS ID #26034889, Shirisha Mandala, Worth Clark Realty. MARIS
- $400,0004 bd3 ba1.4k sqft12112 Greenwalk Dr, Saint Louis, MO 63146For SaleMLS ID #26044793, Jeanne B Hunsaker, Compass Realty Group. MARIS
- $270,0003 bd2 ba1.3k sqft3033 Saint Babette Ln, Saint Charles, MO 63301For SaleMLS ID #26036899, Bob C Henson, Coldwell Banker Realty - Gundaker. MARIS
- $349,9003 bd3 ba1.7k sqft33 Fairmount Grove Dr, Saint Peters, MO 63376New ConstructionMARIS
- $380,0003 bd3 ba1.6k sqft3935 Rhine Ct, Saint Charles, MO 63304For SaleBHHS broker feed
- $200,0002 bd3 ba1.4k sqft4207 Sherman Park Dr #14G, Saint Charles, MO 63303For SaleMLS ID #26000100, Tami L Weiner, Coldwell Banker Realty - Gundaker West Regional. MARIS
- $399,9003 bd2 ba1.8k sqft258 Ridge Trail Dr, Chesterfield, MO 63017For SaleMLS ID #26035683, Rosine Ciaccio, Nettwork Global. MARIS
- $340,0003 bd2 ba1.8k sqft104 Lake Point Dr, Saint Peters, MO 63376For SaleMLS ID #26035673, Angela M Kenney, EXP Realty, LLC. MARIS
- $209,9002 bd3 ba1.1k sqft1761 Florine Blvd Unit A, Saint Charles, MO 63303For SaleMLS ID #26028507, Cortney M Lenk, Crouse REALTORS Inc. MARIS
