Nestled in a highly desirable neighborhood just minutes from St. Charles West High School, this well-cared-for 3-bedroom, 2-bath home offers the perfect combination of location, comfort, and opportunity. While the home maintains much of its original charm, it has been meticulously maintained over the years, providing peace of mind and a solid foundation for its next owner to make it their own.
Pending
Listed by: Vancil Brothers Realty • Dave A Marlo • 314-280-7339
Price cut: $25K (8/2)
$300,000
2912 Hameln Dr, Saint Charles, MO 63301
3beds
1,602sqft
:
Get pre-qualified$1,963/mo
Single Family Residence
Built in 1986
8,712 Square Feet Lot
$294,800 Zestimate®
$187/sqft
$4/mo HOA
What's special
- 8 days |
- 1,034 |
- 63 |
Likely to sell faster than
Zillow last checked:
Listing updated:
Listed by:
Dave A Marlo 314-280-7339,
Vancil Brothers Realty
Source: MARIS,MLS#: 26046818 Originating MLS: St. Louis Association of REALTORS
Originating MLS: St. Louis Association of REALTORSFacts & features
Interior
Bedrooms & bathrooms
- Bedrooms: 3
- Bathrooms: 2
- Full bathrooms: 2
- Main level bathrooms: 2
- Main level bedrooms: 3
Primary bedroom
- Description: Master
- Features: Floor Covering: Carpeting
- Level: Main
Bedroom 3
- Features: Floor Covering: Carpeting
- Level: Main
Primary bathroom
- Level: Main
Bathroom
- Level: Main
Bathroom 2
- Features: Floor Covering: Carpeting
- Level: Main
Dining room
- Features: Floor Covering: Carpeting
- Level: Main
Kitchen
- Features: Floor Covering: Vinyl
- Level: Main
Living room
- Features: Floor Covering: Carpeting
- Level: Main
Living room
- Features: Floor Covering: Carpeting
- Level: Basement
Heating
- Forced Air
Cooling
- Ceiling Fan(s), Central Air
Features
- Basement: Bath/Stubbed,Partially Finished,Storage Space,Sump Pump
- Number of fireplaces: 1
Interior area
- Total structure area: 1,602
- Total interior livable area: 1,602 sqft
- Finished area above ground: 1,222
- Finished area below ground: 400
Property
Parking
- Total spaces: 2
- Parking features: Garage
- Garage spaces: 2
Features
- Levels: Multi/Split
Lot
- Size: 8,712 Square Feet
- Features: Back Yard
Details
- Parcel number: 600055846000180.0000000
- Special conditions: Standard
Construction
Type & style
- Home type: SingleFamily
- Architectural style: Split Level
- Property subtype: Single Family Residence
Materials
- Frame
- Roof: Architectural Shingle
Condition
- Year built: 1986
Utilities & green energy
- Electric: Ameren
- Sewer: Public Sewer
- Water: Public
- Utilities for property: Cable Connected, Electricity Connected, Natural Gas Connected, Phone Connected, Sewer Connected, Underground Utilities, Water Connected
Community & HOA
Community
- Subdivision: Hanover Manor #1
HOA
- Has HOA: Yes
- HOA fee: $50 annually
- HOA name: Hanover Manor Homeowners Association
Location
- Region: Saint Charles
Financial & listing details
- Price per square foot: $187/sqft
- Tax assessed value: $266,391
- Annual tax amount: $3,174
- Date on market: 7/28/2026
- Cumulative days on market: 9 days
- Listing terms: Cash,Conventional,FHA,USDA Loan,VA Loan
- Electric utility on property: Yes
Estimated market value
$294,800
$280,000 - $310,000
$2,204/mo
Price history
| Date | Event | Price |
|---|---|---|
| 8/4/2026 | Pending sale | $300,000$187/sqft |
Source:  MARIS #26046818 Report a problem MARIS #26046818 Report a problem | ||
| 8/2/2026 | Price change | $300,000-7.7%$187/sqft |
Source: MARIS #26046818 Report a problem | ||
| 7/28/2026 | Listed for sale | $325,000$203/sqft |
Source: MARIS #26046818 Report a problem | ||
| 8/1/1993 | Sold | -- |
Source: Agent Provided Report a problem | ||
Public tax history
| Year | Property taxes | Tax assessment |
|---|---|---|
| 2025 | $3,174 +8.3% | $50,614 +11% |
| 2024 | $2,931 +0.2% | $45,610 |
| 2023 | $2,926 +15.5% | $45,610 +24% |
| 2022 | $2,534 | $36,787 |
| 2021 | -- | $36,787 +4.5% |
| 2020 | -- | $35,211 |
| 2019 | $2,307 | $35,211 +14.2% |
| 2018 | $2,307 +1.4% | $30,826 |
| 2017 | $2,276 +7.9% | $30,826 +12% |
| 2016 | $2,110 +0.2% | $27,511 |
| 2015 | $2,106 +3% | $27,511 +4.4% |
| 2014 | $2,046 | $26,353 |
| 2013 | -- | $26,353 -6% |
| 2012 | -- | $28,040 -5.4% |
| 2011 | -- | $29,650 |
| 2010 | -- | $29,650 |
| 2009 | -- | $29,650 -5.2% |
| 2008 | -- | $31,260 -80.7% |
| 2007 | -- | $162,030 |
| 2006 | -- | $162,030 |
| 2005 | -- | $162,030 +13.6% |
| 2004 | -- | $142,590 |
| 2003 | -- | $142,590 |
| 2002 | -- | -- |
| 2001 | -- | -- |
Find assessor info on the county website
Monthly payment
Est. payment
Payment breakdown
Explore the cost of this home by adjusting the details. Changes won't be saved.Climate risks
Neighborhood: 63301
Nearby schools
GreatSchools rating
- 7/10Monroe Elementary SchoolGrades: K-4Distance: 0.4 mi
- 8/10Hardin Middle SchoolGrades: 7-8Distance: 2.4 mi
- 6/10St. Charles West High SchoolGrades: 9-12Distance: 0.3 mi
Schools provided by the listing agent
- Elementary: Monroe Elem.
- Middle: Jefferson / Hardin
- High: St. Charles West High
Source: MARIS. This data may not be complete. We recommend contacting the local school district to confirm school assignments for this home.
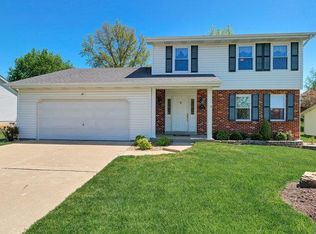
- $397,7003 bd3 ba1.9k sqft2916 Hameln Dr, Saint Charles, MO 63301Off Market
- $390,7003 bd2 ba1.9k sqft2908 Hameln Dr, Saint Charles, MO 63301Off Market
- $--3 bd3 ba2.7k sqft2913 Marbach Ct, Saint Charles, MO 63301Sold
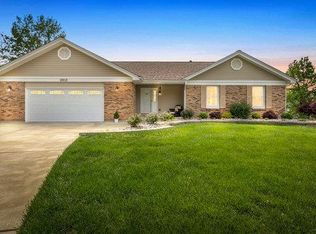
- $384,3004 bd2 ba2k sqft2917 Marbach Ct, Saint Charles, MO 63301Off Market
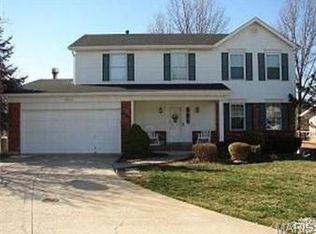
- $--4 bd3 ba3k sqft2913 Hameln Dr, Saint Charles, MO 63301Sold
- $349,4003 bd2 ba1.6k sqft2920 Hameln Dr, Saint Charles, MO 63301Off Market
- $352,3003 bd2 ba1.8k sqft2904 Hameln Dr, Saint Charles, MO 63301Off Market
- $360,0004 bd2 ba1.9k sqft2917 Hameln Dr, Saint Charles, MO 63301Off Market
A local agent can set up tours, give advice and negotiate with sellers.
Similar homes
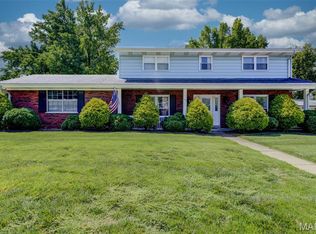
- $295,0004 bd3 ba1.9k sqft14 Lee Ct, Saint Charles, MO 63301For Sale
 MLS ID #26048288, Douglas E Meyer, Meyer Real Estate. MARIS
 - $315,0004 bd2 ba1.7k sqft2801 Droste Rd, Saint Charles, MO 63301For Sale
 MLS ID #26043226, Catie Stricker Howell, Keller Williams Pinnacle. MARIS
 - $365,0003 bd3 ba2.2k sqft409 Paisley Ct, Saint Charles, MO 63301For Sale
 MLS ID #26035686, Kelly A Boehmer, Berkshire Hathaway HomeServices Select Properties. MARIS
 - $300,0004 bd2 ba1.9k sqft1319 Brandywine Ln, Saint Peters, MO 63376For Sale
 MLS ID #26049847, Julie R Vaughan, RE/MAX Platinum. MARIS
 - $295,0002 bd2 ba1.5k sqft12 Shimmering Lake Ct, Saint Charles, MO 63301For SaleMLS ID #26017184, Laura A Kemp, Coldwell Banker Realty - Gundaker. MARIS
- $334,9993 bd2 ba1.1k sqft7 Wayne St, Saint Charles, MO 63301For SaleMLS ID #26040115, Kathleen Richter, ReeceNichols Real Estate. MARIS
- $319,5003 bd2 ba1.5k sqft171 Kunze Dr, Saint Charles, MO 63303For SaleMLS ID #26047133, Louise J Robertson, Heartland Realty. MARIS
- $229,9002 bd2 ba1.7k sqft85 Susan Dr, Saint Charles, MO 63301For SaleMLS ID #26045089, Chris R Hill, Keller Williams Realty St. Louis. MARIS
- $375,0004 bd4 ba2.3k sqft908 Devonshire Ln, Saint Charles, MO 63301For SaleMLS ID #26031387, Robin O Spraggins, Keller Williams Realty West. MARIS
- $305,0003 bd2 ba1.3k sqft12137 Glenpark Dr, Maryland Heights, MO 63043For SaleMLS ID #26044998, Melinda J Roark, Custom Service Realty, LLC. MARIS
- $285,0003 bd2 ba1.5k sqft1319 Cambrook Ct, Saint Charles, MO 63304For SaleMLS ID #26022757, Cassie D Kramer, Century 21 CopperKey Realty. MARIS
- $380,0003 bd3 ba1.6k sqft3935 Rhine Ct, Saint Charles, MO 63304For SaleMLS ID #26049825, Laura B Hopson, Berkshire Hathaway HomeServices Select Properties. MARIS
- $275,0003 bd2 ba1.7k sqft457 Vail Ct, Ballwin, MO 63021For SaleMLS ID #26025802, Paul A Griswold, DRG - Delhougne Realty Group. MARIS
- $270,0003 bd2 ba1.4k sqft1747 Coachway Ln, Hazelwood, MO 63042For SaleMLS ID #26031863, Jennifer A Hasheider, Coldwell Banker Realty - Gundaker. MARIS
- $325,0002 bd3 ba1.9k sqft115 Long And Winding Rd, Saint Peters, MO 63376For SaleMLS ID #26048331, Troy W Robertson, Coldwell Banker Realty - Gundaker. MARIS
- $299,0002 bd2 ba1.2k sqft37 Sommer Circle Dr, O'Fallon, MO 63368For SaleMLS ID #26045993, Wayne Norwood, Janet McAfee Inc.. MARIS
- $372,5003 bd2 ba2.1k sqft2 Saw Mill Way, Saint Charles, MO 63303For SaleMLS ID #26024974, Angela M Kenney, EXP Realty, LLC. MARIS
- $390,0003 bd3 ba1.4k sqft3950 White Rose Ln, Saint Charles, MO 63304For SaleMLS ID #26046089, Robbie V Johnson, DRG - Delhougne Realty Group. MARIS
- $325,0003 bd2 ba1.8k sqft104 Lake Point Dr, Saint Peters, MO 63376For SaleMLS ID #26035673, Angela M Kenney, EXP Realty, LLC. MARIS
- $335,0003 bd3 ba1.7k sqft546 Springhurst Pkwy, O'Fallon, MO 63368For SaleMLS ID #26050176, Trevor Olwig, Compass Realty Group. MARIS
