Welcome to 1747 Coachway Lane in Hazelwood! Built in the 1996, this home is part of a newer pocket of residences tucked within a well-established neighborhood on a quiet cul-de-sac street. This well-maintained ranch offers 3 bedrooms, 2 bathrooms, and has been lovingly cared for by its original owner.
Recent updates include brand-new laminate wood flooring, new carpet, fresh paint, updated lighting, and more, making this home truly move-in ready. The spacious living room and dining room combo features vaulted ceilings, skylights, large windows, and a cozy gas fireplace, creating a bright and inviting gathering space.
The kitchen offers an ideal combination of cabinets, drawers, generous counter space, and a convenient breakfast bar. Adjacent to the kitchen, the breakfast room features a bay window that adds extra square footage and overlooks the large deck and flat, fully fenced backyard. A main-floor laundry room adds everyday convenience.
The unfinished lower level provides an excellent opportunity to expand your living space. Four large windows bring in an abundance of natural light, while built-in shelving offers plenty of storage. A bathroom rough-in is already in place, making future finishing even easier.
Active
Listed by: Coldwell Banker Realty - Gundaker • Jennifer A Hasheider
$270,000
1747 Coachway Ln, Hazelwood, MO 63042
3beds
1,414sqft
:
Get pre-qualified$1,829/mo
Single Family Residence
Built in 1996
7,840 Square Feet Lot
$-- Zestimate®
$191/sqft
$13/mo HOA
What's special
Cozy gas fireplaceFlat fully fenced backyardLarge deckWell-maintained ranchFresh paintNew carpetUpdated lighting
- 3 days |
- 406 |
- 47 |
Zillow last checked:
Listing updated:
Listed by:
Jennifer A Hasheider 314-603-6283,
Coldwell Banker Realty - Gundaker
Source: MARIS,MLS#: 26031863 Originating MLS: St. Charles County Association of REALTORS
Originating MLS: St. Charles County Association of REALTORSFacts & features
Interior
Bedrooms & bathrooms
- Bedrooms: 3
- Bathrooms: 2
- Full bathrooms: 2
- Main level bathrooms: 2
- Main level bedrooms: 3
Heating
- Forced Air, Natural Gas
Cooling
- Ceiling Fan(s), Central Air
Appliances
- Included: Dishwasher, Gas Range, Gas Water Heater
- Laundry: Main Level
Features
- Ceiling Fan(s), Dining/Living Room Combo, Double Vanity, High Ceilings, Laminate Counters, Lever Faucets, Vaulted Ceiling(s), Walk-In Closet(s)
- Doors: Panel Door(s), Pocket Door(s), Sliding Doors
- Windows: Bay Window(s), Screens, Skylight(s)
- Basement: Concrete,Full,Sump Pump,Unfinished
- Number of fireplaces: 1
- Fireplace features: Gas, Gas Log, Living Room
Interior area
- Total interior livable area: 1,414 sqft
- Finished area above ground: 1,414
Property
Parking
- Total spaces: 2
- Parking features: Basement, Deck, Driveway, Garage, Garage Door Opener, Garage Faces Front
- Attached garage spaces: 2
- Has uncovered spaces: Yes
Features
- Levels: One
- Patio & porch: Deck, Front Porch
- Fencing: Back Yard,Full,Wood
Lot
- Size: 7,840 Square Feet
- Dimensions: 58 x 134
- Features: Back Yard, Front Yard, Level, Rectangular Lot
Details
- Parcel number: 08L631032
- Special conditions: Standard
Construction
Type & style
- Home type: SingleFamily
- Architectural style: Ranch
- Property subtype: Single Family Residence
Materials
- Vinyl Siding
- Roof: Shingle
Condition
- Year built: 1996
Utilities & green energy
- Electric: Other
- Sewer: Public Sewer
- Water: Public
- Utilities for property: Cable Available, Electricity Connected, Natural Gas Connected, Sewer Connected, Underground Utilities, Water Available
Community & HOA
Community
- Features: Suburban
- Security: Smoke Detector(s)
- Subdivision: Windham Farm Two
HOA
- Has HOA: Yes
- Amenities included: Other
- Services included: Other
- HOA fee: $150 annually
- HOA name: TBD
Location
- Region: Hazelwood
Financial & listing details
- Price per square foot: $191/sqft
- Tax assessed value: $244,600
- Annual tax amount: $3,518
- Date on market: 7/25/2026
- Cumulative days on market: 4 days
- Listing terms: Cash,Conventional,FHA,VA Loan
- Ownership: Private
- Electric utility on property: Yes
- Road surface type: Concrete

Jennifer Hasheider
(314) 603-6283
By pressing Contact Agent, you agree that the real estate professional identified above may call/text you about your search, which may involve use of automated means and pre-recorded/artificial voices. You don't need to consent as a condition of buying any property, goods, or services. Message/data rates may apply. You also agree to our Terms of Use. Zillow does not endorse any real estate professionals. We may share information about your recent and future site activity with your agent to help them understand what you're looking for in a home.
Estimated market value
Not available
Estimated sales range
Not available
Not available
Price history
| Date | Event | Price |
|---|---|---|
| 7/25/2026 | Listed for sale | $270,000$191/sqft |
Source:  MARIS #26031863 Report a problem MARIS #26031863 Report a problem | ||
Public tax history
| Year | Property taxes | Tax assessment |
|---|---|---|
| 2025 | $3,518 +11.6% | $46,480 +20% |
| 2024 | $3,153 -1.3% | $38,740 |
| 2023 | $3,193 +2% | $38,740 +14.1% |
| 2022 | $3,132 +1.7% | $33,950 |
| 2021 | $3,079 +5.9% | $33,950 +13.2% |
| 2020 | $2,907 +3.4% | $29,980 |
| 2019 | $2,811 | $29,980 +9% |
| 2018 | $2,811 | $27,510 |
| 2017 | $2,811 +0.5% | $27,510 +8.4% |
| 2016 | $2,798 +7.4% | $25,370 |
| 2015 | $2,605 | $25,370 -5.3% |
| 2014 | $2,605 -3.4% | $26,790 |
| 2013 | $2,698 | $26,790 -6.2% |
| 2012 | -- | $28,560 |
| 2011 | -- | $28,560 -4.5% |
| 2010 | $2,881 +4.9% | $29,910 |
| 2009 | $2,747 -1.8% | $29,910 -11.9% |
| 2008 | $2,797 +20.9% | $33,940 |
| 2007 | $2,314 | $33,940 +26.6% |
| 2006 | $2,314 +3% | $26,810 |
| 2005 | $2,248 +27.1% | $26,810 +11.1% |
| 2003 | $1,768 +4.1% | $24,130 +3% |
| 2002 | $1,698 -3.8% | $23,420 |
| 2001 | $1,766 | $23,420 |
Find assessor info on the county website
Monthly payment
Est. payment
Payment breakdown
Explore the cost of this home by adjusting the details. Changes won't be saved.Climate risks
Neighborhood: 63042
Nearby schools
GreatSchools rating
- 3/10Russell Elementary SchoolGrades: PK-5Distance: 0.2 mi
- 3/10West Middle SchoolGrades: 6-8Distance: 2.7 mi
- 3/10Hazelwood West High SchoolGrades: 9-12Distance: 1.1 mi
Schools provided by the listing agent
- Elementary: Russell Elem.
- Middle: West Middle
- High: Hazelwood West High
Source: MARIS. This data may not be complete. We recommend contacting the local school district to confirm school assignments for this home.
- $286,9004 bd2 ba1.6k sqft1743 Coachway Ln, Hazelwood, MO 63042Off Market
- $320,8004 bd3 ba2.3k sqft1751 Coachway Ln, Hazelwood, MO 63042Off Market
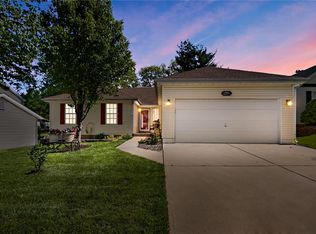
- $271,2003 bd2 ba1.4k sqft1739 Coachway Ln, Hazelwood, MO 63042Off Market
- $343,3004 bd3 ba2.7k sqft1755 Coachway Ln, Hazelwood, MO 63042Off Market

- $--3 bd2 ba962 sqft1900 Yaqui Dr, Florissant, MO 63031Sold
- $--3 bd1 ba956 sqft1890 Yaqui Dr, Florissant, MO 63031Sold
- $163,2003 bd1 ba1.1k sqft1870 Yaqui Dr, Florissant, MO 63031Off Market
- $202,8003 bd3 ba1.2k sqft1920 Yaqui Dr, Florissant, MO 63031Off Market
Similar homes
- $209,0003 bd2 ba1.9k sqft1826 Oliveto Ln, Hazelwood, MO 63042For Sale
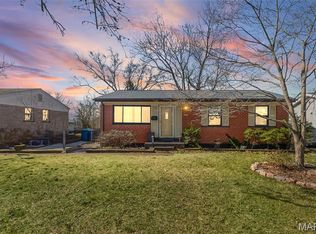
 MLS ID #26047723, Sheila S Harris, Coldwell Banker Realty - Gundaker. MARIS
 - $140,0003 bd1 ba1k sqft2045 Gerard Park Ln, Hazelwood, MO 63042For Sale
 MLS ID #26047886, Cecilyn Whitfield, Whitfield Realty and Investment Group LLC. MARIS
 - $279,9003 bd3 ba2k sqft7323 Cartwheel Ln, Hazelwood, MO 63042For Sale
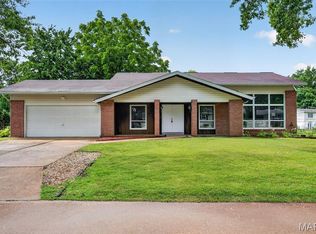 MLS ID #26040698, Erin France, Magnolia Real Estate. MARIS
 - $214,9003 bd2 ba1.6k sqft1536 Coachway Ln, Hazelwood, MO 63042For Sale
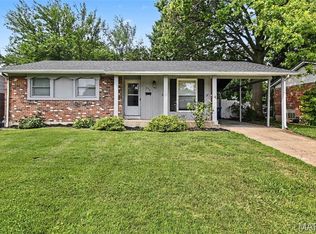 MLS ID #26044825, Robert Salmons, Entera Realty, LLC. MARIS
 - $235,0003 bd2 ba936 sqft1496 El Camino Dr, Florissant, MO 63031For SaleMLS ID #26045100, Kelli D Gorla, DRG - Delhougne Realty Group. MARIS
- $269,9003 bd2 ba1.3k sqft441 Slusser Ln, Florissant, MO 63031For SaleMLS ID #26042443, Herschylle A Durham, St. Louis Metro, REALTORS. MARIS
- $--3 bd2 ba1.3k sqft1225 Cardinal Ln, Florissant, MO 63031AuctionAuction.com 2
- $280,0003 bd3 ba1.9k sqft2054 Krause Hill Pl, Florissant, MO 63031For SaleMLS ID #26033559, Pam Perrone, Keller Williams Realty St. Louis. MARIS
- $199,9003 bd2 ba1.5k sqft14 Tamma Ln, Hazelwood, MO 63042For SaleMLS ID #26046908, Christoph A Dewald, EXP Realty, LLC. MARIS
- $--3 bd2 ba988 sqft7 Norine Ct, Florissant, MO 63031AuctionServiceLink Auction
- $179,9003 bd2 ba1.2k sqft795 Bellarmine Ln, Florissant, MO 63031For SaleMLS ID #26047914, Peter Lu, EXP Realty, LLC. MARIS
- $260,0004 bd2 ba1.2k sqft275 Paul Ave, Florissant, MO 63031For SaleMLS ID #26044494, Morgan R Teague, Morgan Teague Real Estate, LLC. MARIS
- $204,9003 bd2 ba1.7k sqft2180 David Dr, Florissant, MO 63031For SaleMLS ID #26047909, Robert Salmons, Entera Realty, LLC. MARIS
- $180,0003 bd2 ba1.7k sqft710 Bellarmine Ln, Florissant, MO 63031For SaleMLS ID #26047936, Scott Hagar, Realty Executives of St. Louis. MARIS
- $224,9003 bd2 ba1.6k sqft7430 Sir Lords Ln, Hazelwood, MO 63042For SaleMLS ID #26029771, Robert Salmons, Entera Realty, LLC. MARIS
- $217,4003 bd1 ba1.4k sqft7374 Tannoia Dr, Hazelwood, MO 63042For SaleMLS ID #26032188, Laura Ludwig, Lauralei Properties, LLC. MARIS
- $--4 bd2 ba1.5k sqft946 Armada Ct, Florissant, MO 63031AuctionServiceLink Auction
- $240,0004 bd2 ba1.3k sqft435 Slusser Ln, Florissant, MO 63031For SaleMLS ID #26043988, Jav V Clark, Keller Williams Pinnacle. MARIS
- $299,5003 bd3 ba2k sqft4 Hazelwood Ln, Hazelwood, MO 63042For SaleMLS ID #26039460, Mariadhason Vareedayah, REALTY USA. MARIS
- $179,9003 bd2 ba1k sqft1441 Oliveto Ln, Hazelwood, MO 63042For SaleMLS ID #26039842, Terry Lynn Jackson, Trelora Realty, Inc. MARIS