Welcome to this charming three-bedroom, two-bathroom home located in the desirable St. Gerard Park North neighborhood.
This southwest-facing home features a traditional floorplan with beautiful hardwood flooring that brings warmth to the living spaces. The classically designed layout leads into a beautifully updated kitchen, boasting sleek granite countertops and modern stainless steel appliances. The primary bedroom provides a private retreat, complete with its own attached en-suite bathroom. Step outside to enjoy a fully fenced-in backyard, offering a perfect and secure space for outdoor entertaining, gardening, or relaxing in the sun.
Conveniently located in the Hazelwood West School District, this home provides effortless access to major highways, local shopping centers, and schools, making everyday errands and commuting a breeze.
Schedule your private showing today!
Active
Listed by: Entera Realty, LLC • Robert Salmons
$214,900
1536 Coachway Ln, Hazelwood, MO 63042
3beds
1,666sqft
:
Get pre-qualified$1,460/mo
Single Family Residence
Built in 1968
7,875 Square Feet Lot
$212,700 Zestimate®
$129/sqft
$-- HOA
What's special
Fully fenced-in backyardSleek granite countertopsBeautiful hardwood flooringAttached en-suite bathroomModern stainless steel appliancesTraditional floorplanBeautifully updated kitchen
- 15 days |
- 382 |
- 17 |
Zillow last checked:
Listing updated:
Listed by:
Robert Salmons 888-216-6364,
Entera Realty, LLC
Source: MARIS,MLS#: 26044825 Originating MLS: St. Louis Association of REALTORS
Originating MLS: St. Louis Association of REALTORSFacts & features
Interior
Bedrooms & bathrooms
- Bedrooms: 3
- Bathrooms: 2
- Full bathrooms: 2
- Main level bathrooms: 1
- Main level bedrooms: 3
Primary bedroom
- Level: Main
- Area: 154
- Dimensions: 11x14
Bedroom 2
- Level: Main
- Area: 117
- Dimensions: 13x9
Bedroom 3
- Level: Main
- Area: 80
- Dimensions: 8x10
Bonus room
- Level: Main
- Area: 182
- Dimensions: 13x14
Kitchen
- Level: Main
- Area: 165
- Dimensions: 15x11
Living room
- Level: Main
- Area: 168
- Dimensions: 14x12
Recreation room
- Level: Lower
- Area: 420
- Dimensions: 35x12
Heating
- Forced Air, Natural Gas
Cooling
- Central Air, Electric
Appliances
- Included: Disposal, Exhaust Fan, Range, Range Hood, Gas Water Heater
Features
- Kitchen/Dining Room Combo
- Flooring: Carpet, Laminate, Vinyl, Wood
- Basement: Partially Finished,Full
- Has fireplace: No
Interior area
- Total structure area: 1,666
- Total interior livable area: 1,666 sqft
- Finished area above ground: 1,666
Property
Parking
- Total spaces: 1
- Parking features: RV Access/Parking
- Carport spaces: 1
Features
- Levels: One
- Fencing: Back Yard
- Has view: Yes
- View description: City
Lot
- Size: 7,875 Square Feet
- Dimensions: 62 x 127
- Features: Level
Details
- Parcel number: 08L620504
- Special conditions: Standard
Construction
Type & style
- Home type: SingleFamily
- Architectural style: Traditional
- Property subtype: Single Family Residence
Materials
- Brick
- Foundation: Slab
- Roof: Composition
Condition
- Year built: 1968
Utilities & green energy
- Electric: Other
- Sewer: Public Sewer
- Water: Public
- Utilities for property: Natural Gas Available, Underground Utilities
Community & HOA
Community
- Subdivision: St Gerard Park North 4
HOA
- Has HOA: No
Location
- Region: Hazelwood
Financial & listing details
- Price per square foot: $129/sqft
- Tax assessed value: $171,600
- Annual tax amount: $2,470
- Date on market: 7/15/2026
- Listing terms: Cash,Conventional,FHA,VA Loan
- Road surface type: Asphalt, Paved

Robert Salmons
(713) 424-8374
By pressing Contact Agent, you agree that the real estate professional identified above may call/text you about your search, which may involve use of automated means and pre-recorded/artificial voices. You don't need to consent as a condition of buying any property, goods, or services. Message/data rates may apply. You also agree to our Terms of Use. Zillow does not endorse any real estate professionals. We may share information about your recent and future site activity with your agent to help them understand what you're looking for in a home.
Estimated market value
$212,700
$202,000 - $223,000
$1,781/mo
Price history
| Date | Event | Price |
|---|---|---|
| 7/15/2026 | Listed for sale | $214,900+67.9%$129/sqft |
Source:  MARIS #26044825 Report a problem MARIS #26044825 Report a problem | ||
| 6/3/2024 | Listing removed | -- |
Source: Zillow Rentals Report a problem | ||
| 5/22/2024 | Listed for rent | $1,595+14.3%$1/sqft |
Source: Zillow Rentals Report a problem | ||
| 12/15/2021 | Listing removed | -- |
Source: Zillow Rental Network Premium Report a problem | ||
| 12/1/2021 | Listed for rent | $1,395+46.8%$1/sqft |
Source: Zillow Rental Network Premium Report a problem | ||
| 9/15/2021 | Sold | -- |
Source: MARIS #21058571 Report a problem | ||
| 4/8/2014 | Listing removed | $950$1/sqft |
Source: Owner Report a problem | ||
| 2/14/2014 | Listed for rent | $950$1/sqft |
Source: COACHWAY LLC Report a problem | ||
| 1/4/2009 | Listing removed | $128,000$77/sqft |
Source: Prudential Real Estate #80050700 Report a problem | ||
| 8/31/2008 | Listed for sale | $128,000$77/sqft |
Source: Prudential Real Estate #80050700 Report a problem | ||
Public tax history
| Year | Property taxes | Tax assessment |
|---|---|---|
| 2025 | $2,470 +11.9% | $32,600 +20.3% |
| 2024 | $2,208 -1.4% | $27,090 |
| 2023 | $2,239 +17.2% | $27,090 +31.3% |
| 2022 | $1,911 +1.7% | $20,630 |
| 2021 | $1,879 +7.6% | $20,630 +15.1% |
| 2020 | $1,746 +10% | $17,930 |
| 2019 | $1,588 | $17,930 +16.1% |
| 2018 | $1,588 | $15,450 |
| 2017 | $1,588 +0.8% | $15,450 +8.6% |
| 2016 | $1,576 +7.7% | $14,230 |
| 2015 | $1,463 | $14,230 -18.5% |
| 2014 | $1,463 -27.2% | $17,460 |
| 2013 | $2,010 | $17,460 +2.3% |
| 2012 | -- | $17,070 |
| 2011 | -- | $17,070 -15.7% |
| 2010 | $1,949 +4.9% | $20,240 |
| 2009 | $1,859 -3.6% | $20,240 -13.5% |
| 2008 | $1,929 +22.5% | $23,410 |
| 2007 | $1,574 | $23,410 +28.3% |
| 2006 | $1,574 +3% | $18,240 |
| 2005 | $1,529 +48.3% | $18,240 +24.8% |
| 2003 | $1,031 +4.1% | $14,610 +8.2% |
| 2002 | $991 +12.6% | $13,500 |
| 2001 | $880 | $13,500 |
Find assessor info on the county website
Monthly payment
Est. payment
Payment breakdown
Explore the cost of this home by adjusting the details. Changes won't be saved.Climate risks
Neighborhood: 63042
Nearby schools
GreatSchools rating
- 3/10Russell Elementary SchoolGrades: PK-5Distance: 0.4 mi
- 3/10West Middle SchoolGrades: 6-8Distance: 2.8 mi
- 3/10Hazelwood West High SchoolGrades: 9-12Distance: 1.2 mi
Schools provided by the listing agent
- Elementary: Russell Elem.
- Middle: West Middle
- High: Hazelwood West High
Source: MARIS. This data may not be complete. We recommend contacting the local school district to confirm school assignments for this home.
- $--3 bd2 ba1.6k sqft1528 Coachway Ln, Hazelwood, MO 63042Sold

- $184,2003 bd2 ba1k sqft1540 Coachway Ln, Hazelwood, MO 63042Off Market
- $187,6003 bd2 ba1k sqft1548 Coachway Ln, Hazelwood, MO 63042Off Market
- $179,0003 bd2 ba1k sqft1520 Coachway Ln, Hazelwood, MO 63042Off Market
- $--3 bd2 ba1.5k sqft1555 Oliveto Ln, Hazelwood, MO 63042Sold
- $189,2003 bd2 ba1k sqft1561 Oliveto Ln, Hazelwood, MO 63042Off Market
- $212,2003 bd1 ba950 sqft1543 Oliveto Ln, Hazelwood, MO 63042Off Market
- $193,7003 bd3 ba1k sqft1543 Coachway Ln, Hazelwood, MO 63042Off Market
Similar homes
- $209,0003 bd2 ba1.9k sqft1826 Oliveto Ln, Hazelwood, MO 63042For Sale
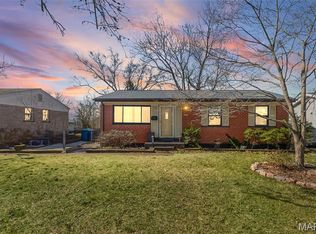
 MLS ID #26047723, Sheila S Harris, Coldwell Banker Realty - Gundaker. MARIS
 - $217,4003 bd1 ba1.4k sqft7374 Tannoia Dr, Hazelwood, MO 63042For Sale
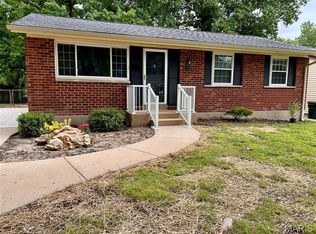 MLS ID #26032188, Laura Ludwig, Lauralei Properties, LLC. MARIS
 - $224,9003 bd2 ba1.6k sqft7430 Sir Lords Ln, Hazelwood, MO 63042For Sale
 MLS ID #26029771, Robert Salmons, Entera Realty, LLC. MARIS
 - $199,9003 bd2 ba1.5k sqft14 Tamma Ln, Hazelwood, MO 63042For Sale
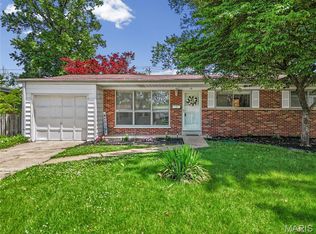 MLS ID #26046908, Christoph A Dewald, EXP Realty, LLC. MARIS
 - $200,0004 bd2 ba1.5k sqft573 Coach Light Ln, Hazelwood, MO 63042For SaleMLS ID #26043104, Anthony Garavaglia, Wood Brothers Realty. MARIS
- $179,9003 bd2 ba1k sqft1441 Oliveto Ln, Hazelwood, MO 63042For SaleMLS ID #26039842, Terry Lynn Jackson, Trelora Realty, Inc. MARIS
- $197,9003 bd2 ba1.1k sqft6706 Vineland Dr, Hazelwood, MO 63042For SaleMLS ID #26039478, Robert Salmons, Entera Realty, LLC. MARIS
- $207,0003 bd2 ba2.1k sqft704 Village Square Dr, Hazelwood, MO 63042For SaleMLS ID #26019830, Tracy Raspberry, Keller Williams Chesterfield. MARIS
- $194,9003 bd2 ba1.1k sqft566 Candle Light Ln, Hazelwood, MO 63042New ConstructionMLS ID #26038422, Robert Salmons, Entera Realty, LLC. MARIS
- $159,9003 bd1 ba912 sqft634 Lynn Haven Ln, Hazelwood, MO 63042For SaleMLS ID #26024790, Angela M Kittner-Brosseau, Keller Williams Realty St. Louis. MARIS
- $219,9003 bd2 ba1k sqft1555 Ville Gloria Ln, Hazelwood, MO 63042For SaleMLS ID #26039480, Robert Salmons, Entera Realty, LLC. MARIS
- $270,0003 bd2 ba1.4k sqft1747 Coachway Ln, Hazelwood, MO 63042For SaleMLS ID #26031863, Jennifer A Hasheider, Coldwell Banker Realty - Gundaker. MARIS
- $204,9003 bd2 ba1.7k sqft2180 David Dr, Florissant, MO 63031For SaleMLS ID #26047909, Robert Salmons, Entera Realty, LLC. MARIS
- $204,9003 bd2 ba1.7k sqft1725 Yaqui Dr, Florissant, MO 63031For SaleMLS ID #26037014, Robert Salmons, Entera Realty, LLC. MARIS
- $--3 bd1 ba960 sqft2674 Blue Heron Dr, Florissant, MO 63031AuctionAuction.com 2
- $--3 bd2 ba1.3k sqft1225 Cardinal Ln, Florissant, MO 63031AuctionAuction.com 2
- $180,0003 bd2 ba1.7k sqft710 Bellarmine Ln, Florissant, MO 63031For SaleMLS ID #26047936, Scott Hagar, Realty Executives of St. Louis. MARIS
- $210,0003 bd2 ba1.5k sqft1525 Layven Ave, Florissant, MO 63031For SaleMLS ID #26032354, Scott Ebo, Platinum Realty of St. Louis. MARIS
- $140,0003 bd1 ba1k sqft2045 Gerard Park Ln, Hazelwood, MO 63042For SaleMLS ID #26047886, Cecilyn Whitfield, Whitfield Realty and Investment Group LLC. MARIS
- $179,9003 bd2 ba1.2k sqft795 Bellarmine Ln, Florissant, MO 63031For SaleMLS ID #26047914, Peter Lu, EXP Realty, LLC. MARIS
