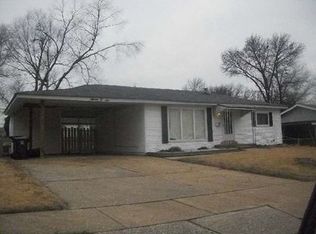
COZY 3-BEDROOM HOME FEATURING A SPACIOUS LIVING ROOM, SEPARATE DINING ROOM, AND INVITING FAMILY ROOM. FULL-SIZE KITCHEN OFFERS PLENTY OF SPACE FOR COOKING AND GATHERING. BEAUTIFUL HARDWOOD FLOORS THROUGHOUT. PARTIALLY FINISHED LOWER LEVEL PROVIDES ADDITIONAL LIVING OR ENTERTAINMENT SPACE. ENJOY A SPACIOUS BACKYARD PERFECT FOR RELAXING OR ENTERTAINING, PLUS A 1-CAR GARAGE FOR CONVENIENT OFF-STREET PARKING. PROPERTY TO BE SOLD AS IS SELLER TO MAKE NO REPAIRS NOR ORDER INSPECTION
Active
Listed by: Keller Williams Chesterfield • Tracy Raspberry • 314-713-3234
$207,000
704 Village Square Dr, Hazelwood, MO 63042
3beds
2,188sqft
Single Family Residence
Built in 1959
7,540 Square Feet Lot
$-- Zestimate®
$95/sqft
$-- HOA
What's special
Beautiful hardwood floors throughoutFull-size kitchenSeparate dining roomInviting family room
- 33 days
- 480
- 36
Zillow last checked:
Listing updated:
Listed by:
Tracy Raspberry 314-713-3234,
Keller Williams Chesterfield,
Meleiah D Raspberry 314-920-3078,
Keller Williams Chesterfield
Source: MARIS,MLS#: 26019830 Originating MLS: St. Louis Association of REALTORS
Originating MLS: St. Louis Association of REALTORSFacts & features
Interior
Bedrooms & bathrooms
- Bedrooms: 3
- Bathrooms: 2
- Full bathrooms: 1
- 1/2 bathrooms: 1
- Main level bathrooms: 2
- Main level bedrooms: 3
Bedroom
- Features: Floor Covering: Wood
- Level: Main
Bedroom 2
- Features: Floor Covering: Wood
- Level: Main
Bedroom 3
- Features: Floor Covering: Wood
- Level: Main
Bathroom
- Features: Floor Covering: Vinyl
- Level: Main
Bathroom 2
- Features: Floor Covering: Vinyl
- Level: Main
Dining room
- Features: Floor Covering: Wood
- Level: Main
Family room
- Features: Floor Covering: Wood
- Level: Main
Living room
- Features: Floor Covering: Wood
- Level: Main
Recreation room
- Level: Lower
Heating
- Natural Gas
Cooling
- Central Air
Features
- Basement: Full
- Has fireplace: No
Interior area
- Total structure area: 2,188
- Total interior livable area: 2,188 sqft
- Finished area above ground: 1,226
Property
Parking
- Total spaces: 1
- Parking features: Garage
- Garage spaces: 1
Features
- Levels: One
Lot
- Size: 7,540 Square Feet
- Features: Back Yard
Details
- Parcel number: 09L541262
- Special conditions: Listing As Is
Construction
Type & style
- Home type: SingleFamily
- Architectural style: Contemporary,Traditional
- Property subtype: Single Family Residence
Materials
- Vinyl Siding
Condition
- Year built: 1959
Utilities & green energy
- Electric: Ameren
- Sewer: Public Sewer
- Water: Public
- Utilities for property: Cable Available, Electricity Available, Electricity Connected, Natural Gas Available, Natural Gas Connected, Sewer Available, Sewer Connected
Community & HOA
Community
- Subdivision: Whitecliffe Park 1
HOA
- Has HOA: No
Location
- Region: Hazelwood
Financial & listing details
- Price per square foot: $95/sqft
- Tax assessed value: $177,200
- Annual tax amount: $2,390
- Date on market: 4/9/2026
- Cumulative days on market: 33 days
- Listing terms: Cash,Conventional,FHA,VA Loan
- Electric utility on property: Yes
Estimated market value
Not available
Estimated sales range
Not available
Not available
Price history
| Date | Event | Price |
|---|---|---|
| 4/25/2026 | Price change | $207,000-8%$95/sqft |
Source:  MARIS #26019830 Report a problem MARIS #26019830 Report a problem | ||
| 4/22/2026 | Pending sale | $225,000$103/sqft |
Source: MARIS #26019830 Report a problem | ||
| 4/9/2026 | Listed for sale | $225,000+28.6%$103/sqft |
Source: MARIS #26019830 Report a problem | ||
| 7/16/2024 | Sold | -- |
Source: MARIS #24037889 Report a problem | ||
| 7/2/2024 | Pending sale | $174,900$80/sqft |
Source: MARIS #24037889 Report a problem | ||
| 6/26/2024 | Listed for sale | $174,900$80/sqft |
Source: MARIS #24037889 Report a problem | ||
Public tax history
| Year | Property taxes | Tax assessment |
|---|---|---|
| 2025 | $2,390 -1.8% | $33,670 +12.6% |
| 2024 | $2,435 -1.4% | $29,890 |
| 2023 | $2,468 +21.3% | $29,890 +35.9% |
| 2022 | $2,036 +1.7% | $21,990 |
| 2021 | $2,002 +7.5% | $21,990 +15% |
| 2020 | $1,862 +14.9% | $19,130 |
| 2019 | $1,620 | $19,130 +21.3% |
| 2018 | $1,620 | $15,770 |
| 2017 | $1,620 +0.7% | $15,770 -6.2% |
| 2016 | $1,608 -6.9% | $16,810 |
| 2015 | $1,728 | $16,810 +3.7% |
| 2014 | $1,728 +5.7% | $16,210 |
| 2013 | $1,634 | $16,210 -13.1% |
| 2012 | -- | $18,650 |
| 2011 | -- | $18,650 -4.8% |
| 2010 | $1,887 +4.9% | $19,590 |
| 2009 | $1,799 -6.7% | $19,590 -16.3% |
| 2008 | $1,928 +22% | $23,400 |
| 2007 | $1,581 | $23,400 +27.7% |
| 2006 | $1,581 +3% | $18,320 |
| 2005 | $1,536 +44.6% | $18,320 +25.1% |
| 2003 | $1,062 +4.1% | $14,650 +5.2% |
| 2002 | $1,021 +11.5% | $13,920 |
| 2001 | $915 | $13,920 |
Find assessor info on the county website
Monthly payment
Est. payment
Payment breakdown
Explore the cost of this home by adjusting the details. Changes won't be saved.Climate risks
Neighborhood: 63042
Nearby schools
Schools provided by the listing agent
- Elementary: Armstrong Elem.
- Middle: West Middle
- High: Hazelwood West High
Source: MARIS. This data may not be complete. We recommend contacting the local school district to confirm school assignments for this home.
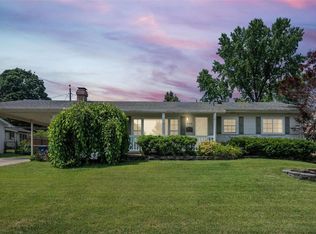
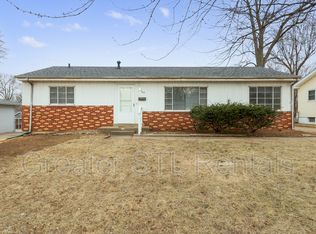
Similar homes
- $199,9993 bd2 ba1.9k sqft1826 Oliveto Ln, Hazelwood, MO 63042For Sale
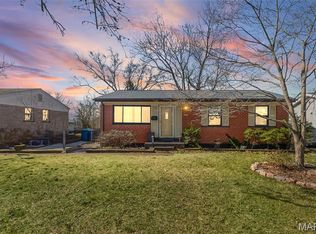
 MLS ID #26047723, Sheila S Harris, Coldwell Banker Realty - Gundaker. MARIS
 - $182,0003 bd2 ba1.1k sqft6714 Cherryvale Dr, Hazelwood, MO 63042For Sale
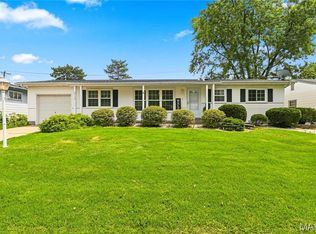 MLS ID #26052094, Brooke A Wolfe, Wolfe Realty. MARIS
 - $194,9003 bd2 ba1.1k sqft566 Candle Light Ln, Hazelwood, MO 63042New Construction
 MLS ID #26038422, Robert Salmons, Entera Realty, LLC. MARIS
 - $230,0003 bd2 ba1.3k sqft4302 Fee Fee Rd, Bridgeton, MO 63044For Sale
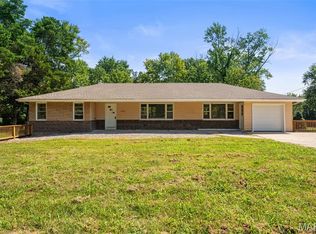 MLS ID #26046296, Mitchell M Peters, Campbell House & Home. MARIS
 - $204,9003 bd2 ba1.7k sqft2180 David Dr, Florissant, MO 63031For SaleMLS ID #26047909, Robert Salmons, Entera Realty, LLC. MARIS
- $190,0003 bd2 ba1.4k sqft2065 Tahoe Dr, Florissant, MO 63031For SaleMLS ID #26052551, Joshua A Hunt, Keller Williams Realty West. MARIS
- $189,9003 bd2 ba1.7k sqft1150 Kostka Ln, Florissant, MO 63031For SaleMLS ID #26032933, Robert Salmons, Entera Realty, LLC. MARIS
- $189,9003 bd2 ba1.7k sqft1805 Flicker Dr, Florissant, MO 63031For SaleMLS ID #26055077, Josh Voyles, Keller Williams Realty St. Louis. MARIS
- $184,9003 bd2 ba1.8k sqft8142 January Ave, Saint Louis, MO 63134For SaleMLS ID #26053612, Adam Kustra, Intersection Real Estate. MARIS
- $209,9003 bd2 ba1.2k sqft3 Wickham Fen Rd, Florissant, MO 63033For SaleMLS ID #26051836, Robert Salmons, Entera Realty, LLC. MARIS
- $215,0003 bd2 ba1.1k sqft2395 Wedgwood Dr W, Florissant, MO 63033For SaleMLS ID #26042652, Jenny S Leverich, Coldwell Banker Realty - Gundaker. MARIS
- $204,9004 bd2 ba1.8k sqft90 Brightmoor Dr, Florissant, MO 63033For SaleMLS ID #26006967, Robert Salmons, Entera Realty, LLC. MARIS
- $209,9003 bd3 ba1.3k sqft2675 Narraganset Dr, Florissant, MO 63033For SaleMLS ID #26021908, Robert Salmons, Entera Realty, LLC. MARIS
- $214,9004 bd3 ba1.2k sqft5172 Priorybrook Rd, Florissant, MO 63033For SaleMLS ID #26049848, Robert Salmons, Entera Realty, LLC. MARIS
- $184,9003 bd2 ba1.2k sqft840 Babler Dr, Florissant, MO 63031For SaleMLS ID #26038210, Robert Salmons, Entera Realty, LLC. MARIS
- $179,9004 bd2 ba1.6k sqft420 Waterford Dr, Florissant, MO 63033For SaleMLS ID #26046902, Terry Lynn Jackson, Trelora Realty, Inc. MARIS
- $250,0003 bd2 ba1.6k sqft160 Saint Patrick Ln, Florissant, MO 63031For SaleMLS ID #26049103, Laurie B Wuestling, Coldwell Banker Realty - Gundaker. MARIS
- $219,0003 bd1 ba1.4k sqft3319 Royal Domain Dr, Saint Charles, MO 63301For SaleMLS ID #26053410, Jodi M Hudson, Nettwork Global. MARIS
- $224,9003 bd3 ba1.3k sqft1565 Aintree Dr, Florissant, MO 63033For SaleMLS ID #25075007, Neshobey Payne, Executive Realty. MARIS
- $214,9003 bd2 ba1.7k sqft1839 Lakemont Ln, Saint Louis, MO 63138For SaleMLS ID #26018609, Robert Salmons, Entera Realty, LLC. MARIS
