Welcome to this beautiful 3-bedroom, 2-bathroom home located in the desirable Ville Maria neighborhood.
Step inside to experience a sought after floor plan that highlights comfortable, yet modern living. The kitchen boasts modern updates, including sleek granite countertops and stainless steel appliances. The main level houses 2 of the bedrooms while the finished basement offers an additional secondary bedroom and living space.
Outside, you will find a south-facing exterior, a 1-car attached garage, and a fully fenced-in backyard that offers privacy for outdoor activities.
The location is exceptionally convenient, situated just around the corner from local shopping and offering easy access to Highway 270 for an easy commute.
Schedule your private showing today!
Pending
Listed by: Entera Realty, LLC • Robert Salmons • 888-216-6364
$219,900
1555 Ville Gloria Ln, Hazelwood, MO 63042
3beds
1,040sqft
Single Family Residence
Built in 1966
8,102 Square Feet Lot
$217,400 Zestimate®
$211/sqft
$-- HOA
What's special
Finished basementFully fenced-in backyardSleek granite countertopsAdditional secondary bedroomSought after floor planModern updatesStainless steel appliances
- 37 days |
- 309 |
- 32 |
Likely to sell faster than
Zillow last checked:
Listing updated:
Listed by:
Robert Salmons 888-216-6364,
Entera Realty, LLC
Source: MARIS,MLS#: 26039480 Originating MLS: St. Louis Association of REALTORS
Originating MLS: St. Louis Association of REALTORSFacts & features
Interior
Bedrooms & bathrooms
- Bedrooms: 3
- Bathrooms: 2
- Full bathrooms: 2
- Main level bathrooms: 1
- Main level bedrooms: 2
Primary bedroom
- Level: Main
- Area: 168
- Dimensions: 12x14
Bedroom 2
- Level: Main
- Area: 100
- Dimensions: 10x10
Bedroom 3
- Level: Basement
- Area: 100
- Dimensions: 10x10
Living room
- Level: Main
- Area: 182
- Dimensions: 13x14
Heating
- Forced Air, Natural Gas
Cooling
- Central Air, Electric
Appliances
- Included: Microwave, Oven, Electric Range
Features
- Ceiling Fan(s), Eat-in Kitchen, Granite Counters
- Flooring: Carpet, Vinyl, Wood
- Basement: Full
- Has fireplace: No
Interior area
- Total structure area: 1,040
- Total interior livable area: 1,040 sqft
- Finished area above ground: 816
- Finished area below ground: 224
Property
Parking
- Total spaces: 1
- Parking features: Attached
- Attached garage spaces: 1
Features
- Levels: One
- Patio & porch: Deck
- Exterior features: Rain Gutters
- Has view: Yes
- View description: City
Lot
- Size: 8,102 Square Feet
- Dimensions: 50 x 158 x 102 x 131
- Features: Other
Details
- Parcel number: 09M630448
- Special conditions: Standard
Construction
Type & style
- Home type: SingleFamily
- Architectural style: Traditional
- Property subtype: Single Family Residence
Materials
- Vinyl Siding
- Roof: Composition,Shingle
Condition
- Year built: 1966
Utilities & green energy
- Electric: Other
- Sewer: Public Sewer
- Water: Public
- Utilities for property: Electricity Connected, Natural Gas Connected, Underground Utilities, Water Connected
Community & HOA
Community
- Subdivision: Ville Maria Ten
HOA
- Has HOA: No
Location
- Region: Hazelwood
Financial & listing details
- Price per square foot: $211/sqft
- Tax assessed value: $192,300
- Annual tax amount: $2,768
- Date on market: 6/25/2026
- Cumulative days on market: 37 days
- Listing terms: Cash,Conventional,FHA,VA Loan
- Electric utility on property: Yes
- Road surface type: Asphalt, Paved
Estimated market value
$217,400
$207,000 - $228,000
$1,685/mo
Price history
| Date | Event | Price |
|---|---|---|
| 8/1/2026 | Pending sale | $219,900$211/sqft |
Source:  MARIS #26039480 Report a problem MARIS #26039480 Report a problem | ||
| 6/25/2026 | Listed for sale | $219,900+22.2%$211/sqft |
Source: MARIS #26039480 Report a problem | ||
| 4/27/2022 | Listing removed | -- |
Source: Zillow Rental Network Premium Report a problem | ||
| 4/25/2022 | Listed for rent | $1,700$2/sqft |
Source: Zillow Rental Network Premium Report a problem | ||
| 2/25/2022 | Sold | -- |
Source: MARIS #22004966 Report a problem | ||
| 1/28/2022 | Pending sale | $179,900$173/sqft |
Source: MARIS #22004966 Report a problem | ||
| 1/25/2022 | Listed for sale | $179,900$173/sqft |
Source: MARIS #22004966 Report a problem | ||
| 1/7/2022 | Sold | -- |
Source: Public Record Report a problem | ||
| 1/29/1999 | Sold | -- |
Source: Public Record Report a problem | ||
Public tax history
| Year | Property taxes | Tax assessment |
|---|---|---|
| 2025 | $2,768 +9.4% | $36,540 +16.6% |
| 2024 | $2,530 -1.4% | $31,330 |
| 2023 | $2,565 +18.9% | $31,330 +33.1% |
| 2022 | $2,158 +1.7% | $23,530 |
| 2021 | $2,122 +4.9% | $23,530 +12.2% |
| 2020 | $2,022 +7.6% | $20,980 |
| 2019 | $1,880 | $20,980 +14.5% |
| 2018 | $1,880 | $18,330 |
| 2017 | $1,880 +0.7% | $18,330 +8.5% |
| 2016 | $1,868 +7.6% | $16,890 |
| 2015 | $1,736 | $16,890 -0.8% |
| 2014 | $1,736 +2.8% | $17,030 |
| 2013 | $1,688 | $17,030 -18.3% |
| 2012 | -- | $20,850 |
| 2011 | -- | $20,850 -1.5% |
| 2010 | $2,006 +3.1% | $21,170 |
| 2009 | $1,944 -4.7% | $21,170 -15% |
| 2008 | $2,040 +20.1% | $24,910 |
| 2007 | $1,698 | $24,910 +25.9% |
| 2006 | $1,698 +3% | $19,790 |
| 2005 | $1,649 +32.9% | $19,790 +20.9% |
| 2003 | $1,241 +4.1% | $16,370 -0.4% |
| 2002 | $1,192 +23.7% | $16,440 |
| 2001 | $964 | $16,440 |
Find assessor info on the county website
Monthly payment
Est. payment
Payment breakdown
Explore the cost of this home by adjusting the details. Changes won't be saved.Climate risks
Neighborhood: 63042
Nearby schools
GreatSchools rating
- 8/10Garrett Elementary SchoolGrades: PK-5Distance: 0.6 mi
- 3/10West Middle SchoolGrades: 6-8Distance: 1 mi
- 3/10Hazelwood West High SchoolGrades: 9-12Distance: 0.6 mi
Schools provided by the listing agent
- Elementary: Garrett Elem.
- Middle: West Middle
- High: Hazelwood West High
Source: MARIS. This data may not be complete. We recommend contacting the local school district to confirm school assignments for this home.
- $149,9003 bd1 ba816 sqft1559 Ville Gloria Ln, Hazelwood, MO 63042Off Market
- $167,7003 bd1 ba912 sqft1551 Ville Gloria Ln, Hazelwood, MO 63042Off Market
- $170,6002 bd1 ba816 sqft1563 Ville Gloria Ln, Hazelwood, MO 63042Off Market
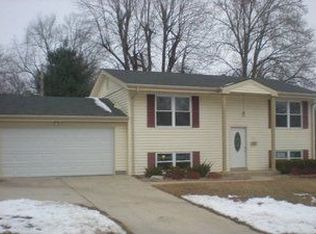
- $139,7002 bd1 ba816 sqft1547 Ville Gloria Ln, Hazelwood, MO 63042Off Market
- $271,9003 bd2 ba1.5k sqft3856 Dunn Rd, Hazelwood, MO 63042Off Market
- $204,5004 bd2 ba1.5k sqft1558 Ville Gloria Ln, Hazelwood, MO 63042Off Market
- $184,4003 bd2 ba1.3k sqft1567 Ville Gloria Ln, Hazelwood, MO 63042Off Market
- $194,7004 bd2 ba1.3k sqft1543 Ville Gloria Ln, Hazelwood, MO 63042Off Market
Similar homes
- $197,9003 bd2 ba1.1k sqft6706 Vineland Dr, Hazelwood, MO 63042For Sale
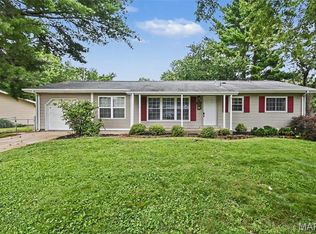
 MLS ID #26039478, Robert Salmons, Entera Realty, LLC. MARIS
 - $194,9003 bd2 ba1.1k sqft566 Candle Light Ln, Hazelwood, MO 63042New Construction
 MLS ID #26038422, Robert Salmons, Entera Realty, LLC. MARIS
 - $235,0003 bd2 ba936 sqft1496 El Camino Dr, Florissant, MO 63031For Sale
 MLS ID #26045100, Kelli D Gorla, DRG - Delhougne Realty Group. MARIS
 - $209,9003 bd2 ba1.2k sqft3 Wickham Fen Rd, Florissant, MO 63033For Sale
 MLS ID #26051836, Robert Salmons, Entera Realty, LLC. MARIS
 - $214,9004 bd3 ba1.2k sqft5172 Priorybrook Rd, Florissant, MO 63033For SaleMLS ID #26049848, Robert Salmons, Entera Realty, LLC. MARIS
- $195,0003 bd2 ba978 sqft13 Sunridge Ln, Florissant, MO 63031For SaleMLS ID #26034426, Jamie Speckhard, The Hermann London Group LLC. MARIS
- $229,9003 bd2 ba1.5k sqft3665 Santiago Dr, Florissant, MO 63033For SaleMLS ID #26047143, Robert Salmons, Entera Realty, LLC. MARIS
- $204,9004 bd3 ba1.5k sqft1530 Loveland Dr, Florissant, MO 63031For SaleMLS ID #26049554, Robert Salmons, Entera Realty, LLC. MARIS
- $235,0003 bd1 ba1k sqft2349 Buller Dr, Saint Louis, MO 63114For SaleMLS ID #26036082, Kathy L Bradley, Keller Williams Realty West. MARIS
- $223,0003 bd2 ba1k sqft6780 Lesli Mari Ct, Florissant, MO 63033For SaleMLS ID #26050448, Robert Salmons, Entera Realty, LLC. MARIS
- $220,0003 bd2 ba1.3k sqft10724 Saint Matthew Ln, Saint Ann, MO 63074For SaleMLS ID #26039006, Becky J Harrington, RE/MAX Results. MARIS
- $184,9003 bd3 ba1.4k sqft1375 Jackson Ln, Florissant, MO 63031For SaleMLS ID #26041542, Robert Salmons, Entera Realty, LLC. MARIS
- $164,9003 bd2 ba1.1k sqft2250 Rivoli Pl, Florissant, MO 63031For SaleMLS ID #26051506, Robert Salmons, Entera Realty, LLC. MARIS
- $225,0003 bd3 ba1.2k sqft4423 Caracalla Dr, Florissant, MO 63033For SaleMLS ID #26034485, Robert Salmons, Entera Realty, LLC. MARIS
- $175,0004 bd2 ba1.2k sqft10866 Mercer Ct, Saint Ann, MO 63074For SaleMLS ID #26043185, Janelle Stowers, Stowers Realty Group LLC. MARIS
- $200,0003 bd2 ba950 sqft2898 Lesmer Ct, Saint Louis, MO 63114For SaleMLS ID #26048823, Bryan Vancil, Vancil Brothers Realty. MARIS
- $219,0003 bd4 ba1.3k sqft12310 Rossridge Ct, Saint Louis, MO 63146For SaleMLS ID #26052367, Alison Webb, Platinum Realty of St. Louis. MARIS
- $249,0004 bd2 ba1.2k sqft275 Paul Ave, Florissant, MO 63031For SaleMLS ID #26044494, Morgan R Teague, Morgan Teague Real Estate, LLC. MARIS
- $209,9003 bd3 ba1.3k sqft2675 Narraganset Dr, Florissant, MO 63033For SaleMLS ID #26021908, Robert Salmons, Entera Realty, LLC. MARIS
- $204,9003 bd2 ba1k sqft1265 Mallard Ln, Florissant, MO 63031For SaleMLS ID #26025823, Robert Salmons, Entera Realty, LLC. MARIS
