**Beautiful Well Cared for Home Looking for New Owner** Welcome to this Attractive 3-Bedroom, 2-Bath Ranch offering comfort, style, and extra living space. Open family room and bright kitchen with plenty of cabinet space, a pantry, stylish backsplash, and a gas range — perfect for everyday living and entertaining. ** Hardwood floors and Pella windows throughout the main level add warmth and quality. All three bedrooms are located on the main floor, along with an updated full bath. The primary bedroom offers a spacious closet.** Need more room?- The FINISHED LOWER LEVEL provides incredible additional living space, including a large family/rec room, a bonus room ideal for a home office or potential sleeping area, a second full bathroom, and plenty of storage. ** Step outside to enjoy the level, fenced backyard complete with two patios and a shed — just in time for spring gatherings! ** Come for a showing, must see!
Closed
Listed by: Coldwell Banker Realty - Gundaker • Tracy W Clarke • Contact: 636-675-9532
Bought with: Key-West Property Partners brokered by EXP Realty, LLC
Price Unknown
1528 Coachway Ln, Hazelwood, MO 63042
3beds
1,686sqft
Single Family Residence
Built in 1968
7,875 Square Feet Lot
$212,600 Zestimate®
$--/sqft
$1,777 Estimated rent
Home value
$212,600
$198,000 - $227,000
$1,777/mo
Zestimate® history
Owner options
List your home for rent
$1,777/mo
Rent Zestimate®
Find your next renter with Zillow Rental Manager. Plus, with online applications, you can quickly screen prospective tenants – for free.
$1,777/mo
Rent Zestimate®
Refinance and save
Refinancing to a lower rate could help reduce your monthly payments and save thousands over the life of the loan.
Explore your selling options
Work with a Zillow partner agent
Leverage their expertise and Zillow's premium Showcase listings to get your home seen by more buyers.
Get startedList with your own agent
Get your home in front of millions of buyers by listing it on Zillow.
Learn how to do itSell it yourself
Take full control of how buyers see your home on Zillow by listing For Sale by Owner (FSBO).
List your homeWhat's special
Level fenced backyardPlenty of storageBright kitchenStylish backsplashHardwood floorsPlenty of cabinet spaceOpen family room
Zillow last checked:
Listing updated:
Listed by:
Tracy W Clarke 636-675-9532,
Coldwell Banker Realty - Gundaker
Bought with:
Marcela M Ochoa Munoz, 2019046315
Key-West Property Partners brokered by EXP Realty, LLC
Source: MARIS,MLS#: 25078909 Originating MLS: St. Charles County Association of REALTORS
Originating MLS: St. Charles County Association of REALTORSFacts & features
Interior
Bedrooms & bathrooms
- Bedrooms: 3
- Bathrooms: 2
- Full bathrooms: 2
- Main level bathrooms: 1
- Main level bedrooms: 3
Primary bedroom
- Features: Floor Covering: Wood
- Level: Main
Bedroom 2
- Features: Floor Covering: Wood
- Level: Main
Bedroom 3
- Features: Floor Covering: Wood
- Level: Main
Bonus room
- Features: Floor Covering: Luxury Vinyl Plank
- Level: Lower
Family room
- Features: Floor Covering: Wood
- Level: Main
Kitchen
- Level: Main
Recreation room
- Features: Floor Covering: Luxury Vinyl Plank
- Level: Lower
Heating
- Natural Gas
Cooling
- Central Air
Appliances
- Included: Dishwasher, Disposal, Gas Range
Features
- Flooring: Hardwood
- Basement: Partially Finished,Sleeping Area,Storage Space,Sump Pump
- Has fireplace: No
Interior area
- Total structure area: 1,686
- Total interior livable area: 1,686 sqft
- Finished area above ground: 1,006
- Finished area below ground: 680
Property
Parking
- Total spaces: 1
- Parking features: Carport
- Carport spaces: 1
Features
- Levels: One
- Fencing: Chain Link
Lot
- Size: 7,875 Square Feet
- Features: Back Yard, Level
Details
- Additional structures: Shed(s)
- Parcel number: 08L620450
- Special conditions: Standard
Construction
Type & style
- Home type: SingleFamily
- Architectural style: Ranch
- Property subtype: Single Family Residence
Materials
- Frame
Condition
- Year built: 1968
Utilities & green energy
- Electric: Ameren
- Sewer: Public Sewer
- Water: Public
- Utilities for property: Natural Gas Connected
Community & HOA
Community
- Subdivision: St Gerard Park North 4
HOA
- Has HOA: No
Location
- Region: Hazelwood
Financial & listing details
- Tax assessed value: $172,000
- Annual tax amount: $2,211
- Date on market: 2/20/2026
- Cumulative days on market: 3 days
- Listing terms: Cash,Conventional,FHA,VA Loan
- Ownership: Private
Price history
| Date | Event | Price |
|---|---|---|
| 3/18/2026 | Sold | -- |
Source:  MARIS #25078909 Report a problem MARIS #25078909 Report a problem | ||
| 2/24/2026 | Pending sale | $209,500$124/sqft |
Source: MARIS #25078909 Report a problem | ||
| 2/20/2026 | Listed for sale | $209,500+51.8%$124/sqft |
Source: MARIS #25078909 Report a problem | ||
| 5/24/2021 | Sold | -- |
Source: MARIS #21023791 Report a problem | ||
| 4/19/2021 | Pending sale | $138,000$82/sqft |
Source: MARIS #21023791 Report a problem | ||
| 4/14/2021 | Listed for sale | $138,000$82/sqft |
Source: MARIS #21023791 Report a problem | ||
| 2/28/2019 | Sold | -- |
Source: Public Record Report a problem | ||
Public tax history
| Year | Property taxes | Tax assessment |
|---|---|---|
| 2025 | $2,476 +12% | $32,680 +20.5% |
| 2024 | $2,211 -1.4% | $27,130 |
| 2023 | $2,242 +17.3% | $27,130 +31.5% |
| 2022 | $1,911 +1.7% | $20,630 |
| 2021 | $1,879 +7.6% | $20,630 +15.1% |
| 2020 | $1,746 +10% | $17,930 |
| 2019 | $1,588 | $17,930 +16.1% |
| 2018 | $1,588 | $15,450 |
| 2017 | $1,588 +0.8% | $15,450 +8.6% |
| 2016 | $1,576 +7.7% | $14,230 |
| 2015 | $1,463 | $14,230 -18.5% |
| 2014 | $1,463 -16.9% | $17,460 |
| 2013 | $1,760 | $17,460 +2.3% |
| 2012 | -- | $17,070 |
| 2011 | -- | $17,070 -15.7% |
| 2010 | $1,949 +4.9% | $20,240 |
| 2009 | $1,859 -5% | $20,240 -14.8% |
| 2008 | $1,957 +10.2% | $23,750 |
| 2007 | $1,776 | $23,750 +15.4% |
| 2006 | $1,776 +3% | $20,580 |
| 2005 | $1,725 +51.2% | $20,580 +21.7% |
| 2003 | $1,141 +4.1% | $16,910 +12.9% |
| 2002 | $1,096 +10% | $14,980 |
| 2001 | $997 | $14,980 |
Find assessor info on the county website
Neighborhood: 63042
Nearby homes
- $214,9003 bd2 ba1.6k sqft1536 Coachway Ln, Hazelwood, MO 63042For Sale
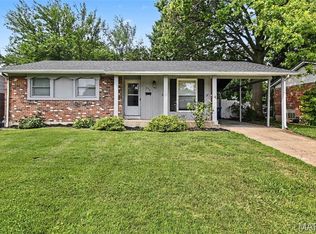
- $179,0003 bd2 ba1k sqft1520 Coachway Ln, Hazelwood, MO 63042Off Market
- $--3 bd2 ba1.5k sqft1555 Oliveto Ln, Hazelwood, MO 63042Sold

- $177,4003 bd1 ba1k sqft1484 Coachway Ln, Hazelwood, MO 63042Off Market

- $184,2003 bd2 ba1k sqft1540 Coachway Ln, Hazelwood, MO 63042Off Market
- $178,9003 bd1 ba1.2k sqft1461 Oliveto Ln, Hazelwood, MO 63042Off Market
- $213,0003 bd1 ba950 sqft1543 Oliveto Ln, Hazelwood, MO 63042Off Market
- $189,2003 bd2 ba1k sqft1561 Oliveto Ln, Hazelwood, MO 63042Off Market
Nearby schools
GreatSchools rating
- 3/10Russell Elementary SchoolGrades: PK-5Distance: 0.4 mi
- 3/10West Middle SchoolGrades: 6-8Distance: 2.8 mi
- 3/10Hazelwood West High SchoolGrades: 9-12Distance: 1.2 mi
Schools provided by the listing agent
- Elementary: Russell Elem.
- Middle: West Middle
- High: Hazelwood West High
Source: MARIS. This data may not be complete. We recommend contacting the local school district to confirm school assignments for this home.
Get a cash offer in 3 minutes
Find out how much your home could sell for in as little as 3 minutes with a no-obligation cash offer.
Estimated market value
$212,600
Get a cash offer in 3 minutes
Find out how much your home could sell for in as little as 3 minutes with a no-obligation cash offer.
Estimated market value
$212,600
- Missouri
- Saint Louis County
- Hazelwood
- 63042
- 1528 Coachway Ln
Nearby cities
Nearby zip codes
Other Hazelwood Topics
