Updated inside and out! Welcome to 12137 Glenpark Drive in the much desired Pattonville School District! From the fresh landscaping and curb appeal to the polished interior with fresh paint and new flooring throughout, you will want to call this one "Home"! This split level boasts 2 full floors of living. The main level has a large family room, eat in kitchen with a brand new stainless steel refrigerator, stainless steel dishwasher plus easy access to the deck and backyard. Also on the main level is a full bath with walk-through to the primary bedroom. The primary bedroom has a huge walk-in closet and new beautiful Lifeproof vinyl flooring. The lower level offers 2 additional nice size bedrooms with large closets and new carpeting. Also in the lower level is a bonus room, utilities room and laundry area plus lots of space for storage. Enjoy the insulated 2 car garage too! Peace of mind can be found from the meticulous maintenance in the past 5 years alone. The seller has replaced the water heater, expansion tank, furnace and A/C, patio glass doors, painted the wrap around deck and power washed the home! If location is key this one is hard to beat! Located in walking distance to the Maryland Heights Aquaport, Dog Park, walking trails and Community Center. Less than 10 minutes from Creve Coeur Park, Westport Plaza, schools, shopping, restaurants! Easy access to highway 270, 70 and 141.
Pending
Listed by: Custom Service Realty, LLC • Melinda J Roark • 314-452-5955
$305,000
12137 Glenpark Dr, Maryland Heights, MO 63043
3beds
1,332sqft
Single Family Residence
Built in 1991
6,782 Square Feet Lot
$-- Zestimate®
$229/sqft
$-- HOA
What's special
New carpetingEat in kitchenStainless steel dishwasherBonus roomLarge family roomPower washed the home
- 22 days
- 110
- 0
Likely to sell faster than
Zillow last checked:
Listing updated:
Listed by:
Melinda J Roark 314-452-5955,
Custom Service Realty, LLC
Source: MARIS,MLS#: 26044998 Originating MLS: St. Charles County Association of REALTORS
Originating MLS: St. Charles County Association of REALTORSFacts & features
Interior
Bedrooms & bathrooms
- Bedrooms: 3
- Bathrooms: 2
- Full bathrooms: 2
- Main level bathrooms: 1
- Main level bedrooms: 1
Primary bedroom
- Features: Floor Covering: Luxury Vinyl Plank
- Level: Main
- Area: 247
- Dimensions: 19x13
Bedroom 2
- Features: Floor Covering: Carpeting
- Level: Lower
- Area: 156
- Dimensions: 13x12
Bedroom 3
- Features: Floor Covering: Carpeting
- Level: Lower
- Area: 130
- Dimensions: 13x10
Bonus room
- Features: Floor Covering: Luxury Vinyl Plank
- Level: Lower
- Area: 99
- Dimensions: 11x9
Dining room
- Features: Floor Covering: Luxury Vinyl Plank
- Level: Main
- Area: 100
- Dimensions: 10x10
Family room
- Features: Floor Covering: Luxury Vinyl Plank
- Level: Main
- Area: 270
- Dimensions: 18x15
Kitchen
- Features: Floor Covering: Luxury Vinyl Plank
- Level: Main
- Area: 100
- Dimensions: 10x10
Heating
- Forced Air
Cooling
- Ceiling Fan(s), Central Air
Appliances
- Included: Dishwasher, Microwave, Electric Range, Refrigerator
Features
- Ceiling Fan(s), Center Hall Floorplan, Eat-in Kitchen, Entrance Foyer, Walk-In Closet(s)
- Basement: Partially Finished,Full,Sleeping Area,Sump Pump
- Has fireplace: No
Interior area
- Total structure area: 1,332
- Total interior livable area: 1,332 sqft
- Finished area above ground: 832
- Finished area below ground: 500
Property
Parking
- Total spaces: 2
- Parking features: Garage - Attached
- Attached garage spaces: 2
Features
- Levels: Two
- Patio & porch: Covered, Deck, Front Porch
Lot
- Size: 6,782 Square Feet
- Dimensions: 64/64 x 105/107
- Features: Back Yard, Few Trees, Front Yard, Landscaped
Details
- Parcel number: 12O211214
- Special conditions: Standard
Construction
Type & style
- Home type: SingleFamily
- Architectural style: Split Foyer,Traditional
- Property subtype: Single Family Residence
Materials
- Brick Veneer, Vinyl Siding
Condition
- Year built: 1991
Utilities & green energy
- Electric: Ameren
- Sewer: Public Sewer
- Water: Public
- Utilities for property: Cable Available, Electricity Connected, Natural Gas Connected, Sewer Connected
Community & HOA
Community
- Subdivision: David Meadows 4
HOA
- Has HOA: No
Location
- Region: Maryland Heights
Financial & listing details
- Price per square foot: $229/sqft
- Tax assessed value: $228,700
- Annual tax amount: $3,269
- Date on market: 8/1/2026
- Cumulative days on market: 22 days
- Listing terms: Cash,Conventional
- Ownership: Private
- Electric utility on property: Yes
Estimated market value
Not available
Estimated sales range
Not available
Not available
Price history
| Date | Event | Price |
|---|---|---|
| 8/7/2026 | Pending sale | $305,000$229/sqft |
Source:  MARIS #26044998 Report a problem MARIS #26044998 Report a problem | ||
| 8/1/2026 | Listed for sale | $305,000$229/sqft |
Source: MARIS #26044998 Report a problem | ||
| 3/24/2021 | Listing removed | -- |
Source: Owner Report a problem | ||
| 5/18/2020 | Listing removed | $1,700$1/sqft |
Source: Owner Report a problem | ||
| 4/18/2020 | Price change | $1,700-5.6%$1/sqft |
Source: Owner Report a problem | ||
| 3/15/2020 | Listed for rent | $1,800+20%$1/sqft |
Source: Owner Report a problem | ||
| 4/30/2018 | Listing removed | $1,500$1/sqft |
Source: Owner Report a problem | ||
| 3/28/2018 | Price change | $1,500-6%$1/sqft |
Source: Owner Report a problem | ||
| 3/17/2018 | Price change | $1,595-0.3%$1/sqft |
Source: Owner Report a problem | ||
| 2/24/2018 | Price change | $1,600+7%$1/sqft |
Source: Owner Report a problem | ||
| 2/19/2018 | Listed for rent | $1,495$1/sqft |
Source: Owner Report a problem | ||
| 7/2/1999 | Sold | -- |
Source: Public Record Report a problem | ||
Public tax history
| Year | Property taxes | Tax assessment |
|---|---|---|
| 2025 | $3,269 +3.9% | $43,460 +10.8% |
| 2024 | $3,147 -0.5% | $39,220 |
| 2023 | $3,161 +5.5% | $39,220 +17% |
| 2022 | $2,996 +1.1% | $33,520 |
| 2021 | $2,963 +13.1% | $33,520 +16.7% |
| 2020 | $2,620 -1.5% | $28,730 |
| 2019 | $2,660 | $28,730 +7% |
| 2018 | $2,660 | $26,850 |
| 2017 | $2,660 +1.6% | $26,850 +4.5% |
| 2016 | $2,619 +2.6% | $25,700 |
| 2015 | $2,552 | $25,700 -0.2% |
| 2014 | $2,552 +0.4% | $25,740 |
| 2013 | $2,543 | $25,740 +0.4% |
| 2012 | -- | $25,640 |
| 2011 | -- | $25,640 -9.9% |
| 2010 | $2,256 +7.2% | $28,450 |
| 2009 | $2,104 +1.3% | $28,450 -7.3% |
| 2008 | $2,076 +6% | $30,690 |
| 2007 | $1,959 | $30,690 +13.7% |
| 2006 | $1,959 -1% | $27,000 |
| 2005 | $1,978 +11.6% | $27,000 +20.7% |
| 2003 | $1,772 +5.5% | $22,370 -1.8% |
| 2002 | $1,680 +17.9% | $22,780 |
| 2001 | $1,425 | $22,780 |
Find assessor info on the county website
Monthly payment
Est. payment
Payment breakdown
Explore the cost of this home by adjusting the details. Changes won't be saved.Climate risks
Neighborhood: 63043
Nearby schools
Schools provided by the listing agent
- Elementary: Rose Acres Elem.
- Middle: Holman Middle
- High: Pattonville Sr. High
Source: MARIS. This data may not be complete. We recommend contacting the local school district to confirm school assignments for this home.
- $309,9003 bd3 ba1.2k sqft12145 Glenpark Dr, Maryland Heights, MO 63043Off Market

- $261,5003 bd2 ba1.3k sqft12129 Glenpark Dr, Maryland Heights, MO 63043Off Market
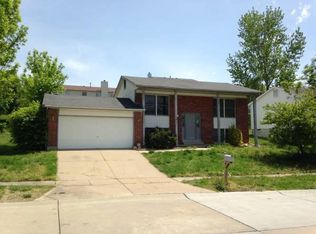
- $321,2003 bd2 ba1.7k sqft12237 Glenpark Dr, Maryland Heights, MO 63043Off Market
- $324,2003 bd2 ba1.7k sqft12233 Glenpark Dr, Maryland Heights, MO 63043Off Market
Similar homes
- $280,0003 bd2 ba1.6k sqft10801 Canter Way Dr, Saint Louis, MO 63114For Sale

 MLS ID #26021343, Kathy G Renaud, Coldwell Banker Realty - Gundaker. MARIS
 - $289,0003 bd2 ba1.4k sqft912 Gastorf Pl, Florissant, MO 63031For Sale
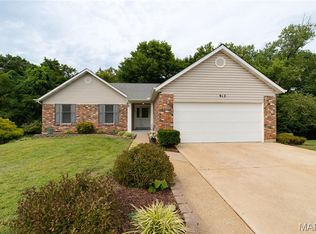 MLS ID #26054813, John Spellman, Coldwell Banker Realty - Gundaker. MARIS
 - $298,0003 bd2 ba1.5k sqft1319 N 4th St, Saint Charles, MO 63301For Sale
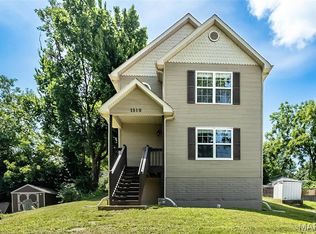 MLS ID #26043090, Courtney Kallial, Coldwell Banker Realty - Gundaker. MARIS
 - $322,5003 bd2 ba1.4k sqft1001 Wilmington Dr, Saint Charles, MO 63301For Sale
 MLS ID #26050977, George J Black, Meyer Real Estate. MARIS
 - $225,0002 bd3 ba1.4k sqft11932 Autumn Lakes Dr, Maryland Heights, MO 63043For SaleMLS ID #26037826, Jean E Wootten, Coldwell Banker Realty - Gundaker. MARIS
- $257,9003 bd3 ba1.5k sqft1927 Bennington Common Dr, Saint Louis, MO 63146For SaleMLS ID #26042093, Mark R Zajac, AMC Realty Group, LLC. MARIS
- $348,9003 bd2 ba1.8k sqft258 Ridge Trail Dr, Chesterfield, MO 63017For SaleMLS ID #26035683, Rosine Ciaccio, Nettwork Global. MARIS
- $185,0002 bd2 ba1.2k sqft12069 Autumn Lakes Dr, Maryland Heights, MO 63043For SaleMLS ID #26014395, Kathy G Renaud, Coldwell Banker Realty - Gundaker. MARIS
- $250,0003 bd3 ba1.8k sqft13112 Royal Pines Dr, Saint Louis, MO 63146For SaleMLS ID #26046492, James R Moll, Coldwell Banker Realty - Gundaker. MARIS
- $315,0002 bd2 ba1.5k sqft1319 Pine Bluff Dr, Saint Charles, MO 63304For SaleMLS ID #26045957, Lauren M Risley, Keller Williams Realty St. Louis. MARIS
- $265,0002 bd3 ba1.7k sqft1637 Rosewall Dr Unit B, Saint Charles, MO 63303For SaleMLS ID #26044430, Jessica C Vargas, Nettwork Global. MARIS
- $365,0004 bd3 ba1.9k sqft2215 Graystone Dr, Saint Charles, MO 63303For SaleMLS ID #26045954, Tim Prinkey, Alexander Realty Inc. MARIS
- $335,0003 bd1 ba1.1k sqft2 Saint Raymond Dr, Saint Peters, MO 63376For SaleMLS ID #26047647, Joann M Price, ReeceNichols Real Estate. MARIS
- $265,9003 bd4 ba1.7k sqft13138 Royal Pines Dr, Saint Louis, MO 63146For SaleMLS ID #26003873, Ellen J Sandweiss, Ellen J. Sandweiss. MARIS
- $370,0003 bd3 ba1.6k sqft3935 Rhine Ct, Saint Charles, MO 63304For SaleMLS ID #26049825, Laura B Hopson, Berkshire Hathaway HomeServices Select Properties. MARIS
- $235,0003 bd2 ba1.4k sqft1610 Saint Anthony Ln, Florissant, MO 63033For SaleMLS ID #26055221, Peter Lu, EXP Realty, LLC. MARIS
- $250,0003 bd2 ba1.3k sqft3033 Saint Babette Ln, Saint Charles, MO 63301For SaleMLS ID #26036899, Bob C Henson, Coldwell Banker Realty - Gundaker. MARIS
- $284,9005 bd2 ba1.2k sqft7416 Mexico Rd, Saint Peters, MO 63376For SaleMLS ID #26050684, Kole Manes, Keyrenter St. Louis West. MARIS
- $289,0002 bd3 ba1.4k sqft308 Kehrs Mill Bend Ct, Ballwin, MO 63011For SaleMLS ID #26040827, Bobby Schroeder, Keller Williams Chesterfield. MARIS
- $222,5003 bd3 ba1.5k sqft2317 Driftwood Pl, Saint Louis, MO 63146For SaleMLS ID #26043828, Dominic J Franke, Homebound Realty LLC. MARIS
