Welcome to 1610 St. Anthony Lane! This inviting 3-bedroom, 2-bath ranch blends thoughtful updates, original character & plenty of potential to make it your own. A brick-accented exterior, covered front porch & attached 2-car garage create a welcoming first impression. Inside, abundant windows fill the home with natural light, while beautiful wood floors flow through much of the living space. The updated kitchen features stainless steel appliances, solid-surface countertops, modern lighting & stylish vinyl plank flooring. One full bath has been refreshed with a walk-in shower, while the second retains charming vintage tile & a tub/shower combo. Sliding glass doors lead to a concrete patio & spacious, level backyard ready for your vision—garden, entertaining space, pool or more! With no HOA, the possibilities are wide open. An unfinished basement with exterior walk-down access & built-in storage shelving offers even more flexibility. Move in, make it yours & enjoy!
Active
Listed by: EXP Realty, LLC • Peter Lu • 314-662-6578
$235,000
1610 Saint Anthony Ln, Florissant, MO 63033
3beds
1,452sqft
Single Family Residence
Built in 1965
8,624 Square Feet Lot
$-- Zestimate®
$162/sqft
$-- HOA
What's special
Covered front porchSpacious level backyardSolid-surface countertopsBrick-accented exteriorBuilt-in storage shelvingModern lightingStylish vinyl plank flooring
- 12 days
- 787
- 51
Zillow last checked:
Listing updated:
Listed by:
Peter Lu 314-662-6578,
EXP Realty, LLC,
Tiffany Lee L Ogle 920-539-9691,
EXP Realty, LLC
Source: MARIS,MLS#: 26055221 Originating MLS: St. Louis Association of REALTORS
Originating MLS: St. Louis Association of REALTORSFacts & features
Interior
Bedrooms & bathrooms
- Bedrooms: 3
- Bathrooms: 2
- Full bathrooms: 2
- Main level bathrooms: 2
- Main level bedrooms: 3
Heating
- Forced Air, Natural Gas
Cooling
- Central Air, Electric
Appliances
- Included: Stainless Steel Appliance(s), Dishwasher, Microwave, Gas Oven, Gas Range, Refrigerator
- Laundry: In Basement
Features
- Custom Cabinetry, Eat-in Kitchen, Pantry, Shower, Solid Surface Countertop(s)
- Flooring: Vinyl, Wood
- Doors: Sliding Doors, Storm Door(s)
- Windows: Insulated Windows, Window Coverings, Window Treatments
- Basement: Concrete,Full,Storage Space,Unfinished,Walk-Out Access
- Has fireplace: No
Interior area
- Total structure area: 1,452
- Total interior livable area: 1,452 sqft
- Finished area above ground: 1,452
- Finished area below ground: 0
Property
Parking
- Total spaces: 2
- Parking features: Garage, Garage Faces Front
- Attached garage spaces: 2
Features
- Levels: One
- Patio & porch: Covered, Front Porch
- Exterior features: Entry Steps/Stairs, Private Yard, Rain Gutters
- Fencing: None
- Has view: Yes
- View description: Neighborhood
- Frontage length: 66'
Lot
- Size: 8,624 Square Feet
- Dimensions: 66 x 125 x 67 x 125
- Features: Back Yard, Few Trees, Front Yard, Level
Details
- Parcel number: 09H530322
- Special conditions: Standard
Construction
Type & style
- Home type: SingleFamily
- Architectural style: Ranch
- Property subtype: Single Family Residence
Materials
- Brick Veneer, Concrete, Vinyl Siding
- Foundation: Concrete Perimeter
- Roof: Architectural Shingle
Condition
- Updated/Remodeled
- New construction: No
- Year built: 1965
Utilities & green energy
- Electric: Ameren
- Sewer: Public Sewer
- Water: Public
- Utilities for property: Electricity Connected, Natural Gas Connected, Sewer Connected, Water Connected
Community & HOA
Community
- Subdivision: Mark Twain Meadows
HOA
- Has HOA: No
Location
- Region: Florissant
Financial & listing details
- Price per square foot: $162/sqft
- Tax assessed value: $168,700
- Annual tax amount: $2,434
- Date on market: 8/28/2026
- Cumulative days on market: 12 days
- Listing terms: Cash,Conventional,FHA,VA Loan
- Ownership: Private
- Electric utility on property: Yes
- Road surface type: Asphalt
Estimated market value
Not available
Estimated sales range
Not available
Not available
Price history
| Date | Event | Price |
|---|---|---|
| 8/28/2026 | Listed for sale | $235,000+123.8%$162/sqft |
Source:  MARIS #26055221 Report a problem MARIS #26055221 Report a problem | ||
| 1/30/2021 | Listing removed | -- |
Source: Zillow Rental Manager Report a problem | ||
| 12/22/2020 | Listed for rent | $1,450$1/sqft |
Source: Worth Clark Realty #20089988 Report a problem | ||
| 10/14/2020 | Sold | -- |
Source: MARIS #19077241 Report a problem | ||
| 4/11/2020 | Pending sale | $105,000$72/sqft |
Source: Coldwell Banker Premier Group #19077241 Report a problem | ||
| 2/5/2020 | Price change | $105,000+5.1%$72/sqft |
Source: Coldwell Banker Premier Group #19077241 Report a problem | ||
| 12/6/2019 | Price change | $99,900-13.1%$69/sqft |
Source: Coldwell Banker Premier Group #19077241 Report a problem | ||
| 10/18/2019 | Listed for sale | $115,000+45.5%$79/sqft |
Source: Coldwell Banker Premier Group #19077241 Report a problem | ||
| 8/29/2019 | Listing removed | $79,060$54/sqft |
Source: Auction.com Report a problem | ||
| 8/27/2019 | Price change | $79,060+0.1%$54/sqft |
Source: Auction.com Report a problem | ||
| 8/22/2019 | Price change | $78,970+2.4%$54/sqft |
Source: Auction.com Report a problem | ||
| 8/20/2019 | Price change | $77,119+0.2%$53/sqft |
Source: Auction.com Report a problem | ||
| 8/17/2019 | Price change | $76,949+0.1%$53/sqft |
Source: Auction.com Report a problem | ||
| 8/16/2019 | Price change | $76,903-0.1%$53/sqft |
Source: Auction.com Report a problem | ||
| 8/13/2019 | Price change | $77,0020%$53/sqft |
Source: Auction.com Report a problem | ||
| 8/12/2019 | Price change | $77,024-44.9%$53/sqft |
Source: Auction.com Report a problem | ||
| 8/9/2019 | Listed for sale | -- |
Source: Auction.com Report a problem | ||
| 3/6/2019 | Listing removed | $139,900$96/sqft |
Source: Coldwell Banker Premier Group #17036605 Report a problem | ||
| 1/14/2019 | Price change | $139,900+33.2%$96/sqft |
Source: Coldwell Banker Premier Group #17036605 Report a problem | ||
| 6/28/2018 | Pending sale | $105,000$72/sqft |
Source: Coldwell Banker Premier Group #17036605 Report a problem | ||
| 6/2/2018 | Price change | $105,000-8.7%$72/sqft |
Source: Coldwell Banker Premier Group #17036605 Report a problem | ||
| 3/13/2018 | Pending sale | $115,000$79/sqft |
Source: Coldwell Banker Premier Group #17036605 Report a problem | ||
| 3/13/2018 | Listed for sale | $115,000$79/sqft |
Source: Coldwell Banker Premier Group #17036605 Report a problem | ||
| 8/10/2017 | Listing removed | $115,000$79/sqft |
Source: Coldwell Banker Premier Group #17036605 Report a problem | ||
| 5/10/2017 | Listed for sale | $115,000$79/sqft |
Source: Coldwell Banker Premier Group #17036605 Report a problem | ||
| 5/6/2008 | Sold | -- |
Source: Public Record Report a problem | ||
Public tax history
| Year | Property taxes | Tax assessment |
|---|---|---|
| 2025 | $2,434 +5.1% | $32,060 +7.2% |
| 2024 | $2,316 +0.4% | $29,920 |
| 2023 | $2,308 +1.8% | $29,920 +15.7% |
| 2022 | $2,267 +1.7% | $25,860 |
| 2021 | $2,228 +17.8% | $25,860 +25.7% |
| 2020 | $1,891 -2% | $20,580 |
| 2019 | $1,930 | $20,580 +7.5% |
| 2018 | $1,930 | $19,150 |
| 2017 | $1,930 +0.5% | $19,150 +14.8% |
| 2016 | $1,919 +11.7% | $16,680 |
| 2015 | $1,718 | $16,680 -3.1% |
| 2014 | $1,718 -0.5% | $17,220 |
| 2013 | $1,728 | $17,220 -13.2% |
| 2012 | -- | $19,840 |
| 2011 | -- | $19,840 -13.3% |
| 2010 | $1,936 +6% | $22,880 |
| 2009 | $1,826 -1.1% | $22,880 -5.3% |
| 2008 | $1,847 +13.3% | $24,150 |
| 2007 | $1,630 | $24,150 +25% |
| 2006 | $1,630 -0.3% | $19,320 |
| 2005 | $1,636 +18.4% | $19,320 +21.7% |
| 2003 | $1,382 +2.6% | $15,880 |
| 2002 | $1,346 +6.9% | $15,880 |
| 2001 | $1,259 | $15,880 |
Find assessor info on the county website
Monthly payment
Est. payment
Payment breakdown
Explore the cost of this home by adjusting the details. Changes won't be saved.Climate risks
Neighborhood: 63033
Nearby schools
Schools provided by the listing agent
- Elementary: Halls Ferry Elem.
- Middle: Cross Keys Middle
- High: Mccluer North High
Source: MARIS. This data may not be complete. We recommend contacting the local school district to confirm school assignments for this home.
- $263,9005 bd2 ba2.8k sqft1600 Saint Anthony Ln, Florissant, MO 63033Off Market
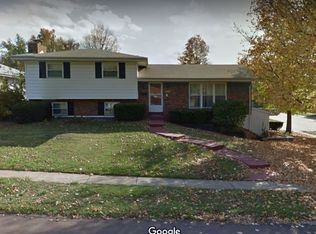
- $174,6003 bd1 ba1k sqft1620 Saint Anthony Ln, Florissant, MO 63033Off Market
- $198,3003 bd3 ba1.3k sqft275 Brightmoor Dr, Florissant, MO 63033Off Market
- $286,8004 bd3 ba2.1k sqft236 Paddlewheel Dr, Florissant, MO 63033Off Market

Similar homes
- $229,9003 bd2 ba1.5k sqft3665 Santiago Dr, Florissant, MO 63033For Sale
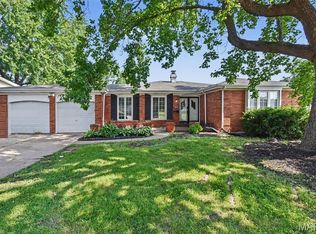
 MLS ID #26047143, Robert Salmons, Entera Realty, LLC. MARIS
 - $229,9003 bd2 ba1.3k sqft3 Nordell Ct, Florissant, MO 63033For Sale
 MLS ID #26052414, Robert Salmons, Entera Realty, LLC. MARIS
 - $224,9004 bd2 ba1.5k sqft1440 Burning Tree Dr, Florissant, MO 63033For Sale
 MLS ID #26030866, Robert Salmons, Entera Realty, LLC. MARIS
 - $179,9003 bd2 ba1.4k sqft1180 Elder Dr, Florissant, MO 63033For Sale
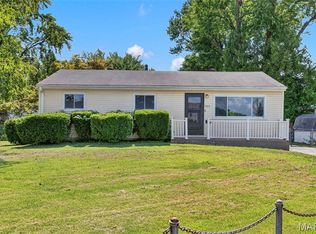 MLS ID #26053451, Robyn M Canada, Magnolia Real Estate. MARIS
 - $239,9004 bd2 ba1.5k sqft3027 Westminster Dr, Florissant, MO 63033For SaleMLS ID #26015705, Michael A Zouglas, REO Xpress, LLC. MARIS
- $225,0003 bd3 ba1.2k sqft4423 Caracalla Dr, Florissant, MO 63033For SaleMLS ID #26034485, Robert Salmons, Entera Realty, LLC. MARIS
- $209,9003 bd2 ba1.2k sqft3 Wickham Fen Rd, Florissant, MO 63033For SaleMLS ID #26051836, Robert Salmons, Entera Realty, LLC. MARIS
- $209,9003 bd3 ba1.3k sqft2675 Narraganset Dr, Florissant, MO 63033For SaleMLS ID #26021908, Robert Salmons, Entera Realty, LLC. MARIS
- $214,9004 bd3 ba1.2k sqft5172 Priorybrook Rd, Florissant, MO 63033For SaleMLS ID #26049848, Robert Salmons, Entera Realty, LLC. MARIS
- $250,0003 bd2 ba1.6k sqft160 Saint Patrick Ln, Florissant, MO 63031For SaleMLS ID #26049103, Laurie B Wuestling, Coldwell Banker Realty - Gundaker. MARIS
- $244,9003 bd3 ba1.6k sqft4340 Tanglebrook Dr, Florissant, MO 63033For SaleMLS ID #26021906, Robert Salmons, Entera Realty, LLC. MARIS
- $270,0004 bd3 ba1.5k sqft2910 Wellington Dr, Florissant, MO 63033For SaleMLS ID #26041082, Shirley N Graves, Graves and Associates Development Group, LLC. MARIS
- $189,9003 bd3 ba1k sqft2560 Suffolk Pl, Florissant, MO 63033For SaleMLS ID #26037013, Robert Salmons, Entera Realty, LLC. MARIS
- $174,9003 bd2 ba1.2k sqft30 Saint Edward Ln, Florissant, MO 63033For SaleMLS ID #26038767, Robert Salmons, Entera Realty, LLC. MARIS
- $164,9003 bd2 ba1k sqft1145 Cheyenne Dr, Florissant, MO 63033For SaleMLS ID #26029335, Robert Salmons, Entera Realty, LLC. MARIS
- $169,9003 bd2 ba1.3k sqft3625 Hambletonian Dr, Florissant, MO 63033For SaleMLS ID #26038823, Terry Lynn Jackson, Trelora Realty, Inc. MARIS
- $197,0003 bd2 ba1.1k sqft11952 Cato Dr, Florissant, MO 63033For SaleMLS ID #26034489, Robert Salmons, Entera Realty, LLC. MARIS
- $214,0003 bd2 ba1k sqft6780 Lesli Mari Ct, Florissant, MO 63033For SaleMLS ID #26050448, Robert Salmons, Entera Realty, LLC. MARIS
- $249,0004 bd2 ba1.2k sqft275 Paul Ave, Florissant, MO 63031For SaleMLS ID #26044494, Morgan R Teague, Morgan Teague Real Estate, LLC. MARIS
- $204,9003 bd2 ba1.7k sqft2180 David Dr, Florissant, MO 63031For SaleMLS ID #26047909, Robert Salmons, Entera Realty, LLC. MARIS
