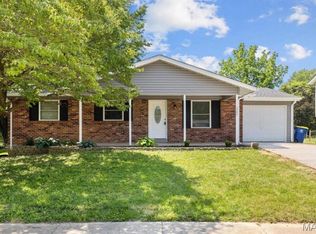
Welcome home to this beautiful, move-in ready ranch featuring a low-maintenance exterior and over 1,400 square feet of bright, open living space! From the moment you step inside, you will love the soaring vaulted ceilings and the expansive great room, complete with a cozy decorative fireplace. The heart of the home is the beautifully updated kitchen, boasting premium quartz countertops and a spacious breakfast room perfect for morning coffee or step through the Elegant French doors lead you out to a brand-new composite deck with steps, looking out over a private backyard that backs entirely to mature woods and peaceful common area. Retreat to Primary bedroom with on en-suite that is completed updated and Beautiful. There are 2 large additional room for Kids & Guest to enjoy along with the updated Hall Bath. Need more space? The massive, full walkout basement is a blank canvas waiting for your imagination to finish. Fantastic community amenities include a neighborhood pool and tennis courts. Don't miss this perfect blend of comfort, style, and convenience! Close to Shopping, Highways and Schools. This Home is located in the sought after subdivision of Riverwood Place, Don’t Miss it!
Active
Listed by: Coldwell Banker Realty - Gundaker • John Spellman • 314-409-5811
$289,000
912 Gastorf Pl, Florissant, MO 63031
3beds
1,405sqft
Single Family Residence
Built in 1984
8,276 Square Feet Lot
$-- Zestimate®
$206/sqft
$29/mo HOA
What's special
Cozy decorative fireplaceUpdated hall bathElegant french doorsExpansive great roomPremium quartz countertopsMassive full walkout basementBeautifully updated kitchen
- 12 days
- 583
- 49
Zillow last checked:
Listing updated:
Listed by:
John Spellman 314-409-5811,
Coldwell Banker Realty - Gundaker
Source: MARIS,MLS#: 26054813 Originating MLS: St. Charles County Association of REALTORS
Originating MLS: St. Charles County Association of REALTORSFacts & features
Interior
Bedrooms & bathrooms
- Bedrooms: 3
- Bathrooms: 2
- Full bathrooms: 2
- Main level bathrooms: 2
- Main level bedrooms: 3
Primary bedroom
- Features: Floor Covering: Carpeting
- Level: Main
- Area: 240
- Dimensions: 20x12
Bedroom 2
- Features: Floor Covering: Carpeting
- Level: Main
- Area: 110
- Dimensions: 11x10
Bedroom 3
- Features: Floor Covering: Carpeting
- Level: Main
- Area: 110
- Dimensions: 11x10
Breakfast room
- Features: Floor Covering: Carpeting
- Level: Main
- Area: 120
- Dimensions: 12x10
Great room
- Features: Floor Covering: Carpeting
- Level: Main
- Area: 260
- Dimensions: 20x13
Kitchen
- Features: Floor Covering: Laminate
- Level: Main
- Area: 110
- Dimensions: 11x10
Heating
- Forced Air, Natural Gas
Cooling
- Ceiling Fan(s), Central Air
Appliances
- Included: Dishwasher, Microwave, Gas Range, Gas Water Heater
- Laundry: Main Level
Features
- Breakfast Bar, Breakfast Room, Ceiling Fan(s), Custom Cabinetry, Granite Counters, High Ceilings, High Speed Internet, Open Floorplan, Pantry, Recessed Lighting, Shower, Solid Surface Countertop(s), Tub, Vaulted Ceiling(s)
- Flooring: Carpet, Luxury Vinyl, Vinyl, Wood
- Doors: Panel Door(s), Sliding Doors
- Windows: Blinds, Double Pane Windows, Drapes, Screens
- Basement: Sump Pump,Walk-Out Access
- Number of fireplaces: 1
- Fireplace features: Decorative, Great Room
Interior area
- Total structure area: 1,405
- Total interior livable area: 1,405 sqft
- Finished area above ground: 1,405
Property
Parking
- Total spaces: 2
- Parking features: Garage, Garage Door Opener, Garage Faces Front
- Attached garage spaces: 2
Features
- Levels: One
- Patio & porch: Covered, Porch
- Pool features: Community, In Ground
Lot
- Size: 8,276 Square Feet
- Features: Heavy Woods, Landscaped, Many Trees, Wooded
Details
- Parcel number: 07L220721
- Special conditions: Standard
Construction
Type & style
- Home type: SingleFamily
- Architectural style: Traditional
- Property subtype: Single Family Residence
Materials
- Brick Veneer, Vinyl Siding
- Foundation: Concrete Perimeter
- Roof: Fiberglass,Shingle
Condition
- Updated/Remodeled
- New construction: No
- Year built: 1984
Utilities & green energy
- Electric: Other
- Sewer: Public Sewer
- Water: Public
- Utilities for property: Cable Available, Electricity Available, Natural Gas Available, Natural Gas Connected, Phone Available, Sewer Connected
Community & HOA
Community
- Features: Clubhouse, Pool, Tennis Court(s)
- Subdivision: Riverwood Place 1
HOA
- Has HOA: Yes
- Amenities included: Pool, Tennis Court(s)
- Services included: Other, Pool
- HOA fee: $350 annually
- HOA name: Riverwood Place Association
Location
- Region: Florissant
Financial & listing details
- Price per square foot: $206/sqft
- Tax assessed value: $226,200
- Annual tax amount: $2,990
- Date on market: 8/28/2026
- Cumulative days on market: 12 days
- Listing terms: Cash,Conventional,FHA,VA Loan
- Ownership: Private
- Electric utility on property: Yes
- Road surface type: Concrete
Estimated market value
Not available
Estimated sales range
Not available
Not available
Price history
| Date | Event | Price |
|---|---|---|
| 8/28/2026 | Listed for sale | $289,000$206/sqft |
Source:  MARIS #26054813 Report a problem MARIS #26054813 Report a problem | ||
Public tax history
| Year | Property taxes | Tax assessment |
|---|---|---|
| 2025 | $2,990 -0.8% | $42,980 +15.1% |
| 2024 | $3,015 -1.3% | $37,350 |
| 2023 | $3,055 +5.2% | $37,350 +17.7% |
| 2022 | $2,904 +1.7% | $31,730 |
| 2021 | $2,854 +3.1% | $31,730 +10.2% |
| 2020 | $2,768 +11.7% | $28,790 |
| 2019 | $2,479 | $28,790 +18.8% |
| 2018 | $2,479 | $24,230 |
| 2017 | $2,479 +0.5% | $24,230 +3.9% |
| 2016 | $2,465 +3% | $23,310 |
| 2015 | $2,394 | $23,310 -11.3% |
| 2014 | $2,394 -8% | $26,280 |
| 2013 | $2,602 | $26,280 -8.6% |
| 2012 | -- | $28,760 |
| 2011 | -- | $28,760 -8.3% |
| 2010 | $2,972 +3.1% | $31,370 |
| 2009 | $2,881 -9% | $31,370 -18.9% |
| 2008 | $3,167 +32.7% | $38,660 |
| 2007 | $2,387 | $38,660 +39% |
| 2006 | $2,387 +3% | $27,810 |
| 2005 | $2,318 +37.9% | $27,810 +14.4% |
| 2003 | $1,681 +4.2% | $24,320 +8.6% |
| 2002 | $1,614 -2.1% | $22,400 |
| 2001 | $1,648 | $22,400 |
Find assessor info on the county website
Monthly payment
Est. payment
Payment breakdown
Explore the cost of this home by adjusting the details. Changes won't be saved.Climate risks
Neighborhood: 63031
Nearby schools
Schools provided by the listing agent
- Elementary: Russell Elem.
- Middle: West Middle
- High: Hazelwood West High
Source: MARIS. This data may not be complete. We recommend contacting the local school district to confirm school assignments for this home.

Similar homes
- $267,5004 bd3 ba2.1k sqft1770 Keeven Ln, Florissant, MO 63031For Sale

 MLS ID #26052382, Michael G Quigley, Worth Clark Realty. MARIS
 - $299,9003 bd4 ba1.8k sqft330 Reighley Pl, Florissant, MO 63031For Sale
 MLS ID #26043041, Rachael C Waller, Properties by G. Le' Roi LLC. MARIS
 - $240,0003 bd2 ba1.1k sqft2380 Wharton Ct, Florissant, MO 63031For Sale
 MLS ID #26040769, Joseph McNeal, Coldwell Banker Realty - Gundaker. MARIS
 - $255,0003 bd2 ba1.3k sqft722 Watersedge Dr, Florissant, MO 63034For Sale
 MLS ID #26049934, Keaira Anderson, EXP Realty, LLC. MARIS
 - $280,0003 bd2 ba1.6k sqft10801 Canter Way Dr, Saint Louis, MO 63114For SaleMLS ID #26021343, Kathy G Renaud, Coldwell Banker Realty - Gundaker. MARIS
- $215,0003 bd2 ba1.1k sqft2395 Wedgwood Dr W, Florissant, MO 63033For SaleMLS ID #26042652, Jenny S Leverich, Coldwell Banker Realty - Gundaker. MARIS
- $309,0003 bd2 ba1.6k sqft1133 Fordyce Ln, Saint Charles, MO 63303For SaleMLS ID #26053675, Michael W Reiser, Coldwell Banker Realty - Gundaker. MARIS
- $178,0003 bd1 ba1k sqft2153 Northern Limits Dr, Florissant, MO 63031For SaleMLS ID #26035638, Janelle Stowers, Stowers Realty Group LLC. MARIS
- $322,5003 bd2 ba1.1k sqft1744 Round Robin Ct, Saint Louis, MO 63146For SaleMLS ID #26053338, Sue M DeBellis, ReeceNichols Real Estate. MARIS
- $325,0004 bd3 ba2k sqft3916 Albers Pointe Dr, Florissant, MO 63034For SaleMLS ID #26044634, Linda Kirkpatrick, Worth Clark Realty. MARIS
- $339,9005 bd3 ba2k sqft16337 Hampden Pl, Florissant, MO 63034For SaleMLS ID #26035724, Georgia D Rossel, CityScapes Realty. MARIS
- $319,9004 bd2 ba1.9k sqft1319 Brandywine Ln, Saint Peters, MO 63376For SaleMLS ID #26049847, Julie R Vaughan, RE/MAX Platinum. MARIS
- $169,9004 bd2 ba1.5k sqft2827 Westminster Dr, Florissant, MO 63033For SaleMLS ID #26035632, Terry Lynn Jackson, Trelora Realty, Inc. MARIS
- $257,9003 bd3 ba1.5k sqft1927 Bennington Common Dr, Saint Louis, MO 63146For SaleMLS ID #26042093, Mark R Zajac, AMC Realty Group, LLC. MARIS
- $184,9003 bd2 ba820 sqft15553 95th Ave, Florissant, MO 63034For SaleMLS ID #26039136, Terry Lynn Jackson, Trelora Realty, Inc. MARIS
- $350,0003 bd2 ba1.4k sqft1157 Spencer Rd, Saint Peters, MO 63376For SaleMLS ID #26052877, LeeAnn M Struckhoff, Worth Clark Realty. MARIS
- $295,0002 bd2 ba1.5k sqft12 Shimmering Lake Ct, Saint Charles, MO 63301For SaleMLS ID #26017184, Laura A Kemp, Coldwell Banker Realty - Gundaker. MARIS
- $365,0003 bd3 ba1.4k sqft3321 Canal St, Saint Charles, MO 63301For SaleMLS ID #26055010, Justin Radle, Magnolia Real Estate. MARIS
- $339,9974 bd2 ba1.6k sqft1771 Redcoat Dr, Maryland Heights, MO 63043For SaleMLS ID #26053319, Justin R Zimmerman, Magnolia Real Estate. MARIS
- $320,0003 bd2 ba1.8k sqft104 Lake Point Dr, Saint Peters, MO 63376For SaleMLS ID #26035673, Angela M Kenney, EXP Realty, LLC. MARIS
