Fantastic opportunity in desirable Talbridge — This expansive, 2-story home is ready for a new owner. Warm luxury vinyl floors flow through the main level. A room to the left of the foyer can be used as a private front office, music or sitting room. The room to the right is a formal dining room. The huge kitchen will be the focal point of this home. Perfect for entertaining, group cooking projects or just gathering at the 14-ft granite island. This Chef’s kitchen highlights: Bosch dishwasher, Jenn-Air wall oven, Jenn-Air 5-burner gas range, stainless appliances, hexagon tile backsplash, and six pendant lights. The adjoining great Room at the rear of the house features a wood-burning fireplace and bright breakfast nook. Main-floor laundry includes custom shelving and wall-hanging linen bags. Upstairs offers a family-room loft, four full bedrooms, and a hall bathroom. The primary suite features a vaulted ceiling, dual sinks, modern fixtures, subway tile, and an en-suite with a large walk-in closet. A heated 3-car garage includes a 240V outlet/sub-panel and EV charging readiness — perfect for tools for an electric vehicle. The unfinished basement has an egress window and bath rough-in for future expansion. A patio right off the great room, and a peaceful neighborhood complete the package — ideal for family living and entertaining. Don’t miss this one!
Active
Listed by: RE/MAX Results • Terry Gannon • Contact: 314-920-2018
$550,000
1290 Shorewinds Trl, Saint Charles, MO 63303
4beds
2,864sqft
Single Family Residence
Built in 2014
8,712 Square Feet Lot
$-- Zestimate®
$192/sqft
$25/mo HOA
What's special
Wood-burning fireplaceModern fixturesBosch dishwasherDual sinksSubway tileBright breakfast nookFormal dining room
- 11 days |
- 779 |
- 32 |
Likely to sell faster than
Zillow last checked:
Listing updated:
Listed by:
Terry Gannon 314-920-2018,
RE/MAX Results
Source: MARIS,MLS#: 26042624 Originating MLS: St. Louis Association of REALTORS
Originating MLS: St. Louis Association of REALTORSFacts & features
Interior
Bedrooms & bathrooms
- Bedrooms: 4
- Bathrooms: 3
- Full bathrooms: 2
- 1/2 bathrooms: 1
- Main level bathrooms: 1
Heating
- Forced Air, Natural Gas
Cooling
- Attic Fan, Ceiling Fan(s), Central Air
Appliances
- Included: Gas Cooktop, Dishwasher, Microwave, Oven, Gas Water Heater
- Laundry: Electric Dryer Hookup, Gas Dryer Hookup, Main Level, Washer Hookup
Features
- Bidet, Breakfast Room, Ceiling Fan(s), Custom Cabinetry, Double Vanity, Eat-in Kitchen, Entrance Foyer, Granite Counters, Kitchen Island, Open Floorplan, Pantry, Separate Dining, Shower, Storage, Tub
- Flooring: Carpet, Simulated Wood
- Doors: Storm Door(s)
- Basement: Full,Sump Pump,Unfinished
- Number of fireplaces: 1
- Fireplace features: Great Room, Wood Burning
Interior area
- Total structure area: 2,864
- Total interior livable area: 2,864 sqft
- Finished area above ground: 2,864
Property
Parking
- Total spaces: 3
- Parking features: Concrete, Driveway, Electric Vehicle Charging Station(s), Garage, Garage Door Opener, Off Street
- Attached garage spaces: 3
- Has uncovered spaces: Yes
Features
- Levels: Two
- Patio & porch: Patio
- Exterior features: Private Yard
- Fencing: Back Yard
Lot
- Size: 8,712 Square Feet
- Features: Back Yard, Level
Details
- Parcel number: 30003A26900031F.0000000
- Special conditions: Standard
Construction
Type & style
- Home type: SingleFamily
- Architectural style: Traditional
- Property subtype: Single Family Residence
- Attached to another structure: Yes
Materials
- Brick Veneer, Vinyl Siding
- Foundation: Concrete Perimeter
Condition
- Year built: 2014
Utilities & green energy
- Electric: Ameren
- Sewer: Public Sewer
- Water: Public
- Utilities for property: Electricity Connected, Natural Gas Connected, Sewer Connected, Water Connected
Community & HOA
Community
- Subdivision: Talbridge Vlgs D-F
HOA
- Has HOA: Yes
- Amenities included: None
- Services included: Common Area Maintenance
- HOA fee: $300 annually
- HOA name: Talbridge HOA
Location
- Region: Saint Charles
Financial & listing details
- Price per square foot: $192/sqft
- Tax assessed value: $506,168
- Annual tax amount: $5,524
- Date on market: 7/11/2026
- Cumulative days on market: 11 days
- Listing terms: Cash,Conventional
- Ownership: Private
- Electric utility on property: Yes
- Road surface type: Concrete
Estimated market value
Not available
Estimated sales range
Not available
Not available
Price history
| Date | Event | Price |
|---|---|---|
| 7/11/2026 | Listed for sale | $550,000$192/sqft |
Source:  MARIS #26042624 Report a problem MARIS #26042624 Report a problem | ||
| 4/8/2026 | Listing removed | $550,000$192/sqft |
Source: MARIS #25081537 Report a problem | ||
| 1/30/2026 | Listed for sale | $550,000+10.2%$192/sqft |
Source: MARIS #25081537 Report a problem | ||
| 3/7/2024 | Sold | -- |
Source: MARIS #23066719 Report a problem | ||
| 2/4/2024 | Pending sale | $499,000$174/sqft |
Source: MARIS #23066719 Report a problem | ||
| 2/1/2024 | Listed for sale | $499,000$174/sqft |
Source: MARIS #23066719 Report a problem | ||
| 11/12/2014 | Sold | -- |
Source: Public Record Report a problem | ||
Public tax history
| Year | Property taxes | Tax assessment |
|---|---|---|
| 2025 | $5,524 +2.9% | $96,172 +5.9% |
| 2024 | $5,369 +0% | $90,786 |
| 2023 | $5,366 +12.6% | $90,786 +21.1% |
| 2022 | $4,764 | $74,975 |
| 2021 | -- | $74,975 +12.6% |
| 2020 | -- | $66,580 |
| 2019 | $4,416 | $66,580 +4.8% |
| 2018 | $4,416 +1.5% | $63,560 |
| 2017 | $4,352 +7.7% | $63,560 +11.8% |
| 2016 | $4,041 +1% | $56,843 |
| 2015 | $4,001 | $56,843 +398.6% |
| 2011 | -- | $11,400 |
| 2010 | -- | $11,400 |
| 2009 | -- | $11,400 |
| 2008 | -- | -- |
Find assessor info on the county website
Monthly payment
Est. payment
Payment breakdown
Explore the cost of this home by adjusting the details. Changes won't be saved.Climate risks
Neighborhood: 63303
Nearby schools
GreatSchools rating
- 6/10Harvest Ridge Elementary SchoolGrades: PK-5Distance: 1.3 mi
- 9/10Barnwell Middle SchoolGrades: 6-8Distance: 3.2 mi
- 8/10Francis Howell North High SchoolGrades: 9-12Distance: 2.6 mi
Schools provided by the listing agent
- Elementary: Harvest Ridge Elem.
- Middle: Barnwell Middle
- High: Francis Howell North High
Source: MARIS. This data may not be complete. We recommend contacting the local school district to confirm school assignments for this home.
- $542,3004 bd2 ba2.6k sqft1286 Shorewinds Trl, Saint Charles, MO 63303Off Market
- $550,2004 bd4 ba2.8k sqft1294 Shorewinds Trl, Saint Charles, MO 63303Off Market

- $--4 bd4 ba3.5k sqft1232 Talbridge Way, Saint Charles, MO 63303Sold

- $536,3004 bd2 ba2.6k sqft1282 Shorewinds Trl, Saint Charles, MO 63303Off Market
- $644,2004 bd3 ba3.7k sqft1298 Shorewinds Trl, Saint Charles, MO 63303Off Market
- $715,3004 bd5 ba3.2k sqft1236 Talbridge Way, Saint Charles, MO 63303Off Market
- $723,4005 bd4 ba4.6k sqft1228 Talbridge Way, Saint Charles, MO 63303Off Market
- $463,2003 bd2 ba1.5k sqft1291 Shorewinds Trl, Saint Charles, MO 63303Off Market
A local agent can set up tours, give advice and negotiate with sellers.
Similar homes
- $500,0003 bd3 ba2.3k sqft408 Monitor Way, Saint Charles, MO 63303For Sale
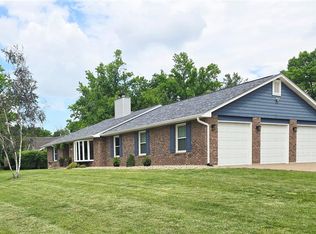
 MLS ID #26028825, Angela D Bosch, Home Group Realty. MARIS
 - $419,9003 bd3 ba3.2k sqft13 Eagle Cove Ln, Saint Charles, MO 63303For Sale
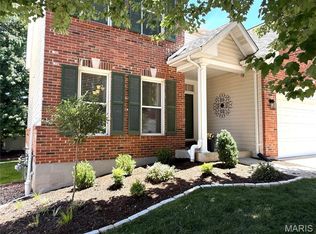 MLS ID #26037781, Mark D Scheller, Mark Scheller Real Estate. MARIS
 - $639,0005 bd5 ba3.1k sqft240 Victory Ln, Saint Charles, MO 63303For Sale
 MLS ID #26035087, Carol S Farley, Eaton Properties, Inc.. MARIS
 - $549,9004 bd3 ba3.4k sqft924 Fernview Dr, Saint Louis, MO 63141For Sale
 MLS ID #26042779, Alex Kheyfets, Aleksander Kheyfets. MARIS
 - $407,0004 bd4 ba2.6k sqft14 Spring Time Ct, Saint Charles, MO 63303For SaleMLS ID #26039441, Michelle Syberg, Mid America Property Partners. MARIS
- $384,9004 bd3 ba2.6k sqft905 Lands End Cir, Saint Charles, MO 63304For SaleMLS ID #26046832, Michelle Syberg, Mid America Property Partners. MARIS
- $389,9004 bd3 ba2.3k sqft41 Oak Forest Dr, Saint Charles, MO 63303For SaleMLS ID #26041963, Michelle Syberg, Mid America Property Partners. MARIS
- $374,5005 bd3 ba2.7k sqft4223 Towers Rd, Saint Charles, MO 63304For SaleMLS ID #26045992, Aaron J Franke, Homebound Realty LLC. MARIS
- $429,9003 bd3 ba2.2k sqft22 Ivyleigh Ct, Saint Charles, MO 63303For SaleMLS ID #26030543, Kelly A Boehmer, Berkshire Hathaway HomeServices Select Properties. MARIS
- $499,0004 bd3 ba3.2k sqft207 Renaldo Dr, Chesterfield, MO 63017For SaleMLS ID #26031680, Ben Lytle, Opendoor Brokerage LLC. MARIS
- $599,0004 bd2 ba2.8k sqft14338 Millbriar Cir, Chesterfield, MO 63017For SaleMLS ID #26019492, Sean A Banankhah, Select Group Realty. MARIS
- $523,0004 bd3 ba2.8k sqft148 Wholesome Way, Saint Charles, MO 63304For SaleMLS ID #26025929, Astha Acharya, RedKey Realty Leaders. MARIS
- $374,0003 bd2 ba2.1k sqft2 Saw Mill Way, Saint Charles, MO 63303For SaleMLS ID #26024974, Angela M Kenney, EXP Realty, LLC. MARIS
- $516,0004 bd4 ba3.7k sqft819 Harding St, Saint Peters, MO 63376For SaleMLS ID #26040267, Ben Lytle, Opendoor Brokerage LLC. MARIS
- $449,9004 bd3 ba2.7k sqft15446 Grantley Dr, Chesterfield, MO 63017For SaleMLS ID #26019899, Sean K Davis, Dielmann Sotheby's International Realty. MARIS
- $369,9003 bd2 ba1.7k sqft3029 Imperial Dr, Saint Peters, MO 63303For SaleMLS ID #26026305, Paul J Morad, Coldwell Banker Realty - Gundaker. MARIS
- $574,9004 bd3 ba2.7k sqft316 Chestnut Creek Cir, Dardenne Prairie, MO 63368For SaleMLS ID #26041885, Leslie M Tinsley, Berkshire Hathaway HomeServices Select Properties. MARIS
- $449,9004 bd4 ba3.3k sqft59 Charbonier Bluffs Dr, Florissant, MO 63031For SaleMLS ID #26028048, Wilson Truong, Vinh Son Realty, LLC. MARIS
- $574,9004 bd3 ba3k sqft874 Albey Ln, Saint Louis, MO 63132For SaleMLS ID #26040364, Arsen Amirdjanian, New World Realty. MARIS
- $550,0005 bd4 ba2.2k sqft270 E Skyline Dr, Ballwin, MO 63011For SaleMLS ID #26023393, Bobby Schroeder, Keller Williams Chesterfield. MARIS
