Stunning 1.5-Story in the sought-after Talbridge subdivision! This home boasts 4 Beds, 3.5 Baths & 3500+ square feet of living space! Highlights: new carpet (2024), newer roof (2019), walkout basement, security system, 3-car garage. Gleaming hardwood floors in the Entry Foyer! Office/Den & formal Dining Room, that leads into the 2-Story Great Room featuring a wall of windows, WB fireplace & built-ins. Spacious Kitchen featuring SS appliances, 42” cabinets, double ovens, butler pantry, ceramic tile flooring, walk-in pantry & large island with breakfast bar that opens to the Hearth Room with WB fireplace & adjacent breakfast nook with bay window. Main Floor Master Suite with large walk-in closet & adjoining luxurious Bath with tile surround shower, double vanities & soaking tub. Convenient Main Floor Laundry Room! Relax outside on the composite back deck & enjoy the large, level yard! Location could not be better – close proximity to restaurants, shops & hwys!
Closed
Zillow last checked:
Listing updated:
Bought with:
Mark & Neil Gellman, 2007022959
EXP Realty, LLC
Source: MARIS,MLS#: 24040108 Originating MLS: St. Louis Association of REALTORS
Originating MLS: St. Louis Association of REALTORSPrice history
| Date | Event | Price |
|---|---|---|
| 9/6/2024 | Sold | -- |
Source:  MARIS #24040108 Report a problem MARIS #24040108 Report a problem | ||
| 8/8/2024 | Pending sale | $649,900$183/sqft |
Source: MARIS #24040108 Report a problem | ||
| 7/20/2024 | Listed for sale | $649,900$183/sqft |
Source: MARIS #24040108 Report a problem | ||
| 7/8/2024 | Pending sale | $649,900$183/sqft |
Source: MARIS #24040108 Report a problem | ||
| 6/28/2024 | Listed for sale | $649,900+85.2%$183/sqft |
Source: MARIS #24040108 Report a problem | ||
| 11/26/2012 | Sold | -- |
Source: MARIS #12035494 Report a problem | ||
| 8/19/2012 | Pending sale | $351,000$99/sqft |
Source: Prudential Select Properties #12035494 Report a problem | ||
| 8/17/2012 | Price change | $351,000-5.3%$99/sqft |
Source: Prudential Select Properties #12035494 Report a problem | ||
| 8/14/2012 | Listed for sale | $370,500$104/sqft |
Source: Prudential Select Properties #12035494 Report a problem | ||
| 7/31/2012 | Pending sale | $370,500$104/sqft |
Source: Prudential Select Properties #12035494 Report a problem | ||
| 7/3/2012 | Price change | $370,500-5%$104/sqft |
Source: Prudential Select Properties #12035494 Report a problem | ||
| 6/16/2012 | Price change | $390,000+12900%$110/sqft |
Source: Prudential Select Properties #12035494 Report a problem | ||
| 6/1/2012 | Listed for sale | $3,000-99.4%$1/sqft |
Source: Prudential Select Properties #11026499 Report a problem | ||
| 6/2/2011 | Listing removed | $3,000$1/sqft |
Source: Prudential Select Properties #11026499 Report a problem | ||
| 5/29/2011 | Listed for rent | $3,000$1/sqft |
Source: Prudential Select Properties #11026499 Report a problem | ||
| 10/31/2010 | Listing removed | $510,000$144/sqft |
Source: St. Charles Office at Bogey Hills/Zumbehl #10017869 Report a problem | ||
| 9/4/2010 | Price change | $510,000-1.9%$144/sqft |
Source: St. Charles Office at Bogey Hills/Zumbehl #10017869 Report a problem | ||
| 5/29/2010 | Price change | $520,000-1.9%$146/sqft |
Source: St. Charles Office at Bogey Hills/Zumbehl #10017869 Report a problem | ||
| 4/24/2010 | Price change | $530,000-1.9%$149/sqft |
Source: St. Charles Office at Bogey Hills/Zumbehl #10017869 Report a problem | ||
| 3/28/2010 | Listed for sale | $540,000$152/sqft |
Source: Prudential Select Properties #10017869 Report a problem | ||
Nearby homes
- $705,3004 bd5 ba3.2k sqft1236 Talbridge Way, Saint Charles, MO 63303Off Market
- $715,2005 bd4 ba4.6k sqft1228 Talbridge Way, Saint Charles, MO 63303Off Market
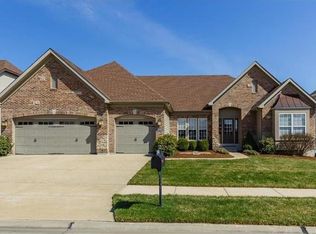
- $--4 bd3 ba2.8k sqft1290 Shorewinds Trl, Saint Charles, MO 63303Sold

- $540,1004 bd4 ba2.8k sqft1294 Shorewinds Trl, Saint Charles, MO 63303Off Market

Get a cash offer in 3 minutes
Find out how much your home could sell for in as little as 3 minutes with a no-obligation cash offer.
Estimated market value
$655,400
