Stop the car! Gorgeous ranch home in River Breeze Estates. This thoughtfully designed 2,984 sq ft home offers 4 bedrooms, 3 full baths and finished lower level. The open concept layout features a spacious great room with built in bookcases, wall of windows and vaulted ceiling that flows through the breakfast nook and kitchen. Upgraded Kitchen with staggered height cabinets with crown molding and glass doors, Quartz countertops, oversized island with seating, stainless/gas appliances and pantry. Separate dining room with tray ceiling, large foyer with custom bookcase and convenient main floor laundry. The primary suite offers a walk-in closet and private bath with 5 ft. shower and double bowl vanity. 2 additional bedrooms and a full bath complete the main level. The LL features the 4th bedroom, full bath, family room, office and bonus/rec room. Additional features consist of 9 ft ceilings, 3" casing and 5" baseboards, recessed lighting, hardwood floors throughout the main level except the bedrooms and bathrooms, high efficiency HVAC, 4 ft. extension on the 2-car garage, open staircase, luxury vinyl plank flooring in the LL, decorative drop ceiling, 2 egress windows, 12 x 18 patio with stairs to grade, fenced in backyard and beautiful landscaping! Call today before the sign read sold!!
Pending
Listed by: Berkshire Hathaway HomeServices Select Properties • Cindy L Burcham • 314-651-1230
Price cut: $10K (7/17)
$485,000
3264 River Breeze Ct, Saint Charles, MO 63301
4beds
2,984sqft
Single Family Residence
Built in 2022
6,499 Square Feet Lot
$483,500 Zestimate®
$163/sqft
$-- HOA
What's special
Fenced in backyardBuilt in bookcasesQuartz countertopsOpen concept layoutFinished lower levelWall of windowsBreakfast nook
- 44 days |
- 681 |
- 27 |
Zillow last checked:
Listing updated:
Listed by:
Cindy L Burcham 314-651-1230,
Berkshire Hathaway HomeServices Select Properties
Source: MARIS,MLS#: 26039827 Originating MLS: St. Charles County Association of REALTORS
Originating MLS: St. Charles County Association of REALTORSFacts & features
Interior
Bedrooms & bathrooms
- Bedrooms: 4
- Bathrooms: 3
- Full bathrooms: 3
- Main level bathrooms: 2
- Main level bedrooms: 3
Primary bedroom
- Features: Floor Covering: Carpeting
- Level: First
Bedroom 2
- Features: Floor Covering: Carpeting
- Level: First
Bedroom 3
- Features: Floor Covering: Carpeting
- Level: First
Bedroom 4
- Features: Floor Covering: Luxury Vinyl Plank
- Level: Basement
Bonus room
- Features: Floor Covering: Luxury Vinyl Plank
- Level: Basement
Breakfast room
- Features: Floor Covering: Wood
- Level: First
Dining room
- Features: Floor Covering: Wood
- Level: First
Family room
- Features: Floor Covering: Luxury Vinyl Plank
- Level: Basement
Great room
- Features: Floor Covering: Wood
- Level: First
Kitchen
- Features: Floor Covering: Wood
- Level: First
Office
- Features: Floor Covering: Luxury Vinyl Plank
- Level: Basement
Heating
- Forced Air
Cooling
- Ceiling Fan(s), Central Air
Appliances
- Included: Dishwasher, Disposal, Microwave
Features
- Bookcases, Breakfast Bar, Breakfast Room, Built-in Features, Ceiling Fan(s), Custom Cabinetry, Double Vanity, Entrance Foyer, High Ceilings, Kitchen Island, Open Floorplan, Pantry, Recessed Lighting, Separate Dining, Shower, Solid Surface Countertop(s), Tub, Vaulted Ceiling(s), Walk-In Closet(s)
- Flooring: Carpet, Hardwood, Luxury Vinyl
- Doors: Sliding Doors
- Windows: Blinds, Tilt-In Windows, Window Treatments
- Basement: Partially Finished,Sleeping Area,Storage Space,Sump Pump
- Has fireplace: No
Interior area
- Total structure area: 2,984
- Total interior livable area: 2,984 sqft
- Finished area above ground: 1,784
- Finished area below ground: 1,200
Video & virtual tour
Property
Parking
- Total spaces: 2
- Parking features: Garage, Garage Door Opener, Garage Faces Front, Oversized
- Garage spaces: 2
Features
- Levels: One
- Patio & porch: Front Porch, Patio
Lot
- Size: 6,499 Square Feet
- Features: Back Yard, Front Yard, Landscaped
Details
- Parcel number: 5116DD155000041.0000000
- Special conditions: Standard
Construction
Type & style
- Home type: SingleFamily
- Architectural style: Ranch
- Property subtype: Single Family Residence
Materials
- Vinyl Siding
- Roof: Architectural Shingle
Condition
- Updated/Remodeled
- New construction: No
- Year built: 2022
Utilities & green energy
- Electric: Other
- Sewer: Public Sewer
- Water: Public
- Utilities for property: Electricity Connected, Natural Gas Connected, Sewer Connected, Underground Utilities, Water Connected
Community & HOA
Community
- Security: Smoke Detector(s)
- Subdivision: River Breeze Estates #1
HOA
- Has HOA: No
Location
- Region: Saint Charles
Financial & listing details
- Price per square foot: $163/sqft
- Tax assessed value: $430,754
- Annual tax amount: $5,335
- Date on market: 7/1/2026
- Cumulative days on market: 44 days
- Listing terms: Cash,Conventional,FHA,VA Loan
- Electric utility on property: Yes
Estimated market value
$483,500
$459,000 - $508,000
$3,288/mo
Price history
| Date | Event | Price |
|---|---|---|
| 7/29/2026 | Pending sale | $485,000$163/sqft |
Source:  MARIS #26039827 Report a problem MARIS #26039827 Report a problem | ||
| 7/17/2026 | Price change | $485,000-2%$163/sqft |
Source: MARIS #26039827 Report a problem | ||
| 7/7/2026 | Price change | $495,000-5.7%$166/sqft |
Source: MARIS #26039827 Report a problem | ||
| 7/1/2026 | Listed for sale | $525,000$176/sqft |
Source: MARIS #26039827 Report a problem | ||
| 12/14/2022 | Sold | -- |
Source: MARIS #22079478 Report a problem | ||
Public tax history
| Year | Property taxes | Tax assessment |
|---|---|---|
| 2025 | $5,335 +5.8% | $81,843 +8.7% |
| 2024 | $5,045 0% | $75,265 |
| 2023 | $5,047 +540.9% | $75,265 +560.2% |
| 2022 | $787 | $11,400 |
Find assessor info on the county website
Monthly payment
Est. payment
Payment breakdown
Explore the cost of this home by adjusting the details. Changes won't be saved.Climate risks
Neighborhood: 63301
Nearby schools
GreatSchools rating
- 8/10Discovery Elementary SchoolGrades: K-4Distance: 0.7 mi
- 6/10Orchard Farm Sr. High SchoolGrades: 9-12Distance: 1 mi
- 6/10Orchard Farm Middle SchoolGrades: 5-6Distance: 5.1 mi
Schools provided by the listing agent
- Elementary: Orchard Farm Elem.
- Middle: Orchard Farm Middle
- High: Orchard Farm Sr. High
Source: MARIS. This data may not be complete. We recommend contacting the local school district to confirm school assignments for this home.
- $482,4003 bd3 ba1.7k sqft3268 River Breeze Ct, Saint Charles, MO 63301Off Market
- $486,1004 bd3 ba2.4k sqft3256 River Breeze Ct, Saint Charles, MO 63304Off Market

- $478,2004 bd2 ba2.3k sqft3260 River Breeze Ct, Saint Charles, MO 63301Off Market
- $--4 bd3 ba2.3k sqft3272 River Breeze Ct, Saint Charles, MO 63301Sold
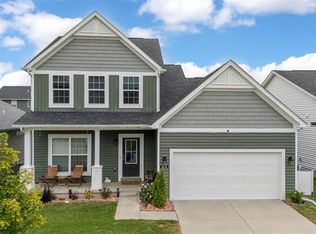
- $414,9003 bd2 ba1.7k sqft3268 River Breeze Ct, Saint Charles, MO 63304Off Market
- $515,0004 bd3 ba2.4k sqft3256 River Breeze Ct, Saint Charles, MO 63301Pending
- $--4 bd3 ba2.6k sqft3271 River Breeze Dr, Saint Charles, MO 63301Sold
- $--4 bd3 ba2.4k sqft3267 River Breeze Dr, Saint Charles, MO 63301Sold
A local agent can set up tours, give advice and negotiate with sellers.
Similar homes
- $525,0004 bd4 ba2.7k sqft3253 Camp St, Saint Charles, MO 63301For Sale
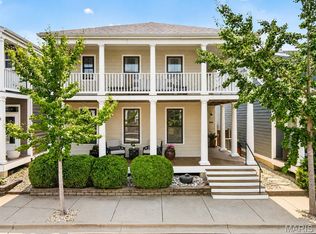
 MLS ID #26050582, Emily Brophy, MO Realty. MARIS
 - $469,0004 bd3 ba2.2k sqft2349 Banon Dr, Saint Charles, MO 63301For Sale
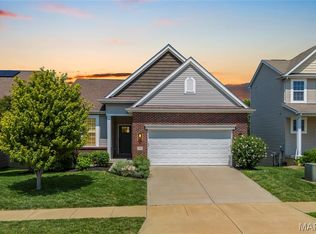 MLS ID #26048113, Mark & Neil Gellman, EXP Realty, LLC. MARIS
 - $459,9004 bd4 ba3.2k sqft522 S 2nd St, Saint Charles, MO 63301For Sale
 MLS ID #26030224, Eric B Merchant, Trophy Properties & Auction. MARIS
 - $530,0003 bd2 ba2.4k sqft2384 Chemin Ave, Saint Charles, MO 63301For Sale
 MLS ID #26036038, Kelly A Dagenais, Coldwell Banker Realty - Gundaker. MARIS
 - $335,0004 bd5 ba2k sqft3471 Hiram St, Saint Charles, MO 63301For SaleMLS ID #26049340, LaNikka J Blackmon-Forrest, Coldwell Banker Realty - Gundaker. MARIS
- $489,9004 bd4 ba3.6k sqft351 Briar Creek Ct, Saint Charles, MO 63304For SaleMLS ID #26050123, Susan M Brewer, Susan Brewer Service First RE. MARIS
- $475,0004 bd4 ba2.6k sqft4 Chantilly Ct, Lake Saint Louis, MO 63367For SaleMLS ID #26048089, Trudy M Pagano, Nettwork Global. MARIS
- $497,4004 bd3 ba3k sqft1422 Cobblestone Dr, Saint Charles, MO 63304For SaleMLS ID #25043873, Eric Schmidt, Coldwell Banker Realty - Gundaker. MARIS
- $485,0004 bd3 ba3.2k sqft1128 Patsy Ln, O'Fallon, MO 63366For SaleMLS ID #26026571, David L Haley, Berkshire Hathaway HomeServices Select Properties. MARIS
- $440,0003 bd3 ba2.7k sqft1447 Wood Haven Dr, Saint Charles, MO 63304For SaleMLS ID #26050068, Starr Glass, Expert, REALTORS. MARIS
- $450,0004 bd3 ba2.3k sqft217 Country Hollow Ct, Saint Charles, MO 63304For SaleMLS ID #26049842, Bethany DeMaggio, Real Broker LLC. MARIS
- $448,5004 bd3 ba2.5k sqft308 Copper Crest Ct, Saint Charles, MO 63304For SaleMLS ID #26048482, Susan M Brewer, Susan Brewer Service First RE. MARIS
- $455,0003 bd3 ba2.4k sqft216 Woodland Place Ct, Saint Charles, MO 63303For SaleMLS ID #26012256, Tammy L McAllister, Berkshire Hathaway HomeServices Select Properties. MARIS
- $445,0004 bd3 ba2.3k sqft1016 Lafayette Pl, Lake Saint Louis, MO 63367For SaleMLS ID #26047379, Holli E Hummelsheim, Coldwell Banker Realty - Gundaker. MARIS
- $474,9004 bd4 ba2.7k sqft921 Molloy Dr, O'Fallon, MO 63366For SaleMLS ID #26047281, Trudy M Pagano, Nettwork Global. MARIS
- $454,9004 bd3 ba2.9k sqft47 Park Pl, Saint Peters, MO 63376For SaleMLS ID #26048952, Diane M Bueneman, Fox & Riley Real Estate. MARIS
- $498,0005 bd4 ba2.9k sqft434 Scenic Dr, Saint Peters, MO 63376For SaleMLS ID #26043703, Nate K Johnson, RedKey Realty Leaders. MARIS
- $550,0004 bd3 ba2.5k sqft15571 Rose Gate Ln, Chesterfield, MO 63017For SaleMLS ID #26049178, Giovanni B Donati, MORE, REALTORS. MARIS
- $700,0005 bd5 ba3.5k sqft3 Gianna Ct, Saint Charles, MO 63303For SaleMLS ID #26050301, Susan M Brewer, Susan Brewer Service First RE. MARIS
- $449,9004 bd3 ba2.2k sqft110 Riverfrost Ct, Saint Paul, MO 63366For SaleMLS ID #26044499, Chris Kelly, Real Broker LLC. MARIS
