Step right up and feast your eyes on 1447 Wood Haven Dr., a delightful single-family residence built in 2003 that's practically begging for a housewarming party! This isn't just a house; it's a launchpad for your most fabulous life, a place where every day feels like a playful adventure waiting to unfold. Some Features include: a finished basement complete with custom bar, brand new deck, coffered ceiling in the kitchen, portable kitchen island, new deck (4 months old), new HVAC (1 year), new water heater (6 months old), a newer roof (4.5 years old), and additional hidden storage area above the garage complete with lights and extra deep shelves with reinforced ceiling to walk on. This is only a small list of the notable attractions in this amazing home. Are you ready to write your next chapter in this charming move in ready, one owner; St. Charles abode?
Active
Listed by: Expert, REALTORS • Starr Glass • 314-402-8896
Price cut: $25K (8/13)
$440,000
1447 Wood Haven Dr, Saint Charles, MO 63304
3beds
2,720sqft
Single Family Residence
Built in 2003
9,147 Square Feet Lot
$-- Zestimate®
$162/sqft
$8/mo HOA
What's special
Newer roofPortable kitchen islandBrand new deck
- 21 days
- 1,115
- 53
Zillow last checked:
Listing updated:
Listed by:
Starr Glass 314-402-8896,
Expert, REALTORS
Source: MARIS,MLS#: 26050068 Originating MLS: St. Louis Association of REALTORS
Originating MLS: St. Louis Association of REALTORSFacts & features
Interior
Bedrooms & bathrooms
- Bedrooms: 3
- Bathrooms: 3
- Full bathrooms: 3
- Main level bathrooms: 2
- Main level bedrooms: 3
Heating
- Natural Gas
Cooling
- Central Air
Appliances
- Included: Stainless Steel Appliance(s), Dishwasher, Microwave, Electric Oven, Refrigerator, Gas Water Heater
Features
- Bar, Ceiling Fan(s), Eat-in Kitchen, Kitchen Island, Separate Shower, Storage, Walk-In Closet(s)
- Basement: Finished,Walk-Out Access
- Number of fireplaces: 1
- Fireplace features: Wood Burning
Interior area
- Total structure area: 2,720
- Total interior livable area: 2,720 sqft
- Finished area above ground: 1,420
- Finished area below ground: 1,300
Property
Parking
- Total spaces: 2
- Parking features: Garage - Attached
- Attached garage spaces: 2
Features
- Levels: One
Lot
- Size: 9,147 Square Feet
- Features: Back Yard, Front Yard
Details
- Parcel number: 300368858000085.0000000
- Special conditions: Standard
Construction
Type & style
- Home type: SingleFamily
- Architectural style: Ranch
- Property subtype: Single Family Residence
Condition
- Year built: 2003
Utilities & green energy
- Electric: Ameren
- Sewer: Public Sewer
- Water: Public
Community & HOA
Community
- Subdivision: Reddington Oaks #6
HOA
- Has HOA: Yes
- Amenities included: Common Ground
- Services included: Common Area Maintenance
- HOA fee: $100 annually
- HOA name: Reddington Oaks
Location
- Region: Saint Charles
Financial & listing details
- Price per square foot: $162/sqft
- Tax assessed value: $295,771
- Annual tax amount: $3,339
- Date on market: 8/7/2026
- Cumulative days on market: 21 days
- Listing terms: Conventional
Estimated market value
Not available
Estimated sales range
Not available
Not available
Price history
| Date | Event | Price |
|---|---|---|
| 8/13/2026 | Price change | $440,000-5.4%$162/sqft |
Source:  MARIS #26050068 Report a problem MARIS #26050068 Report a problem | ||
| 8/7/2026 | Listed for sale | $465,000$171/sqft |
Source: MARIS #26050068 Report a problem | ||
| 8/4/2003 | Sold | -- |
Source: Public Record Report a problem | ||
Public tax history
| Year | Property taxes | Tax assessment |
|---|---|---|
| 2025 | $3,339 +6% | $56,196 +6.7% |
| 2024 | $3,150 +0% | $52,650 |
| 2023 | $3,148 +16.2% | $52,650 +25.3% |
| 2022 | $2,708 | $42,028 |
| 2021 | -- | $42,028 +8.4% |
| 2020 | -- | $38,788 |
| 2019 | $2,551 | $38,788 +5.5% |
| 2018 | $2,551 +0.8% | $36,754 |
| 2017 | $2,530 +10.1% | $36,754 +14.4% |
| 2016 | $2,299 +1.4% | $32,129 |
| 2015 | $2,266 +2.8% | $32,129 +6% |
| 2014 | $2,205 | $30,321 |
| 2013 | -- | $30,321 -8% |
| 2012 | -- | $32,950 -4.5% |
| 2011 | -- | $34,490 |
| 2010 | -- | $34,490 |
| 2009 | -- | $34,490 -5.3% |
| 2008 | -- | $36,420 -78.9% |
| 2007 | -- | $172,610 |
| 2006 | -- | $172,610 |
| 2005 | -- | $172,610 +12.9% |
| 2004 | -- | $152,924 +336.9% |
| 2003 | -- | $35,000 |
| 2002 | -- | -- |
Find assessor info on the county website
Monthly payment
Est. payment
Payment breakdown
Explore the cost of this home by adjusting the details. Changes won't be saved.Climate risks
Neighborhood: 63304
Nearby schools
Schools provided by the listing agent
- Elementary: Castlio Elem.
- Middle: Bryan Middle
- High: Francis Howell Central High
Source: MARIS. This data may not be complete. We recommend contacting the local school district to confirm school assignments for this home.
- $--3 bd2 ba1.6k sqft1443 Wood Haven Dr, Saint Charles, MO 63304Sold

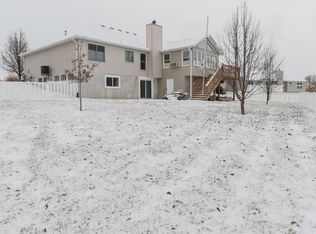
- $421,0004 bd2 ba1.7k sqft1451 Wood Haven Dr, Saint Charles, MO 63304Off Market
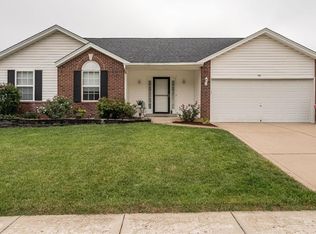
- $340,6003 bd2 ba1.4k sqft1191 Sweeping Oaks Dr, Saint Charles, MO 63304Off Market
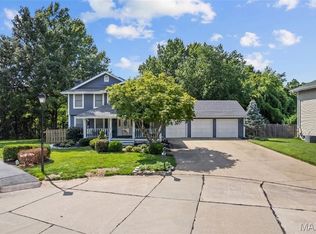
- $408,9003 bd3 ba1.6k sqft1195 Sweeping Oaks Dr, Saint Charles, MO 63304Off Market

Similar homes
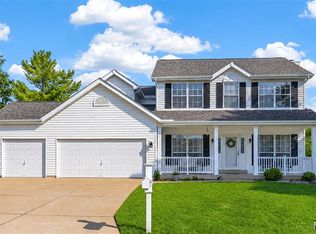
- $475,0003 bd4 ba2.6k sqft4 River Ridge Ct, Saint Charles, MO 63303For Sale
 MLS ID #26051936, Logan J Strain, Coldwell Banker Realty - Gundaker. MARIS
 - $490,0004 bd3 ba3.1k sqft26 N Brighton Park Ct, Saint Charles, MO 63303For Sale
 MLS ID #26053425, Brandon N Chapman, Bespoke Realty Group. MARIS
 - $479,9004 bd4 ba3.6k sqft351 Briar Creek Ct, Saint Charles, MO 63304For Sale
 MLS ID #26050123, Susan M Brewer, Susan Brewer Service First RE. MARIS
 - $459,9004 bd4 ba3.1k sqft3065 Winding River Dr, Saint Charles, MO 63303For Sale
 MLS ID #26028239, Fae McFadden, Marion-Estelle Associates. MARIS
 - $455,0003 bd3 ba2.4k sqft216 Woodland Place Ct, Saint Charles, MO 63303For SaleMLS ID #26012256, Tammy L McAllister, Berkshire Hathaway HomeServices Select Properties. MARIS
- $475,0003 bd2 ba2.3k sqft206 Partinico Pl, Saint Peters, MO 63376For SaleMLS ID #26023666, Deanna Eberts, Keller Williams Realty West. MARIS
- $525,0003 bd3 ba3.5k sqft3471 Brookwood Cir, Saint Charles, MO 63301For SaleMLS ID #26050386, Hayley A Tharp, Blondin Group, Inc. MARIS
- $385,0003 bd4 ba2.1k sqft2322 Wills Hollow Dr, Saint Peters, MO 63376For SaleMLS ID #26048765, Kelly A Boehmer, Berkshire Hathaway HomeServices Select Properties. MARIS
- $500,0003 bd3 ba2.6k sqft20 Shawnee Dr, Saint Charles, MO 63301For SaleMLS ID #26044847, Amber R Barber, Worth Clark Realty. MARIS
- $425,0004 bd3 ba2.3k sqft539 Sunshine Brook Dr, Wentzville, MO 63385For SaleMLS ID #26043675, Maggie M Wright, Coldwell Banker Realty - Gundaker. MARIS
- $410,0003 bd4 ba1.8k sqft315 Fronterra Ct, Saint Peters, MO 63376For SaleMLS ID #26045512, Mark & Neil Gellman, EXP Realty, LLC. MARIS
- $445,0004 bd3 ba2.3k sqft1016 Lafayette Pl, Lake Saint Louis, MO 63367For SaleMLS ID #26047379, Holli E Hummelsheim, Coldwell Banker Realty - Gundaker. MARIS
- $450,0004 bd3 ba2.1k sqft7296 Picasso Dr, Dardenne Prairie, MO 63368For SaleMLS ID #26038659, Jodi M Hudson, Nettwork Global. MARIS
- $399,0003 bd3 ba1.7k sqft1112 Trieste Dr, Saint Louis, MO 63146For SaleMLS ID #26052191, Melanie Claborn, EXP Realty, LLC. MARIS
- $354,9003 bd3 ba2.4k sqft12021 Cedar Lake Ct, Maryland Heights, MO 63043For SaleMLS ID #26054868, Shannon Rivers, Worth Clark Realty. MARIS
- $474,9004 bd4 ba2.7k sqft921 Molloy Dr, O'Fallon, MO 63366For SaleMLS ID #26047281, Trudy M Pagano, Nettwork Global. MARIS
- $479,9003 bd3 ba2.1k sqft16139 Amber Vista Dr, Ellisville, MO 63021For SaleMLS ID #26053661, Jenifer E Garcia, Garcia Properties. MARIS
- $395,0004 bd3 ba2.4k sqft341 Falcon Hill Dr, O'Fallon, MO 63368For SaleMLS ID #26046696, Corey A Livers, SCHNEIDER Real Estate. MARIS
- $529,0004 bd4 ba3.7k sqft3311 Pine Cliff Rd, Glencoe, MO 63038For SaleMLS ID #26053552, KiKi A Kerch, Coldwell Banker Realty - Gundaker West Regional. MARIS
- $439,0004 bd3 ba2.3k sqft225 Thorn Brook Dr, O'Fallon, MO 63366For SaleMLS ID #26045179, Tracy Mazuranic, Worth Clark Realty. MARIS
