Meticulously maintained, extensively updated, and truly move-in ready, this exceptional New Town residence is a rare find where timeless architecture meets the confidence of major recent improvements. Built in 2012, this stunning 4-bedroom, 3.5-bath home offers approximately 2,772 sq. ft. of beautifully finished living space. From its signature double front porches to its pristine interior and private courtyard, every detail reflects an extraordinary level of care.
Step inside to soaring 9' main-level ceilings, abundant natural light and engineered hardwood flooring flowing throughout the beautifully updated main and upper levels. The spacious living room is anchored by a gas fireplace, creating an elegant yet inviting gathering space. The main and upper floors underwent an extensive renovation in 2020, including a full kitchen remodel, engineered hardwood flooring, upgraded lighting and hardware, and fresh paint.
At the heart of the home is a beautifully remodeled kitchen appointed with 42" cabinetry, granite countertops, Wolf gas range and hood, Bosch refrigerator and dishwasher, and a center island. A dedicated butler's pantry/coffee bar and oversized walk-in pantry with custom wood shelving elevate both the form and function of the space. Main-floor laundry with added cabinetry and a stylishly updated powder room complete this thoughtfully designed level.
Upstairs, retreat to the spacious primary suite with a beautifully remodeled bath featuring a tiled walk-in shower, double vanity and separate soaking tub, plus a walk-in closet outfitted with custom organizers. Two additional bedrooms, an updated full hall bath and versatile loft provide plenty of room to spread out. From the loft, step directly onto the expansive second-story covered balcony—the perfect place to unwind.
The finished lower level was fully remodeled in 2023 and offers an impressive extension of the home's living space with new flooring, lighting and finishes. A generous recreation room, fourth bedroom/office and full bathroom make this level ideal for guests, a home office, fitness space or additional entertaining area.
Outside, the private courtyard feels like an extension of the home, featuring a spacious patio, bistro lighting, fenced green space, and access to the detached 2-car garage with alley entry. The wood fence was added in 2022 and freshly stained along with the gates in July 2026.
Even more impressive is the extensive list of major improvements already completed: roof replaced in 2024, new 4-ton HVAC system and new water heater in 2025, radon mitigation system, water softener and filtration system, updated exterior maintenance and more.
All of this is set within sought-after New Town, where residents enjoy access to community lakes, beach, pool, common grounds and more. Exceptionally cared for, beautifully updated and thoughtfully improved from top to bottom, 3253 Camp Street delivers the character of New Town with a level of condition and finish that is increasingly difficult to find.
Pending
Listed by: MO Realty • Emily Brophy • 636-578-6450
$525,000
3253 Camp St, Saint Charles, MO 63301
4beds
2,772sqft
Single Family Residence
Built in 2012
3,049 Square Feet Lot
$518,300 Zestimate®
$189/sqft
$80/mo HOA
What's special
Gas fireplaceVersatile loftFenced green spaceExpansive second-story covered balconyGranite countertopsSignature double front porchesTwo additional bedrooms
- 27 days
- 1,194
- 70
Zillow last checked:
Listing updated:
Listed by:
Emily Brophy 636-578-6450,
MO Realty
Source: MARIS,MLS#: 26050582 Originating MLS: St. Charles County Association of REALTORS
Originating MLS: St. Charles County Association of REALTORSFacts & features
Interior
Bedrooms & bathrooms
- Bedrooms: 4
- Bathrooms: 4
- Full bathrooms: 3
- 1/2 bathrooms: 1
- Main level bathrooms: 1
Primary bedroom
- Features: Floor Covering: Wood Engineered
- Level: Upper
- Area: 182
- Dimensions: 14x13
Bedroom 2
- Features: Floor Covering: Wood Engineered
- Level: Upper
- Area: 143
- Dimensions: 13x11
Bedroom 3
- Features: Floor Covering: Wood Engineered
- Level: Upper
- Area: 132
- Dimensions: 12x11
Bedroom 4
- Features: Floor Covering: Laminate
- Level: Lower
- Area: 130
- Dimensions: 13x10
Dining room
- Features: Floor Covering: Wood Engineered
- Level: Main
- Area: 156
- Dimensions: 13x12
Kitchen
- Features: Floor Covering: Wood Engineered
- Level: Main
- Area: 208
- Dimensions: 16x13
Laundry
- Features: Floor Covering: Wood Engineered
- Level: Main
- Area: 48
- Dimensions: 8x6
Living room
- Features: Floor Covering: Wood Engineered
- Level: Main
- Area: 299
- Dimensions: 23x13
Recreation room
- Features: Floor Covering: Laminate
- Level: Lower
- Area: 560
- Dimensions: 28x20
Heating
- Forced Air, Natural Gas
Cooling
- Ceiling Fan(s), Central Air, Electric
Appliances
- Included: Stainless Steel Appliance(s), Dishwasher, Microwave, Range Hood, Gas Range, Refrigerator
- Laundry: Laundry Room, Main Level
Features
- Flooring: Ceramic Tile, Hardwood
- Windows: Blinds
- Basement: Partially Finished,Storage Space
- Number of fireplaces: 1
- Fireplace features: Living Room
Interior area
- Total structure area: 2,772
- Total interior livable area: 2,772 sqft
- Finished area above ground: 2,016
- Finished area below ground: 756
Video & virtual tour
Property
Parking
- Total spaces: 2
- Parking features: Alley Access, Detached
- Garage spaces: 2
Features
- Levels: Two
- Patio & porch: Front Porch, Patio, Side Porch, Wrap Around
- Exterior features: Balcony, Courtyard, Lighting, Private Yard
- Pool features: Outdoor Pool
- Fencing: Privacy,Wood
Lot
- Size: 3,049 Square Feet
- Features: Back Yard, Rectangular Lot, Sprinklers In Rear
Details
- Parcel number: 5116CA639008229.0000000
- Special conditions: Standard
Construction
Type & style
- Home type: SingleFamily
- Architectural style: Colonial,Traditional
- Property subtype: Single Family Residence
- Attached to another structure: Yes
Materials
- Cement Siding
- Roof: Architectural Shingle
Condition
- Year built: 2012
Utilities & green energy
- Electric: Single Phase
- Sewer: Public Sewer
- Water: Public
- Utilities for property: Electricity Connected, Natural Gas Connected, Sewer Connected, Underground Utilities, Water Connected
Community & HOA
Community
- Features: Lake, Playground, Sidewalks, Street Lights, Storm Sewer
- Subdivision: New Town At St Chas #10
HOA
- Has HOA: Yes
- Amenities included: Association Management, Beach Access, Common Ground, Lake, Pool, Security
- Services included: Common Area Maintenance, Pool Maintenance, Pool, Security
- HOA fee: $960 annually
- HOA name: New Town General Assembly
Location
- Region: Saint Charles
Financial & listing details
- Price per square foot: $189/sqft
- Tax assessed value: $379,524
- Annual tax amount: $5,346
- Date on market: 8/14/2026
- Cumulative days on market: 27 days
- Listing terms: Cash,Conventional,FHA,VA Loan
- Ownership: Private
- Electric utility on property: Yes
Estimated market value
$518,300
$492,000 - $544,000
$3,238/mo
Price history
| Date | Event | Price |
|---|---|---|
| 8/30/2026 | Pending sale | $525,000$189/sqft |
Source:  MARIS #26050582 Report a problem MARIS #26050582 Report a problem | ||
| 8/14/2026 | Listed for sale | $525,000$189/sqft |
Source: MARIS #26050582 Report a problem | ||
| 6/28/2013 | Sold | -- |
Source: Public Record Report a problem | ||
Public tax history
| Year | Property taxes | Tax assessment |
|---|---|---|
| 2025 | $5,346 -1.4% | $72,110 +1.1% |
| 2024 | $5,424 0% | $71,316 |
| 2023 | $5,426 +18.4% | $71,316 +26% |
| 2022 | $4,583 | $56,596 |
| 2021 | -- | $56,596 +5.6% |
| 2020 | -- | $53,595 |
| 2019 | $3,875 | $53,595 +10.6% |
| 2018 | $3,875 +1.3% | $48,439 |
| 2017 | $3,826 +1.2% | $48,439 +4.1% |
| 2016 | $3,782 -0.7% | $46,531 |
| 2015 | $3,807 -12.4% | $46,531 -12.8% |
| 2014 | $4,346 | $53,341 +1069.8% |
| 2013 | -- | $4,560 |
Find assessor info on the county website
Monthly payment
Est. payment
Payment breakdown
Explore the cost of this home by adjusting the details. Changes won't be saved.Climate risks
Neighborhood: 63301
Nearby schools
Schools provided by the listing agent
- Elementary: Orchard Farm Elem.
- Middle: Orchard Farm Middle
- High: Orchard Farm Sr. High
Source: MARIS. This data may not be complete. We recommend contacting the local school district to confirm school assignments for this home.


Similar homes
- $525,0004 bd4 ba2.4k sqft1064 Dyess Way, Saint Charles, MO 63301For Sale
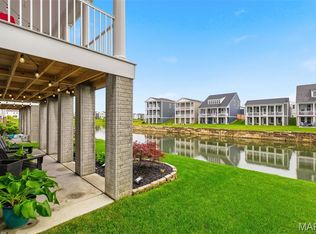
 MLS ID #26053745, Brenda K Souter, Coldwell Banker Realty - Gundaker. MARIS
 - $519,9004 bd3 ba2.5k sqft3293 Bentwater Pl, Saint Charles, MO 63301For Sale
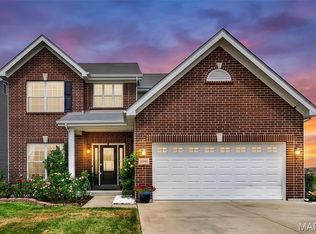 MLS ID #26042359, Allen Brake, Allen Brake Real Estate. MARIS
 - $525,0003 bd3 ba3.5k sqft3471 Brookwood Cir, Saint Charles, MO 63301For Sale
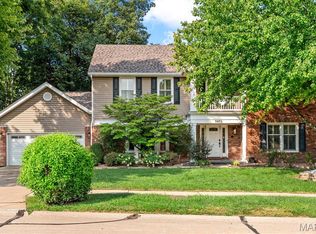 MLS ID #26050386, Hayley A Tharp, Blondin Group, Inc. MARIS
 - $499,9004 bd4 ba3k sqft2044 Graystone Dr, Saint Charles, MO 63303For Sale
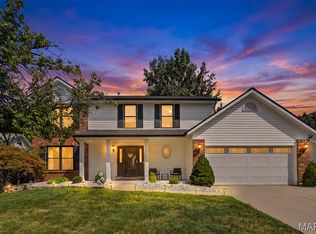 MLS ID #26056097, Rachel Metrejon, Alexander Realty Inc. MARIS
 - $359,9003 bd3 ba1.3k sqft32 Freehold Rock Pl, Saint Charles, MO 63301For SaleMLS ID #26051505, Irina I Wagner, The Agency. MARIS
- $450,0004 bd3 ba2k sqft620 S Benton Ave, Saint Charles, MO 63301For SaleMLS ID #26046681, Joe L Robertson, Three Doors LLC. MARIS
- $475,0004 bd3 ba3.2k sqft1128 Patsy Ln, O'Fallon, MO 63366For SaleMLS ID #26057838, David L Haley, Berkshire Hathaway HomeServices Select Properties. MARIS
- $396,3503 bd3 ba1.7k sqft1756 Dyess St, Saint Charles, MO 63301New ConstructionMLS ID #26055589, Vic & Diane Donati, RE/MAX EDGE. MARIS
- $599,0004 bd4 ba3.2k sqft142 Tuscany Trace Dr, Saint Charles, MO 63303For SaleMLS ID #26038519, Priya Soni, The Hermann London Group LLC. MARIS
- $535,0004 bd4 ba3.4k sqft701 Loretta Dr, O'Fallon, MO 63366For SaleMLS ID #26049740, Ian R Sanders, Luetkenhaus Properties. MARIS
- $465,0003 bd4 ba2.6k sqft4 River Ridge Ct, Saint Charles, MO 63303For SaleMLS ID #26051936, Logan J Strain, Coldwell Banker Realty - Gundaker. MARIS
- $345,8252 bd3 ba1.5k sqft1708 Dyess St, Saint Charles, MO 63301New ConstructionMLS ID #26046113, Vic & Diane Donati, RE/MAX EDGE. MARIS
- $525,0004 bd3 ba2.6k sqft14529 Brittania Dr, Chesterfield, MO 63017For SaleMLS ID #25069195, Brittany N Peterson, Worth Clark Realty. MARIS
- $569,9005 bd3 ba2.9k sqft1 Oakland Hills Dr, Chesterfield, MO 63017For SaleMLS ID #26051896, Amy C Copeland, Blondin Group, Inc. MARIS
- $529,9004 bd4 ba3.1k sqft13116 Huntercreek Ridge Rd, Saint Louis, MO 63131For SaleMLS ID #26050736, Courtney J Callahan, Keller Williams Chesterfield. MARIS
- $479,9004 bd4 ba3.6k sqft351 Briar Creek Ct, Saint Charles, MO 63304For SaleMLS ID #26050123, Susan M Brewer, Susan Brewer Service First RE. MARIS
- $474,9004 bd4 ba2.7k sqft921 Molloy Dr, O'Fallon, MO 63366For SaleMLS ID #26047281, Trudy M Pagano, Nettwork Global. MARIS
- $440,0003 bd3 ba2.7k sqft1447 Wood Haven Dr, Saint Charles, MO 63304For SaleMLS ID #26050068, Starr Glass, Expert, REALTORS. MARIS
- $545,0005 bd4 ba3.6k sqft343 Ridge Trail Dr, Chesterfield, MO 63017For SaleMLS ID #26037570, Jason D Cooper, Compass Realty Group. MARIS
- $525,0003 bd3 ba2.5k sqft542 Derby Terrace Cir, Dardenne Prairie, MO 63368For SaleMLS ID #26032352, Julie Sacco-Smith, Keller Williams Realty West. MARIS
