Welcome to this beautifully maintained 1360 sq ft, 3 bedroom, 2.5 bath END UNIT townhome. Nestled in the heart of New Town, this home overlooks a beautifully maintained greenspace, offering the charm of an oversized yard without the maintenance—perfect for entertaining, outdoor activities, or simply enjoying the open space. The main level features 9' ceilings, hardwood flooring, powder room, coat closet & small office area (or can be changed into pantry). The kitchen is boasting of a large breakfast bar, stainless steel appliances, and abundant cabinetry. The separate dining area flows seamlessly to the attached 1 car garage and private enclosed backyard patio, complete with a charming all-brick fire pit. Upstairs, the primary suite offers a private retreat with its own full bath, while two additional bedrooms, full hall bath, linen closet, and laundry area complete the upper level. The unfinished lower level is ready for your own unique vision or serves as storage space. Life in New Town is unlike anywhere else. This vibrant community offers resort-style amenities including sparkling pools, a spectacular 700-foot lazy river, scenic lakes and canals perfect for kayaking, paddleboarding, swimming, fishing, and floating, along with an amphitheater, popular restaurants, neighborhood shops, grocery store, pickleball and volleyball leagues, walking trails, community events, and so much more. It's not just a home—it's a lifestyle. Don't miss this incredible opportunity to own a beautiful end-unit townhome in one of the most sought-after communities around!
Pending
Listed by: Coldwell Banker Realty - Gundaker • Brenda K Souter
$285,000
3201 S Civic Green Way, Saint Charles, MO 63301
3beds
1,360sqft
:
Get pre-qualified$1,942/mo
Single Family Residence
Built in 2006
2,178 Square Feet Lot
$-- Zestimate®
$210/sqft
$81/mo HOA
What's special
Private enclosed backyard patioCharming all-brick fire pitLaundry areaCoat closetLinen closetStainless steel appliancesSeparate dining area
- 5 days |
- 1,112 |
- 41 |
Likely to sell faster than
Zillow last checked:
Listing updated:
Listed by:
Brenda K Souter 314-583-7937,
Coldwell Banker Realty - Gundaker
Source: MARIS,MLS#: 26048189 Originating MLS: St. Louis Association of REALTORS
Originating MLS: St. Louis Association of REALTORSFacts & features
Interior
Bedrooms & bathrooms
- Bedrooms: 3
- Bathrooms: 3
- Full bathrooms: 2
- 1/2 bathrooms: 1
- Main level bathrooms: 1
Primary bedroom
- Features: Floor Covering: Carpeting
- Level: Second
- Area: 150
- Dimensions: 15x10
Bedroom 2
- Features: Floor Covering: Carpeting
- Level: Second
- Area: 90
- Dimensions: 10x9
Bedroom 3
- Features: Floor Covering: Carpeting
- Level: Second
- Area: 99
- Dimensions: 11x9
Dining room
- Features: Floor Covering: Wood
- Level: Main
- Area: 120
- Dimensions: 15x8
Kitchen
- Features: Floor Covering: Wood
- Level: Main
- Area: 99
- Dimensions: 11x9
Living room
- Features: Floor Covering: Wood
- Level: Main
- Area: 195
- Dimensions: 15x13
Heating
- Electric, Forced Air
Cooling
- Ceiling Fan(s), Central Air
Appliances
- Included: Dishwasher, Disposal, Microwave, Electric Oven, Electric Water Heater
- Laundry: 2nd Floor
Features
- Flooring: Carpet, Wood
- Basement: Sump Pump,Unfinished
- Has fireplace: No
Interior area
- Total structure area: 1,360
- Total interior livable area: 1,360 sqft
- Finished area above ground: 1,360
Property
Parking
- Total spaces: 1
- Parking features: Garage - Attached
- Attached garage spaces: 1
Features
- Levels: Two
- Patio & porch: Patio
- Pool features: Community, Heated, In Ground, Lap, Waterfall
- Fencing: Fenced
Lot
- Size: 2,178 Square Feet
- Features: Adjoins Common Ground
Details
- Parcel number: 5116B9958001601.0000000
- Special conditions: Standard
Construction
Type & style
- Home type: SingleFamily
- Architectural style: Traditional
- Property subtype: Single Family Residence
Materials
- Fiber Cement
- Foundation: Concrete Perimeter
- Roof: Architectural Shingle
Condition
- Year built: 2006
Details
- Builder name: Whittaker
Utilities & green energy
- Electric: 220 Volts
- Sewer: Public Sewer
- Water: Public
- Utilities for property: Cable Available
Community & HOA
Community
- Features: Fishing, Fitness Center, Lake, Park, Playground, Pool, Restaurant, Sidewalks, Street Lights
- Subdivision: New Town At St Chas #1a
HOA
- Has HOA: Yes
- Amenities included: Association Management, Beach Access, Common Ground, Lake, Park, Playground, Pool, Security
- Services included: Maintenance Grounds, Repairs, Common Area Maintenance, Pool Maintenance, Management, Pool, Security
- HOA fee: $975 annually
- HOA name: New Town @ St. Charles
Location
- Region: Saint Charles
Financial & listing details
- Price per square foot: $210/sqft
- Tax assessed value: $265,792
- Annual tax amount: $3,304
- Date on market: 7/29/2026
- Cumulative days on market: 5 days
- Listing terms: Cash,Conventional,FHA,VA Loan
- Ownership: Private
Estimated market value
Not available
Estimated sales range
Not available
Not available
Price history
| Date | Event | Price |
|---|---|---|
| 8/4/2026 | Pending sale | $285,000$210/sqft |
Source:  MARIS #26048189 Report a problem MARIS #26048189 Report a problem | ||
| 7/29/2026 | Listed for sale | $285,000+69.7%$210/sqft |
Source: MARIS #26048189 Report a problem | ||
| 4/24/2017 | Sold | -- |
Source: MARIS #17006023 Report a problem | ||
| 2/28/2017 | Pending sale | $167,900$123/sqft |
Source: The Hermann London Group LLC #17006023 Report a problem | ||
| 2/8/2017 | Price change | $167,900-1.2%$123/sqft |
Source: The Hermann London Group LLC #17006023 Report a problem | ||
| 1/30/2017 | Listed for sale | $169,900+4.6%$125/sqft |
Source: The Hermann London Group LLC #17006023 Report a problem | ||
| 6/1/2016 | Listing removed | $162,400$119/sqft |
Source: Coldwell Banker Gundaker - Chesterfield West #15052907 Report a problem | ||
| 10/31/2015 | Pending sale | $162,400$119/sqft |
Source: Coldwell Banker Gundaker - Chesterfield West #15052907 Report a problem | ||
| 10/21/2015 | Price change | $162,400-1.5%$119/sqft |
Source: Coldwell Banker Gundaker - Chesterfield West #15052907 Report a problem | ||
| 9/16/2015 | Listed for sale | $164,900$121/sqft |
Source: Coldwell Banker Gundaker - Chesterfield West #15052907 Report a problem | ||
Public tax history
| Year | Property taxes | Tax assessment |
|---|---|---|
| 2025 | $3,304 +5.6% | $50,500 +8.6% |
| 2024 | $3,129 -12.3% | $46,497 |
| 2023 | $3,567 +21.3% | $46,497 +29.9% |
| 2022 | $2,942 | $35,800 |
| 2021 | -- | $35,800 +13.4% |
| 2020 | -- | $31,581 |
| 2019 | $2,555 | $31,581 +0% |
| 2018 | $2,555 +1.3% | $31,568 |
| 2017 | $2,524 +1.3% | $31,568 +4.3% |
| 2016 | $2,490 -0.6% | $30,258 |
| 2015 | $2,507 +12.1% | $30,258 +17.9% |
| 2014 | $2,236 | $25,659 |
| 2013 | -- | $25,659 -10% |
| 2012 | -- | $28,510 -5% |
| 2011 | -- | $30,010 |
| 2010 | -- | $30,010 |
| 2009 | -- | $30,010 +251% |
| 2008 | -- | $8,550 -81% |
| 2007 | -- | $45,000 |
Find assessor info on the county website
Monthly payment
Est. payment
Payment breakdown
Explore the cost of this home by adjusting the details. Changes won't be saved.Climate risks
Neighborhood: 63301
Nearby schools
GreatSchools rating
- 6/10Orchard Farm Middle SchoolGrades: 5-6Distance: 5.2 mi
- 6/10Orchard Farm Sr. High SchoolGrades: 9-12Distance: 1.1 mi
- 8/10Orchard Farm Elementary SchoolGrades: K-4Distance: 5.3 mi
Schools provided by the listing agent
- Elementary: Orchard Farm Elem.
- Middle: Orchard Farm Middle
- High: Orchard Farm Sr. High
Source: MARIS. This data may not be complete. We recommend contacting the local school district to confirm school assignments for this home.
- $285,7003 bd3 ba1.3k sqft3205 S Civic Green Way, Saint Charles, MO 63301Off Market
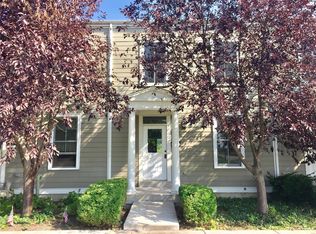
- $300,1003 bd2 ba1.3k sqft3209 S Civic Green Way, Saint Charles, MO 63301Off Market

- $242,4002 bd1 ba1k sqft3213 S Civic Green Way, Saint Charles, MO 63301Off Market

- $244,8002 bd2 ba1k sqft3217 S Civic Greenway, Saint Charles, MO 63301Off Market

- $--3 bd3 ba1.3k sqft3221 S Civic Green Way, Saint Charles, MO 63301Sold
- $287,9003 bd3 ba1.3k sqft3225 S Civic Green Way, Saint Charles, MO 63301Off Market
- $--2 bd2 ba1k sqft3229 S Civic Green Way, Saint Charles, MO 63301Sold
- $--2 bd3 ba1k sqft3233 S Civic Green Way, Saint Charles, MO 63301Sold
A local agent can set up tours, give advice and negotiate with sellers.
Similar homes
- $325,0003 bd3 ba1.4k sqft3128 Timberlodge Lndg, Saint Charles, MO 63301For Sale

 MLS ID #26043826, Lisa M Adkins, RE/MAX Platinum. MARIS
 - $365,0003 bd3 ba1.5k sqft3429 Sublette St, Saint Charles, MO 63301For Sale
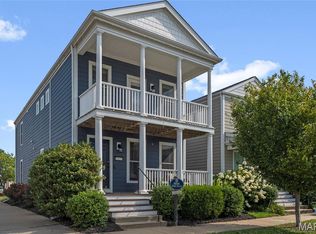 MLS ID #26046189, LaNikka J Blackmon-Forrest, Coldwell Banker Realty - Gundaker. MARIS
 - $339,9003 bd4 ba1.5k sqft3246 Starkville St, Saint Charles, MO 63301For Sale
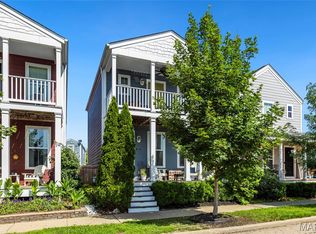 MLS ID #26039143, Mark & Neil Gellman, EXP Realty, LLC. MARIS
 - $295,0002 bd2 ba1.5k sqft12 Shimmering Lake Ct, Saint Charles, MO 63301For Sale
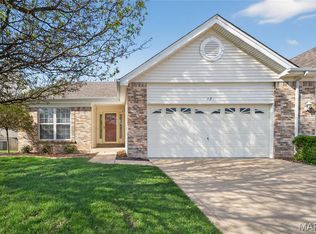 MLS ID #26017184, Laura A Kemp, Coldwell Banker Realty - Gundaker. MARIS
 - $310,0003 bd3 ba1.8k sqft12127 Josephine Marie Dr, Maryland Heights, MO 63043For SaleMLS ID #26042375, Kim A Anderson, Berkshire Hathaway HomeServices Select Properties. MARIS
- $375,0004 bd3 ba1.7k sqft428 Copperfield Ct, Saint Charles, MO 63301For SaleMLS ID #26034889, Shirisha Mandala, Worth Clark Realty. MARIS
- $319,5003 bd2 ba1.5k sqft171 Kunze Dr, Saint Charles, MO 63303For SaleMLS ID #26047133, Louise J Robertson, Heartland Realty. MARIS
- $394,0004 bd3 ba1.8k sqft618 Palisades Dr, Saint Charles, MO 63301For SaleMLS ID #26032308, Bukky Obanigba, BHHS Select Properties. MARIS
- $285,0003 bd2 ba1.5k sqft1319 Cambrook Ct, Saint Charles, MO 63304For SaleMLS ID #26022757, Cassie D Kramer, Century 21 CopperKey Realty. MARIS
- $259,9003 bd2 ba1.6k sqft1732 Rudelle Dr, Florissant, MO 63031For SaleMLS ID #26048866, Steve J Seebeck, Keller Williams Realty St. Louis. MARIS
- $275,0003 bd3 ba1k sqft519 Sulphur Spring Rd, Ballwin, MO 63021For SaleMLS ID #26048031, Becky Canatsey, RE/MAX Results. MARIS
- $300,0002 bd3 ba1.6k sqft615 Homerun Dr, O'Fallon, MO 63366For SaleMLS ID #26049234, Phil A McHenry, Koda Realty. MARIS
- $390,0003 bd3 ba1.4k sqft3950 White Rose Ln, Saint Charles, MO 63304For SaleMLS ID #26046089, Robbie V Johnson, DRG - Delhougne Realty Group. MARIS
- $289,9003 bd2 ba1.3k sqft17 Kingspointe Ct, Saint Peters, MO 63376For SaleMLS ID #26041832, Julie A Nagle, RE/MAX Platinum. MARIS
- $299,0002 bd2 ba1.2k sqft37 Sommer Circle Dr, O'Fallon, MO 63368For SaleMLS ID #26045993, Wayne Norwood, Janet McAfee Inc.. MARIS
- $349,9003 bd2 ba1.2k sqft11 Laurelwood Dr, Saint Peters, MO 63376For SaleMLS ID #26048158, Kearstin N Reasor, EXP Realty, LLC. MARIS
- $279,9003 bd2 ba1.8k sqft3206 Byron Pl, Saint Louis, MO 63143For SaleMLS ID #26050002, Sebastian Bautz, Goodman Bautz. MARIS
- $369,0003 bd2 ba1.3k sqft204 Montecito Ter, Saint Peters, MO 63304For SaleMLS ID #26046162, Justin M Schoemehl, Patton Properties. MARIS
- $219,0002 bd3 ba1.3k sqft4006 Sherman Park Dr, Saint Charles, MO 63303For SaleMLS ID #26046600, Lucia M Roberts, ReeceNichols Real Estate. MARIS
- $250,0002 bd2 ba1.1k sqft260 Tyndale Dr, O'Fallon, MO 63366For SaleMLS ID #26046062, Karen L Funke, DRG - Delhougne Realty Group. MARIS
