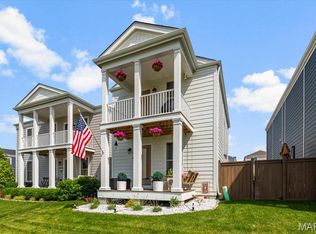
This Brand new 2 Bedroom, 1 & 1/2 Bath Three Story Row Home has Upgrade White Shaker Cabinets and Island, Granite Kitchen Countertops, Waterproof LVP Flooring in the Entry Foyer, Kitchen, Dining room and Living Room, Stainless Steel Appliances with Space saver Microwave, Enlarged Single Car Garage, Balcony Porch , Plus more!
Price reflects builder discount.
When you live in New Town you have access to over $10 million in amenities including parks, lakes, community waterpark, outdoor amphitheater, walkable stores, restaurants and shops!
Pending
Listed by: RE/MAX EDGE • Vic & Diane Donati • 314-713-4329
$264,900
192 Canal Cottage Aly, Saint Charles, MO 63301
2beds
1,080sqft
Single Family Residence
Built in 2026
892 Square Feet Lot
$264,500 Zestimate®
$245/sqft
$74/mo HOA
What's special
Upgrade white shaker cabinetsEnlarged single car garageSpace saver microwaveStainless steel appliancesBalcony porchGranite kitchen countertops
- 35 days
- 68
- 0
Likely to sell faster than
Zillow last checked:
Listing updated:
Listed by:
Vic & Diane Donati 314-713-4329,
RE/MAX EDGE,
Diane & Vic Donati 314-713-4326,
RE/MAX EDGE
Source: MARIS,MLS#: 26046108 Originating MLS: St. Charles County Association of REALTORS
Originating MLS: St. Charles County Association of REALTORSFacts & features
Interior
Bedrooms & bathrooms
- Bedrooms: 2
- Bathrooms: 2
- Full bathrooms: 1
- 1/2 bathrooms: 1
- Main level bathrooms: 1
Bedroom
- Features: Floor Covering: Carpeting
- Level: Upper
- Area: 144
- Dimensions: 12x12
Bedroom
- Features: Floor Covering: Carpeting
- Level: Upper
- Area: 132
- Dimensions: 11x12
Dining room
- Features: Floor Covering: Luxury Vinyl Plank
- Level: Main
- Area: 84
- Dimensions: 7x12
Kitchen
- Features: Floor Covering: Luxury Vinyl Plank
- Level: Main
- Area: 108
- Dimensions: 9x12
Living room
- Features: Floor Covering: Luxury Vinyl Plank
- Level: Main
- Area: 195
- Dimensions: 13x15
Other
- Features: Floor Covering: Luxury Vinyl Plank
- Level: Lower
- Area: 30
- Dimensions: 6x5
Heating
- Forced Air
Cooling
- Central Air
Appliances
- Included: Stainless Steel Appliance(s), Dishwasher, Disposal, Microwave, Electric Range, Electric Water Heater
- Laundry: 2nd Floor
Features
- Breakfast Bar, Ceiling Fan(s), Double Vanity, Granite Counters, Kitchen Island, Open Floorplan, Recessed Lighting, Separate Dining, Solid Surface Countertop(s)
- Doors: Panel Door(s)
- Windows: Low Emissivity Windows, Tilt-In Windows, Wood Frames
- Has basement: No
- Has fireplace: No
Interior area
- Total structure area: 1,080
- Total interior livable area: 1,080 sqft
- Finished area above ground: 1,080
Property
Parking
- Total spaces: 1
- Parking features: Alley Access, Attached
- Attached garage spaces: 1
Features
- Levels: Three Or More
- Patio & porch: Covered, Deck
- Exterior features: Balcony
- Pool features: Community, In Ground
Lot
- Size: 892 Square Feet
- Dimensions: 22 x 39.5
Details
- Parcel number: 5116CD498008750.0000000
- Special conditions: Standard
Construction
Type & style
- Home type: SingleFamily
- Architectural style: Traditional
- Property subtype: Single Family Residence
- Attached to another structure: Yes
Materials
- Fiber Cement, Frame
- Foundation: None
- Roof: Architectural Shingle
Condition
- New Construction
- New construction: Yes
- Year built: 2026
Details
- Builder name: Homes By Whittaker, Llc
- Warranty included: Yes
Utilities & green energy
- Electric: Ameren
- Sewer: Public Sewer
- Water: Public
- Utilities for property: Cable Available, Electricity Connected, Phone Connected, Sewer Connected, Underground Utilities, Water Connected
Community & HOA
Community
- Features: Curbs, Fishing, Lake, Pool, Restaurant, Sidewalks, Street Lights
- Subdivision: New Town
HOA
- Has HOA: Yes
- Amenities included: Beach Access, Common Ground, Lake, Park, Pickleball Court(s), Pool
- Services included: Pool Maintenance, Pool
- HOA fee: $885 annually
- HOA name: DNI Properties
Location
- Region: Saint Charles
Financial & listing details
- Price per square foot: $245/sqft
- Tax assessed value: $40,000
- Annual tax amount: $785
- Date on market: 7/18/2026
- Cumulative days on market: 35 days
- Listing terms: Cash,Conventional,FHA,VA Loan
- Ownership: Private
- Electric utility on property: Yes
Estimated market value
$264,500
$251,000 - $278,000
$2,232/mo
Price history
| Date | Event | Price |
|---|---|---|
| 7/30/2026 | Pending sale | $264,900$245/sqft |
Source:  MARIS #26046108 Report a problem MARIS #26046108 Report a problem | ||
| 7/19/2026 | Listed for sale | $264,900$245/sqft |
Source: MARIS #26046108 Report a problem | ||
Public tax history
| Year | Property taxes | Tax assessment |
|---|---|---|
| 2025 | $785 | $7,600 |
Find assessor info on the county website
Monthly payment
Est. payment
Payment breakdown
Explore the cost of this home by adjusting the details. Changes won't be saved.Climate risks
Neighborhood: 63301
Nearby schools
Schools provided by the listing agent
- Elementary: Discovery/Orchard Farm
- Middle: Orchard Farm Middle
- High: Orchard Farm Sr. High
Source: MARIS. This data may not be complete. We recommend contacting the local school district to confirm school assignments for this home.
- $264,9002 bd2 ba1k sqft188 Canal Cottage Aly, Saint Charles, MO 63301New Construction

- $40,000-- bd-- ba-- sqft184 Canal Cottage Aly, Saint Charles, MO 63301Off Market
- $55,000-- bd-- ba-- sqft1048 Kilderkin Way, Saint Charles, MO 63301Off Market
- $40,000-- bd-- ba-- sqft180 Canal Cottage Aly, Saint Charles, MO 63301Off Market
Similar homes
- $264,9002 bd2 ba1k sqft188 Canal Cottage Aly, Saint Charles, MO 63301New Construction
 MLS ID #26048886, Vic & Diane Donati, RE/MAX EDGE. MARIS
 - $245,0002 bd2 ba1.1k sqft527 Emmons Ave, Saint Charles, MO 63301For Sale
 MLS ID #26042731, Abbey Josar, Worth Clark Realty. MARIS
 - $359,9003 bd3 ba1.3k sqft32 Freehold Rock Pl, Saint Charles, MO 63301For Sale
 MLS ID #26051505, Irina I Wagner, The Agency. MARIS
 - $239,9002 bd1 ba1k sqft2302 N 5th St, Saint Charles, MO 63301For Sale
 MLS ID #26041967, Mike J Galbally, Real Broker LLC. MARIS
 - $329,9003 bd2 ba1.2k sqft3 Aspen At Elm Xing, Saint Charles, MO 63301New ConstructionMLS ID #25081386, Pamela Chyba, ListWithFreedom.com Inc. MARIS
- $295,0002 bd2 ba1.5k sqft12 Shimmering Lake Ct, Saint Charles, MO 63301For SaleMLS ID #26017184, Laura A Kemp, Coldwell Banker Realty - Gundaker. MARIS
- $225,0003 bd1 ba986 sqft1015 S 6th St, Saint Charles, MO 63301For SaleMLS ID #26046511, Courtney J Callahan, Keller Williams Chesterfield. MARIS
- $345,8252 bd3 ba1.5k sqft1708 Dyess St, Saint Charles, MO 63301New ConstructionMLS ID #26046113, Vic & Diane Donati, RE/MAX EDGE. MARIS
- $360,0003 bd2 ba1.3k sqft724 Palisades Dr, Saint Charles, MO 63301For SaleMLS ID #26049706, Nicole Berthold, Worth Clark Realty. MARIS
- $365,0003 bd3 ba1.5k sqft3429 Sublette St, Saint Charles, MO 63301For SaleMLS ID #26046189, LaNikka J Blackmon-Forrest, Coldwell Banker Realty - Gundaker. MARIS
- $265,9003 bd2 ba1.1k sqft2 Aspen At Koch Park Mnrs, Florissant, MO 63031New ConstructionMLS ID #26050636, Pamela Chyba, ListWithFreedom.com Inc. MARIS
- $259,9003 bd2 ba1.2k sqft2 Aspen At River Bluffs Mnrs, Florissant, MO 63031New ConstructionMARIS
- $265,0002 bd1 ba1.2k sqft117 Saint Joseph Ave, O'Fallon, MO 63366For SaleMLS ID #26054361, Bryan Vancil, Vancil Brothers Realty. MARIS
- $254,9002 bd2 ba1.2k sqft2 Carolina At River Bluffs Mdws, Florissant, MO 63031New ConstructionMARIS
- $264,9003 bd2 ba1.5k sqft2 Burlington At River Bluffs Mdws, Florissant, MO 63031New ConstructionMARIS
- $268,9003 bd2 ba1.4k sqft2 Belmont At River Bluffs Mdws, Florissant, MO 63031New ConstructionMARIS
- $259,0004 bd2 ba1.3k sqft4508 Saint Leo Ln, Saint Ann, MO 63074For SaleMLS ID #26057545, Mila Schumacher, Coldwell Banker Realty - Gundaker. MARIS
- $244,9003 bd2 ba1.2k sqft2 Arlington At River Bluffs Mdws, Florissant, MO 63031New ConstructionMARIS
- $230,0003 bd1 ba1.3k sqft4302 Fee Fee Rd, Bridgeton, MO 63044For SaleMLS ID #26046296, Mitchell M Peters, Campbell House & Home. MARIS
