STUNNING LAKEFRONT RANCH in desirable CHARLESTON LANDING! Why wait to build when you can move right into this beautifully maintained 3-YEAR-OLD HOME featuring 3 BEDROOMS, 2 BATHROOMS, AND AN OVERSIZED 3-CAR GARAGE.
Step inside to an OPEN-CONCEPT FLOOR PLAN with 9-FOOT CEILINGS, LUXURY LAMINATE FLOORING throughout the main living areas, and an abundance of natural light. The impressive CHEF’S KITCHEN boasts 42-INCH CABINETS WITH CROWN MOLDING, SOFT-CLOSE CABINETS & DRAWERS, GRANITE COUNTERTOPS, an OVERSIZED CENTER ISLAND, STAINLESS STEEL APPLIANCES, BUILT-IN MICROWAVE, WALK-IN PANTRY, RECESSED LIGHTING, and an UPGRADED LIGHTING PACKAGE.
The spacious PRIMARY SUITE offers a WALK-IN CLOSET, DUAL VANITIES, and a SEMI-FRAMELESS GLASS SHOWER. Additional features include MAIN-FLOOR LAUNDRY and TWO-PANEL INTERIOR DOORS throughout.
Step outside to your own PRIVATE BACKYARD OASIS! The recently added COVERED PATIO is perfect for entertaining with an OUTDOOR KITCHEN, BUILT-IN GAS GRILL, MINI REFRIGERATOR, and FIRE PIT, all overlooking PEACEFUL LAKE VIEWS. The property also includes an ELECTRIC FENCE, ideal for pets.
The UNFINISHED LOWER LEVEL features an EGRESS WINDOW and BATHROOM ROUGH-IN, offering endless possibilities for future living space.
This exceptional home combines MODERN UPGRADES, FUNCTIONAL DESIGN, and BEAUTIFUL WATERFRONT LIVING. A TRUE MUST-SEE! SCHEDULE YOUR PRIVATE SHOWING TODAY!
Coming soon
Listed by: Coldwell Banker Premier Group • Melissa Fields • 314-680-0737
$475,000
322 Summer Glen Ln, Saint Charles, MO 63301
3beds
1,498sqft
Single Family Residence
Built in 2023
8,211 Square Feet Lot
$-- Zestimate®
$317/sqft
$25/mo HOA
What's special
- 10 days |
- 417 |
- 24 |
Zillow last checked:
Listing updated:
Listed by:
Melissa Fields 314-680-0737,
Coldwell Banker Premier Group
Source: MARIS,MLS#: 26049269 Originating MLS: St. Louis Association of REALTORS
Originating MLS: St. Louis Association of REALTORSFacts & features
Interior
Bedrooms & bathrooms
- Bedrooms: 3
- Bathrooms: 2
- Full bathrooms: 2
- Main level bathrooms: 2
- Main level bedrooms: 3
Primary bedroom
- Features: Floor Covering: Carpeting
- Level: Main
- Area: 121
- Dimensions: 11x11
Bedroom
- Features: Floor Covering: Carpeting
- Level: Main
- Area: 121
- Dimensions: 11x11
Bedroom 3
- Features: Floor Covering: Carpeting
- Level: Main
- Area: 121
- Dimensions: 11x11
Breakfast room
- Features: Floor Covering: Laminate
- Level: Main
- Area: 108
- Dimensions: 12x9
Great room
- Features: Floor Covering: Laminate
- Level: Main
- Area: 340
- Dimensions: 17x20
Kitchen
- Features: Floor Covering: Laminate
- Level: Main
- Area: 108
- Dimensions: 12x9
Laundry
- Features: Floor Covering: Vinyl
- Level: Main
- Area: 50
- Dimensions: 10x5
Heating
- Forced Air
Cooling
- Ceiling Fan(s), Central Air
Appliances
- Included: Stainless Steel Appliance(s), Dishwasher, Disposal, Microwave, Electric Oven, Electric Range, Gas Water Heater
- Laundry: Main Level
Features
- Breakfast Bar, Custom Cabinetry, Double Vanity, Granite Counters, Kitchen Island, Open Floorplan, Walk-In Closet(s), Walk-In Pantry
- Has basement: Yes
- Has fireplace: No
Interior area
- Total structure area: 1,498
- Total interior livable area: 1,498 sqft
- Finished area above ground: 1,498
Property
Parking
- Total spaces: 3
- Parking features: Garage - Attached
- Attached garage spaces: 3
Features
- Levels: One
- Patio & porch: Composite, Covered, Patio
- Exterior features: Boat Slip, Built-in Barbecue, Fire Pit, Lighting, Outdoor Grill, Outdoor Kitchen
- Fencing: Electric
- Has view: Yes
- View description: Lake, Water
- Water view: Lake,Water
- Waterfront features: Waterfront, Lake
Lot
- Size: 8,211 Square Feet
- Dimensions: .18
- Features: Waterfront
Details
- Additional structures: Outdoor Kitchen
- Parcel number: 5116BD178000280.0000000
- Special conditions: Standard
Construction
Type & style
- Home type: SingleFamily
- Architectural style: Traditional
- Property subtype: Single Family Residence
Materials
- Vinyl Siding
- Roof: Architectural Shingle
Condition
- Year built: 2023
Utilities & green energy
- Electric: Ameren
- Sewer: Public Sewer
- Water: Public
- Utilities for property: Cable Available
Community & HOA
Community
- Subdivision: Charlestowne Landing #5
HOA
- Has HOA: Yes
- Amenities included: Lake
- Services included: Common Area Maintenance
- HOA fee: $300 annually
- HOA name: Charlestowne Landing
Location
- Region: Saint Charles
Financial & listing details
- Price per square foot: $317/sqft
- Tax assessed value: $408,722
- Annual tax amount: $5,064
- Date on market: 8/6/2026
- Listing terms: Cash,Conventional,FHA,VA Loan
Estimated market value
Not available
Estimated sales range
Not available
Not available
Price history
| Date | Event | Price |
|---|---|---|
| 4/30/2024 | Sold | -- |
Source:  MARIS #23043747 Report a problem MARIS #23043747 Report a problem | ||
| 3/20/2024 | Pending sale | $422,900$282/sqft |
Source: MARIS #23043747 Report a problem | ||
| 3/5/2024 | Price change | $422,900-2.3%$282/sqft |
Source: MARIS #23043747 Report a problem | ||
| 1/23/2024 | Price change | $432,900-8.5%$289/sqft |
Source: MARIS #23043747 Report a problem | ||
| 1/2/2024 | Price change | $472,900+14.5%$316/sqft |
Source: MARIS #23043747 Report a problem | ||
| 12/29/2023 | Price change | $412,900-1.2%$276/sqft |
Source: MARIS #23043747 Report a problem | ||
| 12/23/2023 | Price change | $417,900-1.2%$279/sqft |
Source: MARIS #23043747 Report a problem | ||
| 12/16/2023 | Price change | $422,900-1.2%$282/sqft |
Source: MARIS #23043747 Report a problem | ||
| 12/9/2023 | Price change | $427,900-1.2%$286/sqft |
Source: MARIS #23043747 Report a problem | ||
| 11/30/2023 | Price change | $432,900-1.1%$289/sqft |
Source: MARIS #23043747 Report a problem | ||
| 11/1/2023 | Price change | $437,900-1.1%$292/sqft |
Source: MARIS #23043747 Report a problem | ||
| 9/19/2023 | Price change | $442,900-2.2%$296/sqft |
Source: MARIS #23043747 Report a problem | ||
| 8/23/2023 | Price change | $452,900-4.2%$302/sqft |
Source: MARIS #23043747 Report a problem | ||
| 7/27/2023 | Listed for sale | $472,900$316/sqft |
Source: MARIS #23043747 Report a problem | ||
Public tax history
| Year | Property taxes | Tax assessment |
|---|---|---|
| 2025 | $5,064 +731.8% | $77,657 +568.8% |
| 2024 | $609 -21.3% | $11,611 |
| 2023 | $774 +27.1% | $11,611 +11.1% |
| 2022 | $609 | $10,450 |
Find assessor info on the county website
Monthly payment
Est. payment
Payment breakdown
Explore the cost of this home by adjusting the details. Changes won't be saved.Climate risks
Neighborhood: 63301
Nearby schools
GreatSchools rating
- 6/10Orchard Farm Middle SchoolGrades: 5-6Distance: 4.8 mi
- 6/10Orchard Farm Sr. High SchoolGrades: 9-12Distance: 0.6 mi
- 8/10Orchard Farm Elementary SchoolGrades: K-4Distance: 4.9 mi
Schools provided by the listing agent
- Elementary: Discovery Elem.
- Middle: Orchard Farm Middle
- High: Orchard Farm Sr. High
Source: MARIS. This data may not be complete. We recommend contacting the local school district to confirm school assignments for this home.
- $546,3002 bd2 ba1.9k sqft324 Summer Glen Ln, Saint Charles, MO 63301Off Market
- $580,3003 bd2 ba1.8k sqft320 Summer Glen Ln, Saint Charles, MO 63301Off Market
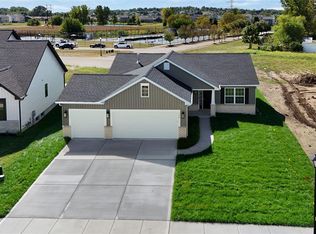
- $--3 bd2 ba1.4k sqft308 Summer Glen Lane St, Charles, MO 63301Sold
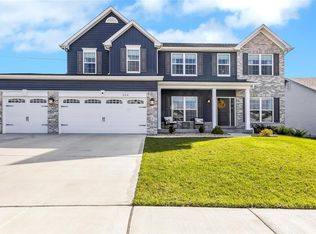
- $--4 bd5 ba3.1k sqft326 Summer Glen Ln, Saint Charles, MO 63301Sold
- $476,6003 bd2 ba1.7k sqft318 Summer Glen Ln, Saint Charles, MO 63301Off Market
- $465,0003 bd2 ba1.6k sqft315 Summer Glen Ln, Saint Charles, MO 63301Off Market
- $--4 bd4 ba3.6k sqft313 Summer Glen Ln, Saint Charles, MO 63301Sold
- $67,833-- bd-- ba-- sqft328 Summer Glen Ln, Saint Charles, MO 63301Off Market
A local agent can set up tours, give advice and negotiate with sellers.
Similar homes
- $525,0003 bd2 ba1.6k sqft110 Kilderkin Pl, Saint Charles, MO 63301For Sale

 MLS ID #26049181, Debbie Jacobson, Coldwell Banker Realty - Gundaker. MARIS
 - $365,0003 bd2 ba1.3k sqft724 Palisades Dr, Saint Charles, MO 63301For Sale
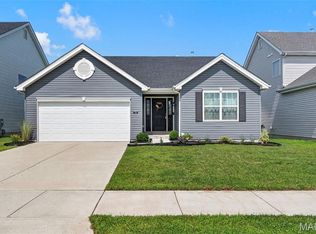 MLS ID #26049706, Nicole Berthold, Worth Clark Realty. MARIS
 - $508,1103 bd2 ba1.7k sqft86 River Wind Dr, Saint Charles, MO 63301New Construction
 MARIS
MARIS - $415,0003 bd2 ba1.6k sqft3405 Simeon Bunker St, Saint Charles, MO 63301For Sale
 MLS ID #26043906, Pam Perrone, Keller Williams Realty St. Louis. MARIS
 - $469,0004 bd3 ba2.2k sqft2349 Banon Dr, Saint Charles, MO 63301For SaleMLS ID #26048113, Mark & Neil Gellman, EXP Realty, LLC. MARIS
- $370,0003 bd3 ba1.3k sqft32 Freehold Rock Pl, Saint Charles, MO 63301For SaleMLS ID #26051505, Irina I Wagner, The Agency. MARIS
- $365,0003 bd3 ba1.5k sqft3429 Sublette St, Saint Charles, MO 63301For SaleMLS ID #26046189, LaNikka J Blackmon-Forrest, Coldwell Banker Realty - Gundaker. MARIS
- $497,3573 bd2 ba1.7k sqft106 River Wind Dr, Saint Charles, MO 63301New ConstructionMARIS
- $394,0004 bd3 ba1.8k sqft618 Palisades Dr, Saint Charles, MO 63301For SaleMLS ID #26032308, Bukky Obanigba, BHHS Select Properties. MARIS
- $375,0004 bd3 ba1.7k sqft428 Copperfield Ct, Saint Charles, MO 63301For SaleMLS ID #26034889, Shirisha Mandala, Worth Clark Realty. MARIS
- $335,0004 bd5 ba2k sqft3471 Hiram St, Saint Charles, MO 63301For SaleMLS ID #26049340, LaNikka J Blackmon-Forrest, Coldwell Banker Realty - Gundaker. MARIS
- $425,0004 bd3 ba2.1k sqft208 Freehold Rock Way, Saint Charles, MO 63301For SaleMLS ID #26010377, Kaitlyn Barks, Worth Clark Realty. MARIS
- $325,0003 bd3 ba1.4k sqft3128 Timberlodge Lndg, Saint Charles, MO 63301For SaleMLS ID #26043826, Lisa M Adkins, RE/MAX Platinum. MARIS
- $367,9004 bd3 ba1.9k sqft3 Sterling At Elm Xing, Saint Charles, MO 63301New ConstructionMLS ID #25080684, Pamela Chyba, ListWithFreedom.com Inc. MARIS
- $329,9003 bd2 ba1.2k sqft3 Aspen At Elm Xing, Saint Charles, MO 63301New ConstructionMLS ID #25081386, Pamela Chyba, ListWithFreedom.com Inc. MARIS
- $500,0003 bd2 ba2.1k sqft731 Autumnwood Forest Dr, Lake Saint Louis, MO 63367For SaleMLS ID #26049513, Rachel R Winckowski, RedKey Realty Leaders. MARIS
- $430,0003 bd2 ba2k sqft132 Riverdale Woods Cir, Saint Paul, MO 63366For SaleMLS ID #26049488, Audrey K Schoem, Legacy Realty Group. MARIS
- $345,8252 bd3 ba1.5k sqft1708 Dyess St, Saint Charles, MO 63301New ConstructionMLS ID #26046113, Vic & Diane Donati, RE/MAX EDGE. MARIS
- $528,9903 bd2 ba2.2k sqftCanterbury, Saint Charles, MO 63304New ConstructionMLS ID #25074377, Amanda A Alejandro, Realty Shop. MARIS
- $485,0003 bd2 ba1.9k sqft492 Pleasant Breeze Dr, Wentzville, MO 63385For SaleMLS ID #26049633, Tom R Drake, Coldwell Banker Realty - Gundaker. MARIS
