Built in 2023, this Neo-Traditional home in New Town's Beach District faces a wide, common green space behind a classic double-gallery porch. Square columns, fiber cement lap siding, a shake-accented gable, and brick-pier porch footings give it timeless curb appeal, and the landscaped front beds make the walk up the steps feel like coming home. Sit out on the main-level porch and wave to neighbors, or take your morning coffee upstairs on the covered porch that opens right off the primary suite.
The seller has upgraded the home since purchasing: quartz counters, fresh paint throughout, custom motorized honeycomb-style blinds, and a privately fenced side courtyard with a hot tub, which stays, and room for a bistro table. It is a quiet, private outdoor space that is easy to maintain.
Inside, the open main level flows from the living room to the dining area to the kitchen under recessed lighting, with luxury vinyl plank floors running throughout. The living room is filled with natural light from tall windows facing the community green space and has a ceiling fan. The kitchen is the showpiece. It has white quartz counters, a farmhouse sink with a brushed brass faucet, a designer geometric tile backsplash, gray shaker cabinetry with brass hardware, and three pendant lights over a large island that seats four. Stainless appliances include the French-door refrigerator, which stays. A pantry adds storage, and a door off the dining area leads straight out to the courtyard. A main-level powder room completes the floor.
Upstairs, the primary suite is a true retreat. It has a ceiling fan, a walk-in closet, and its own door to the covered upper porch overlooking the green space. The primary bath has a double vanity and a walk-in shower with a glass door. Three more bedrooms work well for guests, a home office, or hobbies. They share a hall bath with a double vanity and a tub/shower. Hall laundry sits right where the bedrooms are, and the washer and dryer stay.
The unfinished lower level has an egress window and a bath rough-in, ready for future living space, a gym, or a media room. The 2-car attached garage is reached from the rear alley, so the front of the home stays all porch and green.
Living in New Town means resort-style amenities just around the corner. You get access to two resident pool clubs, including a lazy river and splash pad, plus three stocked lakes for fishing, kayaking, and swimming, a community beach, canals, parks, and an amphitheater with concerts and movie nights. Town Square has a farmers market, coffee, restaurants, and community events throughout the year. Orchard Farm School District. Located in flood zone X500, outside the Special Flood Hazard Area. Near-new construction, thoughtful upgrades, and the New Town lifestyle are all ready for you to move right in.
Active
Listed by: Real Broker LLC • Nicci Fears • 636-297-7553
$415,000
200 Tiber Way, Saint Charles, MO 63301
4beds
1,920sqft
Single Family Residence
Built in 2023
2,099 Square Feet Lot
$-- Zestimate®
$216/sqft
$81/mo HOA
What's special
Square columnsBrick-pier porch footingsQuartz countersMain-level porchClassic double-gallery porchFresh paint throughoutDesigner geometric tile backsplash
- 12 days
- 629
- 33
Zillow last checked:
Listing updated:
Listed by:
Nicci Fears 636-297-7553,
Real Broker LLC
Source: MARIS,MLS#: 26063759 Originating MLS: St. Charles County Association of REALTORS
Originating MLS: St. Charles County Association of REALTORSFacts & features
Interior
Bedrooms & bathrooms
- Bedrooms: 4
- Bathrooms: 3
- Full bathrooms: 2
- 1/2 bathrooms: 1
- Main level bathrooms: 1
Primary bedroom
- Features: Floor Covering: Carpeting
- Level: Upper
- Area: 342
- Dimensions: 19x18
Bedroom 3
- Features: Floor Covering: Carpeting
- Level: Upper
- Area: 150
- Dimensions: 15x10
Primary bathroom
- Features: Floor Covering: Vinyl
- Level: Upper
- Area: 50
- Dimensions: 10x5
Bathroom
- Features: Floor Covering: Vinyl
- Level: Main
- Area: 12
- Dimensions: 6x2
Bathroom 2
- Features: Floor Covering: Carpeting
- Level: Upper
- Area: 120
- Dimensions: 10x12
Bathroom 3
- Features: Floor Covering: Vinyl
- Level: Upper
- Area: 60
- Dimensions: 10x6
Bathroom 4
- Features: Floor Covering: Carpeting
- Level: Upper
- Area: 135
- Dimensions: 15x9
Basement
- Features: Floor Covering: Concrete
- Level: Basement
- Area: 684
- Dimensions: 38x18
Dining room
- Features: Floor Covering: Luxury Vinyl Plank
- Level: Main
- Area: 165
- Dimensions: 11x15
Kitchen
- Features: Floor Covering: Luxury Vinyl Plank
- Level: Main
- Area: 112
- Dimensions: 7x16
Living room
- Features: Floor Covering: Luxury Vinyl Plank
- Level: Main
- Area: 252
- Dimensions: 14x18
Heating
- Electric
Cooling
- Ceiling Fan(s), Central Air, Electric, Exhaust Fan
Appliances
- Included: Stainless Steel Appliance(s), Dishwasher, Disposal, Dryer, Microwave, Free-Standing Electric Range, Free-Standing Refrigerator, Washer, Washer/Dryer, Water Heater
- Laundry: 2nd Floor
Features
- Breakfast Bar, Open Floorplan, Pantry, Recessed Lighting
- Flooring: Carpet, Luxury Vinyl
- Windows: Blinds
- Basement: Concrete,Unfinished
- Has fireplace: No
Interior area
- Total structure area: 1,920
- Total interior livable area: 1,920 sqft
- Finished area above ground: 1,920
Video & virtual tour
Property
Parking
- Total spaces: 2
- Parking features: Alley Access, Attached, Garage, Garage Door Opener, Garage Faces Rear, On Street
- Attached garage spaces: 2
- Has uncovered spaces: Yes
Features
- Levels: Two
- Patio & porch: Porch
- Exterior features: Balcony, Courtyard
- Fencing: Fenced,Privacy,Wood
- Has view: Yes
- View description: Neighborhood
- Frontage length: 28'
Lot
- Size: 2,099 Square Feet
- Dimensions: 28' x 72' x 28' x 72'
- Features: Adjoins Common Ground, Level, Rectangular Lot
Details
- Parcel number: 5116CC778008559.0000000
- Special conditions: Standard
Construction
Type & style
- Home type: SingleFamily
- Architectural style: Traditional
- Property subtype: Single Family Residence
Materials
- Concrete, Frame, Glass, Vinyl Siding
- Roof: Architectural Shingle
Condition
- Year built: 2023
Details
- Builder name: Homes By Whittaker
Utilities & green energy
- Electric: Ameren
- Sewer: Public Sewer
- Water: Public
- Utilities for property: Electricity Connected, Sewer Connected, Water Connected
Community & HOA
Community
- Features: Lake, Park, Playground, Pool, Sidewalks, Street Lights
- Subdivision: New Town At St Chas Ph 10b #2
HOA
- Has HOA: Yes
- Amenities included: Association Management, Beach Access, Common Ground, Lake, Park, Playground, Pool
- Services included: Common Area Maintenance, Pool Maintenance, Management
- HOA fee: $966 annually
- HOA name: The New Town at St. Charles General Assembly (NTGA
Location
- Region: Saint Charles
Financial & listing details
- Price per square foot: $216/sqft
- Tax assessed value: $372,300
- Annual tax amount: $5,054
- Date on market: 10/3/2026
- Listing terms: Cash,Conventional,FHA,VA Loan
- Ownership: Private
- Electric utility on property: Yes
Estimated market value
Not available
Estimated sales range
Not available
Not available
Price history
| Date | Event | Price |
|---|---|---|
| 10/3/2026 | Listed for sale | $415,000+10.7%$216/sqft |
Source:  MARIS #26063759 Report a problem MARIS #26063759 Report a problem | ||
| 1/10/2024 | Sold | -- |
Source: MARIS #23064113 Report a problem | ||
| 11/16/2023 | Pending sale | $374,800$195/sqft |
Source: MARIS #23064113 Report a problem | ||
| 10/24/2023 | Listed for sale | $374,800$195/sqft |
Source: MARIS #23064113 Report a problem | ||
Public tax history
| Year | Property taxes | Tax assessment |
|---|---|---|
| 2025 | $5,054 +4.7% | $70,737 +934.2% |
| 2024 | $4,828 +439.5% | $6,840 |
| 2023 | $895 -1.8% | $6,840 |
| 2022 | $912 | $6,840 |
| 2021 | -- | $6,840 |
| 2020 | -- | $6,840 |
Find assessor info on the county website
Monthly payment
Est. payment
Payment breakdown
Explore the cost of this home by adjusting the details. Changes won't be saved.Climate risks
Neighborhood: 63301
Nearby schools
Schools provided by the listing agent
- Elementary: Discovery/Orchard Farm
- Middle: Orchard Farm Middle
- High: Orchard Farm Sr. High
Source: MARIS. This data may not be complete. We recommend contacting the local school district to confirm school assignments for this home.
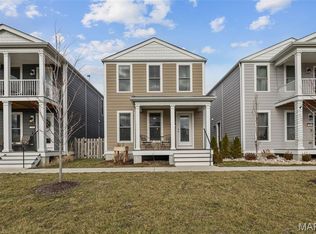

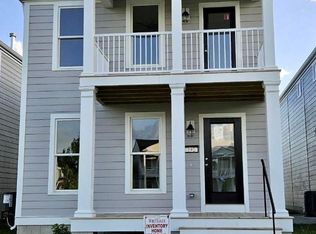
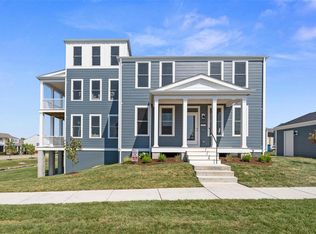
Similar homes
- $495,0004 bd4 ba2.7k sqft3222 Starkville St, Saint Charles, MO 63301For Sale
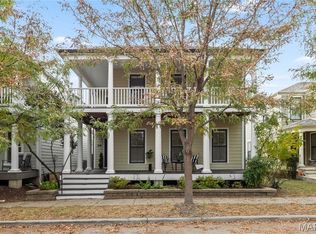
 MLS ID #26066618, Angela Harris, Coldwell Banker Realty - Gundaker. MARIS
 - $440,0003 bd2 ba1.4k sqft6170 Suntan Dr, Saint Charles, MO 63301For Sale
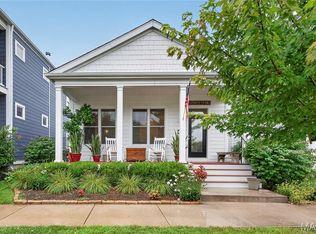 MLS ID #26043446, Laura A Kemp, Coldwell Banker Realty - Gundaker. MARIS
 - $395,9654 bd3 ba1.9k sqft1760 Dyess St, Saint Charles, MO 63301New Construction
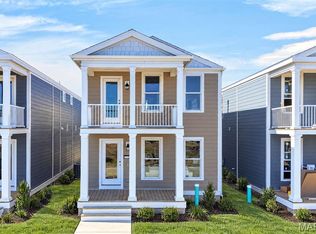 MLS ID #26063865, Vic & Diane Donati, RE/MAX EDGE. MARIS
 - $350,0003 bd3 ba1.5k sqft4009 Broad St, Saint Charles, MO 63301For Sale
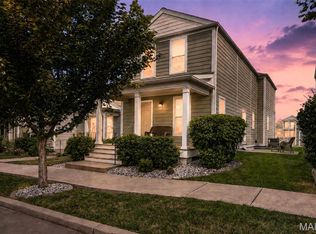 MLS ID #26057355, Jim Chadd, Realty Resource Partners, LLC. MARIS
 - $400,9004 bd3 ba2.5k sqft3 Ashford At Elm Xing, Saint Charles, MO 63301New ConstructionMLS ID #25081363, Pamela Chyba, ListWithFreedom.com Inc. MARIS
- $396,3503 bd3 ba1.7k sqft1756 Dyess St, Saint Charles, MO 63301New ConstructionMLS ID #26055589, Vic & Diane Donati, RE/MAX EDGE. MARIS
- $397,5003 bd2 ba1.6k sqft3405 Simeon Bunker St, Saint Charles, MO 63301For SaleMLS ID #26043906, Pam Perrone, Keller Williams Realty St. Louis. MARIS
- $520,0004 bd4 ba2.4k sqft1064 Dyess Way, Saint Charles, MO 63301For SaleMLS ID #26053745, Brenda K Souter, Coldwell Banker Realty - Gundaker. MARIS
- $492,0003 bd2 ba1.6k sqft110 Kilderkin Pl, Saint Charles, MO 63301For SaleMLS ID #26049181, Debbie Jacobson, Coldwell Banker Realty - Gundaker. MARIS
- $367,9004 bd3 ba1.9k sqft3 Sterling At Elm Xing, Saint Charles, MO 63301New ConstructionMLS ID #25080684, Pamela Chyba, ListWithFreedom.com Inc. MARIS
- $499,9004 bd3 ba2.5k sqft3293 Bentwater Pl, Saint Charles, MO 63301For SaleMLS ID #26042359, Allen Brake, Allen Brake Real Estate. MARIS
- $469,0003 bd2 ba1.4k sqft322 Summer Glen Ln, Saint Charles, MO 63301For SaleMLS ID #26049269, Melissa Fields, Coldwell Banker Premier Group. MARIS
- $359,9002 bd2 ba1.4k sqft305 Copperfield Ct, Saint Charles, MO 63301For SaleMLS ID #26055662, Scott W Stone, EXP Realty, LLC. MARIS
- $485,0004 bd3 ba2.5k sqft902 Palisades Cir, Saint Charles, MO 63301New ConstructionMLS ID #26047276, Clifford W Royal, Coldwell Banker Realty - Gundaker. MARIS
- $399,9004 bd3 ba2.1k sqft1645 Wild Goose Run, Saint Charles, MO 63303For SaleMLS ID #26060782, Kelly A Boehmer, Berkshire Hathaway HomeServices Select Properties. MARIS
- $345,8252 bd3 ba1.5k sqft1708 Dyess St, Saint Charles, MO 63301New ConstructionMLS ID #26046113, Vic & Diane Donati, RE/MAX EDGE. MARIS
- $549,9504 bd4 ba2.5k sqft4204 Marais Temps Clair Dr, Saint Charles, MO 63301New ConstructionMLS ID #26052678, Vic & Diane Donati, RE/MAX EDGE. MARIS
- $330,0003 bd3 ba2.2k sqft2956 Oakmoor Dr #10A, Saint Charles, MO 63301For SaleMLS ID #26063898, Ford S Manion, Gladys Manion, Inc.. MARIS
- $497,3573 bd2 ba1.7k sqft106 River Wind Dr, Saint Charles, MO 63301New ConstructionMARIS
- $399,9504 bd3 ba2.5k sqft3003 Moon Flower Ct, Florissant, MO 63031For SaleMLS ID #26059347, Kim M Robinson, Nettwork Global. MARIS
