Discover a home designed for modern living at 3003 Moon Flower Court, in Florissant, Mo!!! This completely updated 4 Bedroom, 2.5 Bathroom home in Shackelford Estates is ready for you to call it home! STUNNING INGROUND POOL! HALF ACRE LOT! FRESHLY PAINTED! Spacious, Open Great Room w/ vaulted ceilings, skylights, fireplace, dry bar & large Bay Window for tons of natural light! Separate Dining Room & wait until you see the Custom Kitchen w/ Light & Bright cabinets, subway tile backsplash, quartz tops & breakfast bar. The Breakfast Room w/ Bay walks out to large patio, huge fenced backyard w/ tons of green space & inground pool ... perfect for entertaining! Spacious, updated MAIN FLOOR PRIMARY BEDROOM SUITE w/ new fixtures, walk-in closet plus Ensuite Bath that features gorgeous free standing tub, new double vanity & separate shower w/ beautiful tile work. 3 more Bedrooms on upper level, plus another updated full bath. Large Main Floor Laundry w/ New custom cabinets. Great location and a home made for creating memories that you and your family will cherish for years to come!!
Active
Listed by: Nettwork Global • Kim M Robinson • 314-369-9485
$399,950
3003 Moon Flower Ct, Florissant, MO 63031
4beds
2,598sqft
Single Family Residence
Built in 1988
0.5 Acres Lot
$-- Zestimate®
$154/sqft
$29/mo HOA
What's special
Stunning inground poolQuartz topsHalf acre lotNew fixturesNew double vanityDry barBreakfast bar
- 21 days
- 1,469
- 179
Zillow last checked:
Listing updated:
Listed by:
Kim M Robinson 314-369-9485,
Nettwork Global
Source: MARIS,MLS#: 26059347 Originating MLS: St. Louis Association of REALTORS
Originating MLS: St. Louis Association of REALTORSFacts & features
Interior
Bedrooms & bathrooms
- Bedrooms: 4
- Bathrooms: 3
- Full bathrooms: 2
- 1/2 bathrooms: 1
- Main level bathrooms: 2
- Main level bedrooms: 1
Primary bedroom
- Features: Floor Covering: Luxury Vinyl Plank
Bedroom
- Features: Floor Covering: Carpeting
- Level: Upper
Bedroom
- Features: Floor Covering: Carpeting
- Level: Upper
Bedroom
- Features: Floor Covering: Carpeting
- Level: Upper
Breakfast room
- Features: Floor Covering: Luxury Vinyl Plank
Dining room
- Features: Floor Covering: Luxury Vinyl Plank
Great room
- Features: Floor Covering: Luxury Vinyl Plank
Kitchen
- Features: Floor Covering: Luxury Vinyl Plank
Laundry
- Features: Floor Covering: Luxury Vinyl Plank
- Level: Main
Heating
- Forced Air, Natural Gas
Cooling
- Central Air, Electric
Appliances
- Included: Stainless Steel Appliance(s), Dishwasher, Disposal, Microwave, Electric Oven, Electric Range, Gas Water Heater
- Laundry: Main Level
Features
- Breakfast Bar, Breakfast Room, Custom Cabinetry, Double Vanity, Eat-in Kitchen, Kitchen Island, Kitchen/Dining Room Combo, Open Floorplan, Pantry, Separate Dining, Solid Surface Countertop(s), Tub, Two Story Entrance Foyer, Vaulted Ceiling(s), Walk-In Closet(s)
- Flooring: Carpet
- Windows: Bay Window(s), Insulated Windows, Skylight(s)
- Basement: Full,Sump Pump
- Number of fireplaces: 1
- Fireplace features: Living Room, Wood Burning
Interior area
- Total structure area: 2,598
- Total interior livable area: 2,598 sqft
- Finished area above ground: 2,598
Property
Parking
- Total spaces: 2
- Parking features: Garage, Off Street, Oversized
- Attached garage spaces: 2
Features
- Levels: One and One Half
- Has private pool: Yes
- Pool features: In Ground
Lot
- Size: 0.5 Acres
- Features: Corner Lot, Level
Details
- Parcel number: 05K620195
- Special conditions: Standard
Construction
Type & style
- Home type: SingleFamily
- Architectural style: Traditional
- Property subtype: Single Family Residence
Materials
- Brick Veneer, Vinyl Siding
Condition
- Updated/Remodeled
- New construction: No
- Year built: 1988
Utilities & green energy
- Electric: Ameren
- Sewer: Public Sewer
- Water: Public
- Utilities for property: Electricity Connected, Natural Gas Connected, Sewer Connected, Water Connected
Community & HOA
Community
- Subdivision: Shackelford Estates 2
HOA
- Has HOA: Yes
- Amenities included: Common Ground
- Services included: Common Area Maintenance
- HOA fee: $350 annually
- HOA name: Shackleford Estates
Location
- Region: Florissant
Financial & listing details
- Price per square foot: $154/sqft
- Tax assessed value: $374,600
- Annual tax amount: $6,052
- Date on market: 9/18/2026
- Cumulative days on market: 21 days
- Listing terms: Cash,Conventional,FHA,VA Loan
- Ownership: Private
- Electric utility on property: Yes
Estimated market value
Not available
Estimated sales range
Not available
Not available
Price history
| Date | Event | Price |
|---|---|---|
| 9/18/2026 | Listed for sale | $399,950+8.1%$154/sqft |
Source:  MARIS #26059347 Report a problem MARIS #26059347 Report a problem | ||
| 9/12/2023 | Sold | -- |
Source: MARIS #23047007 Report a problem | ||
| 8/13/2023 | Pending sale | $369,900$142/sqft |
Source: MARIS #23047007 Report a problem | ||
| 8/10/2023 | Listed for sale | $369,900$142/sqft |
Source: MARIS #23047007 Report a problem | ||
| 6/15/2023 | Sold | -- |
Source: Public Record Report a problem | ||
Public tax history
| Year | Property taxes | Tax assessment |
|---|---|---|
| 2025 | $6,052 +17% | $71,170 +18.7% |
| 2024 | $5,173 +9.7% | $59,970 +9.6% |
| 2023 | $4,715 +5.6% | $54,700 +18.4% |
| 2022 | $4,467 +1.5% | $46,190 |
| 2021 | $4,402 +1.7% | $46,190 +9.2% |
| 2020 | $4,331 +4.9% | $42,310 |
| 2019 | $4,129 | $42,310 +13.2% |
| 2018 | $4,129 | $37,360 |
| 2017 | $4,129 +0.1% | $37,360 +5.4% |
| 2016 | $4,124 +4% | $35,440 |
| 2015 | $3,967 | $35,440 -5.1% |
| 2014 | $3,967 +1.5% | $37,360 |
| 2013 | $3,907 | $37,360 +0.2% |
| 2012 | -- | $37,280 |
| 2011 | -- | $37,280 -8.6% |
| 2010 | $3,994 +4.4% | $40,770 |
| 2009 | $3,824 +1.9% | $40,770 -8.7% |
| 2008 | $3,751 +11.1% | $44,670 |
| 2007 | $3,376 | $44,670 +17.5% |
| 2006 | $3,376 +2.4% | $38,020 |
| 2005 | $3,296 +30.7% | $38,020 +15% |
| 2003 | $2,522 +4.9% | $33,050 +6.7% |
| 2002 | $2,403 +12% | $30,980 |
| 2001 | $2,145 | $30,980 |
Find assessor info on the county website
Monthly payment
Est. payment
Payment breakdown
Explore the cost of this home by adjusting the details. Changes won't be saved.Climate risks
Neighborhood: 63031
Nearby schools
Schools provided by the listing agent
- Elementary: Cold Water Elem.
- Middle: North Middle
- High: Hazelwood Central High
Source: MARIS. This data may not be complete. We recommend contacting the local school district to confirm school assignments for this home.
- $285,9003 bd2 ba2k sqft1928 Spring Beauty Dr, Florissant, MO 63031Off Market
- $279,3003 bd3 ba1.7k sqft1925 Spring Beauty Dr, Florissant, MO 63031Off Market
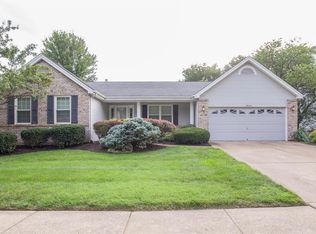
- $309,9004 bd2 ba2.4k sqft1922 Spring Beauty Dr, Florissant, MO 63031Off Market
- $276,8004 bd2 ba2.1k sqft1877 Charleston Estates Dr, Florissant, MO 63031Off Market
Similar homes
- $333,9004 bd3 ba2.5k sqft2 Ashford At Riverstone, Florissant, MO 63031New Construction
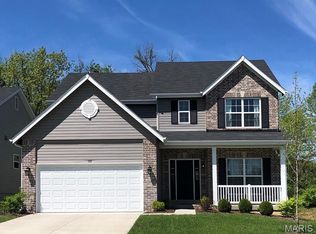
 MLS ID #26063527, Pamela Chyba, ListWithFreedom.com Inc. MARIS
 - $399,0004 bd4 ba3.2k sqft25578 Elsah Hills Dr, Elsah, IL 62028For Sale
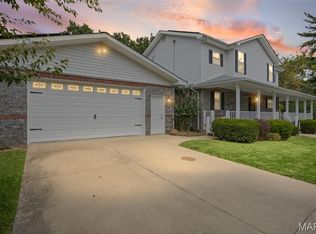 MLS ID #26063610, Kimberly Chisholm, Market Pro Realty, Inc. MARIS
 - $323,9004 bd3 ba2k sqft2 Royal Ii At Koch Park Mnrs, Florissant, MO 63031New Construction
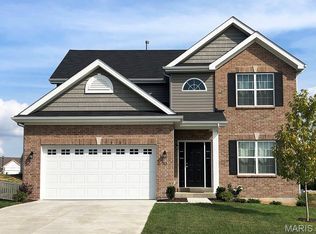 MLS ID #26063504, Pamela Chyba, ListWithFreedom.com Inc. MARIS
 - $333,9004 bd3 ba2.5k sqft2 Ashford At River Bluffs Mnrs, Florissant, MO 63031New Construction
 MARIS
MARIS - $339,9004 bd3 ba2.5k sqft2 Ashford At Koch Park Mnrs, Florissant, MO 63031New ConstructionMLS ID #26050678, Pamela Chyba, ListWithFreedom.com Inc. MARIS
- $306,9004 bd3 ba1.9k sqft2 Sterling At Koch Park Mnrs, Florissant, MO 63031New ConstructionMLS ID #26063502, Pamela Chyba, ListWithFreedom.com Inc. MARIS
- $325,0004 bd3 ba2k sqft3916 Albers Pointe Dr, Florissant, MO 63034For SaleMLS ID #26044634, Linda Kirkpatrick, Worth Clark Realty. MARIS
- $450,0005 bd3 ba3.6k sqft4919 Jamestowne Ridge Ct, Florissant, MO 63033For SaleMLS ID #26063879, Lillie M Harvey, Harvey & Co Real Estate. MARIS
- $399,9004 bd3 ba2.1k sqft1645 Wild Goose Run, Saint Charles, MO 63303For SaleMLS ID #26060782, Kelly A Boehmer, Berkshire Hathaway HomeServices Select Properties. MARIS
- $300,9004 bd3 ba1.9k sqft3 Sterling At Riverstone, Florissant, MO 63031New ConstructionMLS ID #25080670, Pamela Chyba, ListWithFreedom.com Inc. MARIS
- $300,9004 bd3 ba1.9k sqft2 Sterling At River Bluffs Mnrs, Florissant, MO 63031New ConstructionMARIS
- $423,9004 bd3 ba2.9k sqft2 Nottingham At Elm Crossing St, Saint Charles, MO 63301New ConstructionMLS ID #26064129, Pamela Chyba, ListWithFreedom.com Inc. MARIS
- $349,9003 bd3 ba1.7k sqft16760 River Stone Dr, Florissant, MO 63031For SaleMLS ID #26058061, Amaris M Williams, RE/MAX Integrity. MARIS
- $297,9003 bd2 ba1.5k sqft2 Aspen Ii At Riverstone, Florissant, MO 63031New ConstructionMLS ID #26063518, Pamela Chyba, ListWithFreedom.com Inc. MARIS
- $294,9003 bd3 ba1.7k sqft2 Berwick At Riverstone, Florissant, MO 63031New ConstructionMLS ID #26063512, Pamela Chyba, ListWithFreedom.com Inc. MARIS
- $239,9004 bd2 ba1.9k sqft200 Francisca Dr, Florissant, MO 63031For SaleMLS ID #26053751, Jennifer C Thomure, Worth Clark Realty. MARIS
- $399,9004 bd3 ba2.6k sqft12897 Nimes Dr, Saint Louis, MO 63141For SaleMLS ID #26058001, Justin M Schoemehl, Patton Properties. MARIS
- $300,9003 bd3 ba1.7k sqft2 Berwick At Koch Park Mnrs, Florissant, MO 63031New ConstructionMLS ID #26050671, Pamela Chyba, ListWithFreedom.com Inc. MARIS
- $380,0003 bd3 ba2.4k sqft11145 Yellowstone Dr, Saint Louis, MO 63146For SaleMLS ID #26063565, Mark E Sasser, Keller Williams Realty St. Louis. MARIS
- $297,9003 bd2 ba1.5k sqft2 Aspen Ii At River Bluffs Mnrs, Florissant, MO 63031New ConstructionMARIS
