Space, updates, and a backyard you have to see! Tucked away on a cul-de-sac, this gorgeous atrium ranch offers approximately 3,600 square feet, 5 bedrooms, 3 full baths, and additional sleeping space. A welcoming foyer opens to stunning floor-to-ceiling windows that bring in natural light and showcase peaceful nature views. Enjoy an eat-in kitchen, fireplaces, walk-in closets, main-floor laundry, and a 2-car garage. The spacious primary suite features a separate tub and shower, plus its own balcony!
The lower level offers even more room to spread out, complete with a full wet bar and new carpet. Step outside to your private, fenced backyard featuring an in-ground pool, three decks, a patio, and an irrigation system, with plenty of space to relax or entertain. Updates include a new roof, HVAC, water heater, electrical, lighting, flooring throughout, and landscaping. All appliances, including the washer and dryer, are included! With so much to offer inside and out, this home is a must-see!
Pending
Listed by: Harvey & Co Real Estate • Lillie M Harvey • 314-570-2850
$450,000
4919 Jamestowne Ridge Ct, Florissant, MO 63033
5beds
3,600sqft
Single Family Residence
Built in 1995
0.33 Acres Lot
$-- Zestimate®
$125/sqft
$16/mo HOA
What's special
Private fenced backyardIn-ground poolAtrium ranchThree decksPeaceful nature viewsNew carpetNew roof
- 26 days
- 691
- 74
Zillow last checked:
Listing updated:
Listed by:
Lillie M Harvey 314-570-2850,
Harvey & Co Real Estate
Source: MARIS,MLS#: 26063879 Originating MLS: St. Louis Association of REALTORS
Facts & features
Interior
Bedrooms & bathrooms
- Bedrooms: 5
- Bathrooms: 3
- Full bathrooms: 3
- Main level bathrooms: 2
- Main level bedrooms: 3
Heating
- Forced Air
Cooling
- Ceiling Fan(s), Central Air
Appliances
- Included: ENERGY STAR Qualified Appliances, Stainless Steel Appliance(s), ENERGY STAR Qualified Dishwasher, Disposal, Dryer, Exhaust Fan, Ice Maker, Microwave, Free-Standing Electric Range, ENERGY STAR Qualified Refrigerator, ENERGY STAR Qualified Washer
- Laundry: Main Level
Features
- Basement: Finished,Full,Sleeping Area,Sump Pump,Walk-Out Access
- Number of fireplaces: 2
- Fireplace features: Basement, Living Room
Interior area
- Total structure area: 3,600
- Total interior livable area: 3,600 sqft
- Finished area above ground: 1,754
- Finished area below ground: 1,726
Property
Parking
- Total spaces: 2
- Parking features: Garage - Attached
- Attached garage spaces: 2
Features
- Levels: Two
- Has private pool: Yes
- Pool features: Diving Board, Fenced, Outdoor Pool, Pool Cover
- Fencing: Fenced
Lot
- Size: 0.33 Acres
- Dimensions: 89 x 132
- Features: Back Yard, Cul-De-Sac, Front Yard, Sprinklers In Front, Sprinklers In Rear, Wooded
Details
- Parcel number: 07G330312
- Special conditions: Standard
Construction
Type & style
- Home type: SingleFamily
- Architectural style: Ranch
- Property subtype: Single Family Residence
Materials
- Brick, Vinyl Siding
- Roof: Architectural Shingle
Condition
- Year built: 1995
Utilities & green energy
- Electric: Ameren
- Sewer: Public Sewer
- Water: Public
- Utilities for property: Cable Available, Electricity Connected, Natural Gas Connected, Sewer Connected, Water Connected
Community & HOA
Community
- Subdivision: Jamestowne Five
HOA
- Has HOA: Yes
- Amenities included: None
- Services included: Common Area Maintenance, Snow Removal
- HOA fee: $190 annually
- HOA name: Jamestowne Estates
Location
- Region: Florissant
Financial & listing details
- Price per square foot: $125/sqft
- Tax assessed value: $267,700
- Annual tax amount: $4,329
- Date on market: 10/4/2026
- Cumulative days on market: 27 days
- Listing terms: Cash,Conventional,FHA,VA Loan
- Electric utility on property: Yes
Estimated market value
Not available
Estimated sales range
Not available
Not available
Price history
| Date | Event | Price |
|---|---|---|
| 10/13/2026 | Pending sale | $450,000$125/sqft |
Source:  MARIS #26063879 Report a problem | ||
| 10/4/2026 | Listed for sale | $450,000$125/sqft |
Source: MARIS #26063879 Report a problem | ||
| 12/29/2020 | Sold | -- |
Source: Public Record Report a problem | ||
Public tax history
| Year | Property taxes | Tax assessment |
|---|---|---|
| 2025 | $4,329 +7.9% | $50,860 +14.3% |
| 2024 | $4,012 +0.2% | $44,480 |
| 2023 | $4,003 +7.2% | $44,480 +25.4% |
| 2022 | $3,733 +4.6% | $35,460 |
| 2021 | $3,570 +1.8% | $35,460 +8.2% |
| 2020 | $3,508 +8.8% | $32,770 |
| 2019 | $3,225 | $32,770 +16.2% |
| 2018 | $3,225 | $28,210 |
| 2017 | $3,225 +0.1% | $28,210 -2.7% |
| 2016 | $3,221 -4.5% | $28,990 |
| 2015 | $3,372 | $28,990 -4.2% |
| 2014 | $3,372 -2.6% | $30,260 |
| 2013 | $3,460 | $30,260 +4.2% |
| 2012 | -- | $29,030 |
| 2011 | -- | $29,030 -17.6% |
| 2010 | $3,679 +5.7% | $35,250 |
| 2009 | $3,480 -9% | $35,250 -18.7% |
| 2008 | $3,824 +8.6% | $43,340 |
| 2007 | $3,522 | $43,340 +16.1% |
| 2006 | $3,522 +2.3% | $37,320 |
| 2005 | $3,443 +31.1% | $37,320 +8.2% |
| 2003 | $2,627 +6.7% | $34,500 +7.9% |
| 2002 | $2,463 +7.8% | $31,970 |
| 2001 | $2,284 | $31,970 |
Find assessor info on the county website
Monthly payment
Est. payment
Payment breakdown
Explore the cost of this home by adjusting the details. Changes won't be saved.Climate risks
Neighborhood: 63033
Nearby schools
Schools provided by the listing agent
- Elementary: Jamestown Elem.
- Middle: Central Middle
- High: Hazelwood Central High
Source: MARIS. This data may not be complete. We recommend contacting the local school district to confirm school assignments for this home.
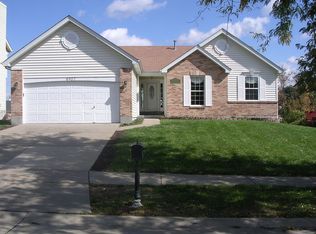
- $253,4003 bd2 ba1.6k sqft4920 Jamestowne Ridge Ct, Florissant, MO 63033Off Market
- $268,3004 bd3 ba1.6k sqft4911 Jamestowne Ridge Ct, Florissant, MO 63033Off Market
- $293,6004 bd2 ba2.2k sqft4916 Jamestowne Ridge Ct, Florissant, MO 63033Off Market
- $275,6004 bd3 ba1.6k sqft4907 Jamestowne Ridge Ct, Florissant, MO 63033Off Market
Similar homes
- $489,9004 bd4 ba4.4k sqft4659 Behlmann Farms Blvd, Florissant, MO 63034For Sale
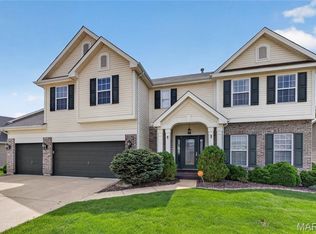
 MLS ID #26027758, Charlotte Fondren, Coldwell Banker Premier Group. MARIS
- $379,0004 bd3 ba2.8k sqft3908 Jost Farm Way, Florissant, MO 63034For Sale
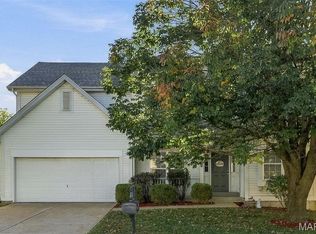 MLS ID #26052475, David E Rumpf, Coldwell Banker Realty - Gundaker. MARIS
- $229,0003 bd3 ba2.5k sqft22 Ranchview Dr, Florissant, MO 63033For Sale
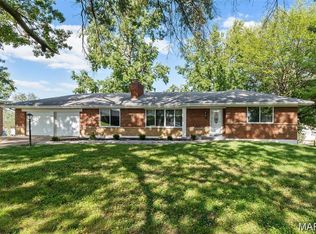 MLS ID #26059479, Monica P Mahtani, Berkshire Hathaway HomeServices Select Properties. MARIS
- $434,9004 bd3 ba2.7k sqft1413 Lantz Ct, Edwardsville, IL 62025For Sale
 MLS ID #26067894, Rodney G Holt, Real Broker, LLC. MARIS
- $325,0004 bd4 ba1.8k sqft6989 Candlewick Way, Florissant, MO 63033For SaleMLS ID #26054811, Justin M Taylor, The Agency. MARIS
- $425,0004 bd3 ba2.9k sqft38 Ernst Dr, Glen Carbon, IL 62034For SaleMLS ID #26067339, Mary H Cousley, RE/MAX Alliance. MARIS
- $239,9003 bd2 ba2.4k sqft5891 Sir Edward Ln, Florissant, MO 63033For SaleMLS ID #26057962, Sandy A Qumsieh, Worth Clark Realty. MARIS
- $375,0004 bd3 ba2.4k sqft26 Castle Dr, Florissant, MO 63034For SaleMLS ID #26014486, Laurie B Wuestling, Coldwell Banker Realty - Gundaker. MARIS
- $254,9003 bd2 ba2.1k sqft1600 Gallant Fox Dr, Florissant, MO 63033For SaleMLS ID #26063317, Carlie M Yates, Magnolia Real Estate. MARIS
- $254,9003 bd3 ba2k sqft11618 Galba Dr, Florissant, MO 63033For SaleMLS ID #26063353, Carlie M Yates, Magnolia Real Estate. MARIS
- $449,0004 bd3 ba2.8k sqft16021 Pellikan Ln, Grafton, IL 62037For SaleMLS ID #26042789, Alicia B Franck, Elevate Illinois Realty. MARIS
- $497,7504 bd4 ba3.5k sqft6 Meadow Rue Dr, Edwardsville, IL 62025For SaleMLS ID #26064094, Caleb A Davis, Keller Williams Marquee. MARIS
- $435,0003 bd3 ba4k sqft3507 Castelli Dr, Alton, IL 62002For SaleMLS ID #26061061, Don E Hellrung, Landmark Realty. MARIS
- $254,9003 bd2 ba1.8k sqft2965 Parker Rd, Florissant, MO 63033For SaleMLS ID #26063395, Macie Sanders, Berkshire Hathaway HomeServices Select Properties. MARIS
- $370,0004 bd3 ba2.7k sqft40 Carma St, Glen Carbon, IL 62034For SaleMLS ID #26069112, Tara Riggs, RE/MAX Alliance. MARIS
- $450,0004 bd3 ba2.5k sqft4452 Gibson Ave, Saint Louis, MO 63110For SaleMLS ID #26061414, Rachel L Murphy, Magnolia Real Estate. MARIS
- $449,9004 bd3 ba2k sqft1020 Dyess Way, Saint Charles, MO 63301For SaleMLS ID #26061869, Aaron Mueller, Compass Realty Group. MARIS
- $430,0004 bd4 ba2.9k sqft7007 Missionary Ridge Ct, Edwardsville, IL 62025For SaleMLS ID #26031960, Julie Fleck, RE/MAX Alliance. MARIS
- $499,0004 bd3 ba3k sqft137 Birchwood Trail Dr, Maryland Heights, MO 63043For SaleMLS ID #26064813, Suresh Maddi, Worth Clark Realty. MARIS
- $499,9004 bd3 ba3.2k sqft12363 Merrick Dr, Saint Louis, MO 63146For SaleMLS ID #26059966, Steven M Koskolos, Magnolia Real Estate. MARIS
