One-owner, elegant 2-story with over 2800 sq ft in convenient walkable location. Charming covered front porch, grid windows, low-maintenance vinyl siding, newer ARCHITECTURAL SHINGLE ROOF and attached 2-car garage. Soaring 2-STORY ENTRY FOYER with "Y" staircase opens to bright living room with GAS FIREPLACE - ideal for entertaining. Newer wood-look water-resistant luxury vinyl plank flooring. Fantastic kitchen with 4-ft center island bar, DUAL PANTRIES and planning desk. Double doors to patio overlooking backyard. Convenient main-level laundry room and half bath. FLEXIBLE BONUS ROOM could be converted into 5th bedroom. Upstairs primary suite features a WALK-IN CLOSET, 2nd closet, dual vanity, corner soaking tub and large separate shower. Secondary bedrooms share hall bath with tub/shower combo. Downstairs features TONS OF STORAGE, plus rough-in bath for easy future finish and offering lots of room to grow! LARGE OPEN BACKYARD with space to play and garden. Easy access to Highways 67/270/367 with most daily errands within 1.5 miles. Walk to shops and restaurants on New Halls Ferry. Near 188-acre Sioux Passage Park with playgrounds, trails, sports, fishing and more.
Active
Listed by: Narrative Real Estate • Jessica B Berchtold
$365,000
3908 Jost Farm Way, Florissant, MO 63034
4beds
2,804sqft
:
Get pre-qualified$2,473/mo
Single Family Residence
Built in 2004
9,147 Square Feet Lot
$-- Zestimate®
$130/sqft
$18/mo HOA
What's special
Gas fireplaceHalf bathCharming covered front porchTons of storageSecondary bedroomsFantastic kitchenUpstairs primary suite
- 50 days |
- 458 |
- 44 |
Zillow last checked:
Listing updated:
Listed by:
Jessica B Berchtold 314-703-7201,
Narrative Real Estate
Source: MARIS,MLS#: 26034525 Originating MLS: St. Louis Association of REALTORS
Originating MLS: St. Louis Association of REALTORSFacts & features
Interior
Bedrooms & bathrooms
- Bedrooms: 4
- Bathrooms: 3
- Full bathrooms: 2
- 1/2 bathrooms: 1
- Main level bathrooms: 1
Heating
- Forced Air
Cooling
- Central Air
Appliances
- Included: Dishwasher, Disposal, Microwave, Electric Range, Water Heater
- Laundry: Inside, Laundry Room, Main Level
Features
- Kitchen Island, Pantry, Separate Dining, Separate Shower, Soaking Tub, Storage, Tub, Two Story Entrance Foyer, Walk-In Closet(s)
- Flooring: Luxury Vinyl, Simulated Wood
- Doors: Panel Door(s)
- Basement: Storage Space
- Number of fireplaces: 1
- Fireplace features: Gas, Living Room
Interior area
- Total structure area: 2,804
- Total interior livable area: 2,804 sqft
- Finished area above ground: 2,804
Property
Parking
- Total spaces: 4
- Parking features: Attached, Concrete, Driveway, Garage, Garage Door Opener, Garage Faces Front, Off Street
- Attached garage spaces: 2
- Has uncovered spaces: Yes
Features
- Levels: Two
- Patio & porch: Covered, Front Porch, Patio
- Exterior features: Lighting, Private Entrance, Private Yard
Lot
- Size: 9,147 Square Feet
- Dimensions: 128 x 96 appro x
- Features: Back Yard, Front Yard, Gentle Sloping
Details
- Parcel number: 06H430616
- Special conditions: Standard
Construction
Type & style
- Home type: SingleFamily
- Architectural style: Traditional
- Property subtype: Single Family Residence
- Attached to another structure: Yes
Materials
- Vinyl Siding
- Foundation: Concrete Perimeter
- Roof: Architectural Shingle
Condition
- Year built: 2004
Details
- Builder name: Mayer Custom Homes
Utilities & green energy
- Electric: Single Phase
- Sewer: Public Sewer
- Water: Public
- Utilities for property: Electricity Connected, Natural Gas Connected, Sewer Connected, Water Connected
Community & HOA
Community
- Features: Restaurant, Sidewalks, Street Lights, Suburban, Public Bus
- Subdivision: Villages Of Jost Farm The Manors
HOA
- Has HOA: Yes
- Amenities included: Association Management, Common Ground
- Services included: Common Area Maintenance
- HOA fee: $220 annually
- HOA name: Villages of Jost Farm The Manors
Location
- Region: Florissant
Financial & listing details
- Price per square foot: $130/sqft
- Tax assessed value: $322,100
- Annual tax amount: $5,208
- Date on market: 6/7/2026
- Cumulative days on market: 50 days
- Listing terms: Cash,Conventional,FHA,VA Loan
- Electric utility on property: Yes
Estimated market value
Not available
Estimated sales range
Not available
Not available
Price history
| Date | Event | Price |
|---|---|---|
| 6/7/2026 | Listed for sale | $365,000$130/sqft |
Source:  MARIS #26034525 Report a problem MARIS #26034525 Report a problem | ||
| 5/1/2026 | Listing removed | $365,000$130/sqft |
Source: MARIS #26003583 Report a problem | ||
| 4/14/2026 | Price change | $365,000-2.7%$130/sqft |
Source: MARIS #26003583 Report a problem | ||
| 1/30/2026 | Listed for sale | $375,000$134/sqft |
Source: MARIS #26003583 Report a problem | ||
| 5/13/2004 | Sold | -- |
Source: Public Record Report a problem | ||
Public tax history
| Year | Property taxes | Tax assessment |
|---|---|---|
| 2025 | $5,237 +0.6% | $61,200 +6.5% |
| 2024 | $5,208 +0.4% | $57,440 |
| 2023 | $5,190 +1.6% | $57,440 +14.2% |
| 2022 | $5,106 +5.7% | $50,280 |
| 2021 | $4,832 +7.8% | $50,280 +15.7% |
| 2020 | $4,484 +18.9% | $43,450 |
| 2019 | $3,772 | $43,450 +26.6% |
| 2018 | $3,772 | $34,310 |
| 2017 | $3,772 +0.1% | $34,310 +2.2% |
| 2016 | $3,767 +0.6% | $33,560 |
| 2015 | $3,746 | $33,560 -0.6% |
| 2014 | $3,746 +1.3% | $33,770 |
| 2013 | $3,699 | $33,770 -7.7% |
| 2012 | -- | $36,600 |
| 2011 | -- | $36,600 -14.8% |
| 2010 | $4,258 +5.8% | $42,940 |
| 2009 | $4,026 -7% | $42,940 -16.7% |
| 2008 | $4,328 +12.7% | $51,570 |
| 2007 | $3,841 | $51,570 +20% |
| 2006 | $3,841 +2.4% | $42,980 |
| 2005 | $3,750 | $42,980 |
Find assessor info on the county website
Monthly payment
Est. payment
Payment breakdown
Explore the cost of this home by adjusting the details. Changes won't be saved.Climate risks
Neighborhood: 63034
Nearby schools
GreatSchools rating
- 2/10Mccurdy Elementary SchoolGrades: PK-5Distance: 2.4 mi
- 2/10North Middle SchoolGrades: 6-8Distance: 1.3 mi
- 2/10Hazelwood Central High SchoolGrades: 9-12Distance: 0.8 mi
Schools provided by the listing agent
- Elementary: Mccurdy Elem.
- Middle: North Middle
- High: Hazelwood Central High
Source: MARIS. This data may not be complete. We recommend contacting the local school district to confirm school assignments for this home.
- $350,6004 bd2 ba2.5k sqft3912 Jost Farm Way, Florissant, MO 63034Off Market
- $285,8004 bd3 ba2k sqft3904 Jost Farm Way, Florissant, MO 63034Off Market
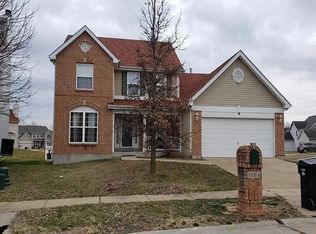
- $339,7004 bd4 ba2.3k sqft31 Jost Manor Ct, Florissant, MO 63034Off Market
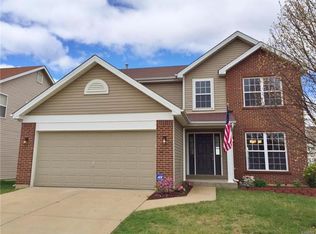
- $--3 bd4 ba3.2k sqft19 Jost Manor Ct, Florissant, MO 63034Sold

- $364,3005 bd3 ba2.9k sqft3916 Jost Farm Way, Florissant, MO 63034Off Market
- $350,6004 bd2 ba2.8k sqft35 Jost Manor Ct, Florissant, MO 63034Off Market
- $350,3004 bd2 ba2.7k sqft23 Jost Manor Ct, Florissant, MO 63034Off Market
- $364,2004 bd3 ba2.8k sqft39 Jost Manor Ct, Florissant, MO 63034Off Market
A local agent can set up tours, give advice and negotiate with sellers.
A local lender can help you make sure your offer is ready when you are.
Similar homes
- $372,5004 bd3 ba2.9k sqft102 August Pl, Florissant, MO 63034For Sale

 MLS ID #26028306, Louis J Schello, Dielmann Sotheby's International Realty. MARIS
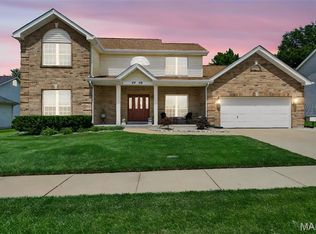
 - $384,9003 bd3 ba2.4k sqft4369 Margaret Ridge Dr, Florissant, MO 63034For Sale
 MLS ID #26022954, Lawanda Gibson, Select Group Realty. MARIS
 - $349,9005 bd3 ba2k sqft16337 Hampden Pl, Florissant, MO 63034For Sale
 MLS ID #26035724, Georgia D Rossel, CityScapes Realty. MARIS
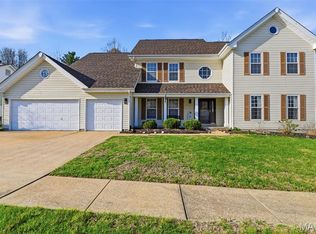
 - $409,0004 bd4 ba2.8k sqft15552 Debridge Way, Florissant, MO 63034For Sale
 MLS ID #26017707, David Triggs, Realty 360 Group. MARIS
 - $372,4003 bd3 ba2.1k sqft1347 Harting Dr, Florissant, MO 63031For SaleMLS ID #26023210, Gary Le'Roi Newton, Properties by G. Le' Roi LLC. MARIS
- $325,0003 bd2 ba2.3k sqft16460 Old Jamestown Rd, Florissant, MO 63034For SaleMLS ID #26044938, Jessica B Berchtold, Narrative Real Estate. MARIS
- $325,0003 bd3 ba2.9k sqft1860 Chateau Du Mont Dr, Florissant, MO 63031For SaleMLS ID #11896263, Gloria Lu, Your Home Sold Guaranteed Realty. My State MLS
- $275,0004 bd3 ba1.6k sqft2255 Barcelona Dr, Florissant, MO 63033For SaleMLS ID #26021678, Angela Harris, Berkshire Hathaway HomeServices Select Properties. MARIS
- $327,9004 bd3 ba2.1k sqft4351 Alderwood Dr, Florissant, MO 63033For SaleMLS ID #26036272, Jeff X Zheng, RE/MAX Platinum. MARIS
- $445,0004 bd3 ba2.9k sqft976 Brookfield Chase Ct, Florissant, MO 63031For SaleMLS ID #26031195, Michael W Reiser, Coldwell Banker Realty - Gundaker. MARIS
- $299,0003 bd3 ba2.5k sqft6632 Blossom View Dr, Florissant, MO 63033For SaleMLS ID #26041913, Catherine A Pfeiffer, Vancil Brothers Realty. MARIS
- $310,0003 bd4 ba1.8k sqft330 Reighley Pl, Florissant, MO 63031For SaleMLS ID #26043041, Rachael C Waller, Properties by G. Le' Roi LLC. MARIS
- $297,9004 bd3 ba1.9k sqft3 Sterling At Riverstone, Florissant, MO 63031New ConstructionMLS ID #25080670, Pamela Chyba, ListWithFreedom.com Inc. MARIS
- $294,9003 bd2 ba1.7k sqft6938 Jamestown Way Dr, Florissant, MO 63033For SaleMLS ID #26041333, Pitcha Sakornthanvit, Alexander Realty Inc. MARIS
- $375,0004 bd3 ba1.7k sqft428 Copperfield Ct, Saint Charles, MO 63301For SaleMLS ID #26034889, Shirisha Mandala, Worth Clark Realty. MARIS
- $370,0004 bd3 ba2.2k sqft141 Meadowlark Dr, Saint Louis, MO 63146For SaleMLS ID #26011274, Melissa M Stacks, Berkshire Hathaway HomeServices Select Properties. MARIS
- $355,0003 bd3 ba1.5k sqft2021 Twin Fawns Ct, Saint Peters, MO 63376For SaleMLS ID #26046462, Jolonda J Hibbler, DRG - Delhougne Realty Group. MARIS
- $299,9004 bd3 ba1.9k sqft2 Sterling At Koch Park Mnrs, Florissant, MO 63031New ConstructionMLS ID #25059818, Pamela Chyba, ListWithFreedom.com Inc. MARIS
- $369,9003 bd3 ba2.7k sqft3515 Truman Terrace Dr #65, Saint Charles, MO 63301For SaleMLS ID #26039380, Georgia D Rossel, CityScapes Realty. MARIS
- $315,0004 bd2 ba1.7k sqft15 Blackberry Dr, Saint Charles, MO 63301For SaleMLS ID #26044327, Sherry M Ruyle, Meyer & Company Real Estate. MARIS
