Welcome home to this beautifully updated ranch offering the perfect blend of comfort, functionality, and modern style. Featuring 3 spacious bedrooms and 2.5 bathrooms, this home is designed for easy main-level living with the added convenience of main floor laundry. Step inside to find new luxury vinyl plank flooring throughout the main living areas, complemented by fresh carpet in all bedrooms for a cozy feel. The open and inviting layout flows seamlessly, making it ideal for both everyday living and entertaining.
The primary suite is a true retreat, complete with a private ensuite bathroom and a generous walk-in closet. The secondary bedrooms are thoughtfully connected by a Jack and Jill bathroom, providing both privacy and convenience, while a separate powder room is perfect for guests. Enjoy the benefits of an oversized garage offering plenty of space for vehicles, storage, or a workshop. Out back, you’ll love the private yard—ideal for relaxing, entertaining, or simply enjoying your own outdoor space.
With tasteful updates throughout and a functional floor plan, this move-in ready home checks all the boxes. Don’t miss your opportunity to make it yours!
Active
Listed by: Vancil Brothers Realty • Catherine A Pfeiffer
$299,000
6632 Blossom View Dr, Florissant, MO 63033
3beds
2,564sqft
:
Get pre-qualified$2,010/mo
Single Family Residence
Built in 1967
0.32 Acres Lot
$-- Zestimate®
$117/sqft
$-- HOA
What's special
Functional floor planPrivate ensuite bathroomTasteful updates throughoutEasy main-level livingMain floor laundryOpen and inviting layoutGenerous walk-in closet
- 18 days |
- 903 |
- 99 |
Likely to sell faster than
Zillow last checked:
Listing updated:
Listed by:
Catherine A Pfeiffer 636-578-9738,
Vancil Brothers Realty,
Joe P Minnella 314-606-1337,
Vancil Brothers Realty
Source: MARIS,MLS#: 26041913 Originating MLS: St. Louis Association of REALTORS
Originating MLS: St. Louis Association of REALTORSFacts & features
Interior
Bedrooms & bathrooms
- Bedrooms: 3
- Bathrooms: 3
- Full bathrooms: 2
- 1/2 bathrooms: 1
- Main level bathrooms: 3
- Main level bedrooms: 3
Bedroom
- Features: Floor Covering: Carpeting
- Level: Main
Bedroom 2
- Features: Floor Covering: Carpeting
- Level: Main
Bedroom 3
- Features: Floor Covering: Luxury Vinyl Plank
- Level: Main
Bathroom
- Features: Floor Covering: Luxury Vinyl Plank
- Level: Main
Bathroom 2
- Features: Floor Covering: Ceramic Tile
- Level: Main
Bathroom 3
- Features: Floor Covering: Ceramic Tile
- Level: Main
Dining room
- Features: Floor Covering: Luxury Vinyl Plank
- Level: Main
Great room
- Features: Floor Covering: Luxury Vinyl Plank
- Level: Main
Heating
- Forced Air, Other
Cooling
- Central Air, Other
Appliances
- Included: Dishwasher, Disposal, Microwave, Free-Standing Electric Range
- Laundry: Main Level
Features
- Breakfast Room, Pantry, Separate Dining, Shower, Solid Surface Countertop(s), Walk-In Closet(s)
- Basement: Full
- Number of fireplaces: 1
Interior area
- Total structure area: 2,564
- Total interior livable area: 2,564 sqft
- Finished area above ground: 2,564
Property
Parking
- Total spaces: 2
- Parking features: Garage
- Garage spaces: 2
Features
- Levels: One
Lot
- Size: 0.32 Acres
- Features: Few Trees
Details
- Parcel number: 07F240153
- Special conditions: Standard
Construction
Type & style
- Home type: SingleFamily
- Architectural style: A-Frame,Other
- Property subtype: Single Family Residence
Materials
- Other
Condition
- Year built: 1967
Utilities & green energy
- Electric: Other
- Sewer: Public Sewer
- Water: Public
- Utilities for property: Cable Available, Electricity Available
Community & HOA
Community
- Subdivision: Paddock Forest 2
HOA
- Has HOA: No
Location
- Region: Florissant
Financial & listing details
- Price per square foot: $117/sqft
- Tax assessed value: $253,300
- Annual tax amount: $4,125
- Date on market: 7/6/2026
- Cumulative days on market: 53 days
- Listing terms: Contract
- Electric utility on property: Yes
Estimated market value
Not available
Estimated sales range
Not available
Not available
Price history
| Date | Event | Price |
|---|---|---|
| 7/6/2026 | Listed for sale | $299,000$117/sqft |
Source:  MARIS #26041913 Report a problem MARIS #26041913 Report a problem | ||
| 5/29/2026 | Listing removed | $299,000$117/sqft |
Source: MARIS #26023447 Report a problem | ||
| 5/6/2026 | Contingent | $299,000$117/sqft |
Source: MARIS #26023447 Report a problem | ||
| 4/25/2026 | Listed for sale | $299,000+121.6%$117/sqft |
Source: MARIS #26023447 Report a problem | ||
| 12/26/2025 | Sold | -- |
Source: Public Record Report a problem | ||
| 3/3/2025 | Sold | -- |
Source: Public Record Report a problem | ||
| 10/22/2010 | Sold | -- |
Source: Public Record Report a problem | ||
| 7/17/2010 | Price change | $134,900-3.6%$53/sqft |
Source: MT Houses, LLC #10023565 Report a problem | ||
| 5/29/2010 | Price change | $139,900+3.7%$55/sqft |
Source: MT Houses, LLC #10023565 Report a problem | ||
| 5/27/2010 | Price change | $134,900-12.9%$53/sqft |
Source: MT Houses, LLC #10023565 Report a problem | ||
| 4/18/2010 | Listed for sale | $154,900$60/sqft |
Source: MT Houses, LLC #10023565 Report a problem | ||
| 12/30/2005 | Sold | -- |
Source: Public Record Report a problem | ||
Public tax history
| Year | Property taxes | Tax assessment |
|---|---|---|
| 2025 | $4,125 0% | $48,130 +5.9% |
| 2024 | $4,125 +0.4% | $45,430 |
| 2023 | $4,111 +19.1% | $45,430 +34.1% |
| 2022 | $3,451 +5.7% | $33,890 |
| 2021 | $3,266 +8.9% | $33,890 +16.9% |
| 2020 | $3,000 +12.1% | $28,980 |
| 2019 | $2,677 | $28,980 +19.4% |
| 2018 | $2,677 | $24,280 |
| 2017 | $2,677 +0.1% | $24,280 -19.4% |
| 2016 | $2,674 -20.5% | $30,120 |
| 2015 | $3,365 | $30,120 +6.7% |
| 2014 | $3,365 +8.6% | $28,240 |
| 2013 | $3,098 | $28,240 -0.4% |
| 2012 | -- | $28,350 |
| 2011 | -- | $28,350 -12.4% |
| 2010 | $3,209 +5.8% | $32,360 |
| 2009 | $3,034 0% | $32,360 -10.5% |
| 2008 | $3,035 +19.1% | $36,160 |
| 2007 | $2,549 | $36,160 +26.8% |
| 2006 | $2,549 +2.4% | $28,520 |
| 2005 | $2,489 +25.9% | $28,520 +7.1% |
| 2003 | $1,976 +5.4% | $26,620 +11.1% |
| 2002 | $1,874 +6.4% | $23,970 |
| 2001 | $1,761 | $23,970 |
Find assessor info on the county website
Monthly payment
Est. payment
Payment breakdown
Explore the cost of this home by adjusting the details. Changes won't be saved.Climate risks
Neighborhood: 63033
Nearby schools
GreatSchools rating
- 2/10Townsend Elementary SchoolGrades: PK-5Distance: 0.4 mi
- 4/10Central Middle SchoolGrades: 6-8Distance: 0.7 mi
- 2/10Hazelwood Central High SchoolGrades: 9-12Distance: 4.6 mi
Schools provided by the listing agent
- Elementary: Townsend Elem.
- Middle: Central Middle
- High: Hazelwood Central High
Source: MARIS. This data may not be complete. We recommend contacting the local school district to confirm school assignments for this home.
- $261,4004 bd2 ba2.1k sqft6642 Blossom View Dr, Florissant, MO 63033Off Market
- $---- bd-- ba-- sqft6624 Blossom View Dr, Florissant, MO 63033Off Market
- $289,3004 bd2 ba2.1k sqft6652 Blossom View Dr, Florissant, MO 63033Off Market
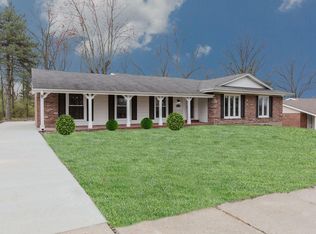
- $237,7004 bd2 ba2.4k sqft6641 Blossom View Dr, Florissant, MO 63033Off Market
- $236,9004 bd2 ba1.8k sqft6631 Blossom View Dr, Florissant, MO 63033Off Market
- $293,4004 bd3 ba3.6k sqft6651 Blossom View Dr, Florissant, MO 63033Off Market
- $217,5004 bd2 ba1.8k sqft6662 Blossom View Dr, Florissant, MO 63033Off Market
- $--4 bd3 ba2.6k sqft6661 Blossom View Dr, Florissant, MO 63033Sold
A local agent can set up tours, give advice and negotiate with sellers.
A local lender can help you make sure your offer is ready when you are.
Similar homes
- $327,9004 bd3 ba2.1k sqft4351 Alderwood Dr, Florissant, MO 63033For Sale

 MLS ID #26036272, Jeff X Zheng, RE/MAX Platinum. MARIS
 - $265,0003 bd2 ba2k sqft5260 Edgemere Dr, Florissant, MO 63033For Sale
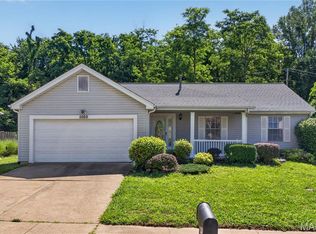 MLS ID #26004114, Laura L Shucart, Keller Williams Chesterfield. MARIS
 - $244,9003 bd3 ba1.6k sqft4340 Tanglebrook Dr, Florissant, MO 63033For Sale
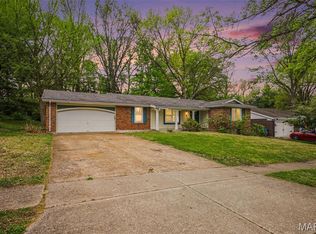 MLS ID #26021906, Robert Salmons, Entera Realty, LLC. MARIS
 - $259,0003 bd3 ba2.5k sqft3650 Estates Dr, Florissant, MO 63033For Sale
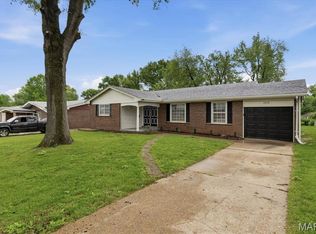 BHHS broker feed
 - $285,0003 bd2 ba1.6k sqft569 Saint Joseph St, Florissant, MO 63031For SaleMLS ID #26037319, Margaret Meyerkord, Berkshire Hathaway HomeServices Select Properties. MARIS
- $279,9003 bd3 ba2k sqft7323 Cartwheel Ln, Hazelwood, MO 63042For SaleMLS ID #26040698, Erin France, Magnolia Real Estate. MARIS
- $225,0003 bd2 ba1.3k sqft2193 Farnham Ln, Florissant, MO 63033For SaleMLS ID #26040571, Jessica B Berchtold, Narrative Real Estate. MARIS
- $239,9943 bd2 ba1.7k sqft10434 Canfield Dr, Saint Louis, MO 63136For SaleMLS ID #26043796, Aaron T Peters, Century 21 Broughton Team. MARIS
- $179,9003 bd2 ba1.4k sqft11790 New Halls Ferry Rd, Florissant, MO 63033For SaleMLS ID #26034669, Emmy Crawford, Coldwell Banker Realty - Gundaker. MARIS
- $279,0003 bd2 ba1.7k sqft7315 Ahern Ave, Saint Louis, MO 63130For SaleMLS ID #26047589, Warren Popp, Heritage Properties Realty LLC. MARIS
- $224,9003 bd3 ba1.3k sqft1565 Aintree Dr, Florissant, MO 63033For SaleMLS ID #25075007, Neshobey Payne, Executive Realty. MARIS
- $179,0002 bd2 ba1.5k sqft2 Tarpon Ct, Florissant, MO 63033For SaleMLS ID #26020435, Dionne Davidson, A New Door Realty Group. MARIS
- $315,0004 bd2 ba1.7k sqft15 Blackberry Dr, Saint Charles, MO 63301For SaleMLS ID #26044327, Sherry M Ruyle, Meyer & Company Real Estate. MARIS
- $299,0004 bd3 ba3k sqft6064 W Cabanne Pl, Saint Louis, MO 63112For SaleMLS ID #26030413, Rachel R Winckowski, RedKey Realty Leaders. MARIS
- $250,0003 bd2 ba1.4k sqft14000 Davey Dr, Florissant, MO 63034For SaleMLS ID #26023876, Sanora Mitchem, Nettwork Global. MARIS
- $269,9005 bd3 ba1.9k sqft1365 Zurich Dr, Florissant, MO 63031For SaleMLS ID #26029808, Shari V Whay, Real Broker LLC. MARIS
- $372,5004 bd3 ba2.9k sqft102 August Pl, Florissant, MO 63034For SaleMLS ID #26028306, Louis J Schello, Dielmann Sotheby's International Realty. MARIS
- $365,0004 bd3 ba2.8k sqft3908 Jost Farm Way, Florissant, MO 63034For SaleMLS ID #26034525, Jessica B Berchtold, Narrative Real Estate. MARIS
- $310,0003 bd2 ba1.9k sqft960 Briarton Dr, Saint Louis, MO 63126For SaleMLS ID #26040081, Lauren M Risley, Keller Williams Realty St. Louis. MARIS
- $349,9005 bd3 ba2k sqft16337 Hampden Pl, Florissant, MO 63034For SaleMLS ID #26035724, Georgia D Rossel, CityScapes Realty. MARIS
